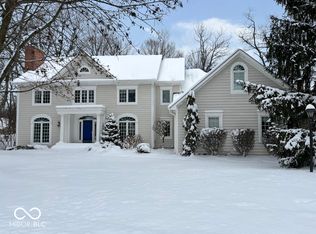
Dreaming of living on the lake with a private boat dock and lift? This is refined living at 8917 Admirals Bay Drive. This expansive almost 5800 square foot home, built in 1992, with a 4 car attached garage offers a sophisticated sanctuary designed for both entertaining and daily life. Situated on a corner .44 ac lot, with 5 bedrooms, there's ample room for family and guests. The residence features 4.5 bathrooms, ensuring convenience on all levels of the home. A fully fenced in back yard with full access to private deeded boat dock with 6000 lb electric lift just steps away will ensure your gatherings are a success. Find a full wet bar, and ample storage in the fully finished basement. This exceptional property invites you to experience a lifestyle of comfort and elegance; contact an agent today to schedule your private viewing.
Active
$849,900
8917 Admirals Bay Dr, Indianapolis, IN 46236
5beds
5,587sqft
Residential, Single Family Residence
Built in 1992
0.44 Acres Lot
$815,800 Zestimate®
$152/sqft
$44/mo HOA
What's special
Full wet bar
- 3 days
- 1,192
- 43
Likely to sell faster than
Zillow last checked:
Listing updated:
Listed by:
Kylie Dunkley kdunkley@highgarden.com,
Highgarden Real Estate
Source: MIBOR as distributed by MLS GRID,MLS#: 22126540
Facts & features
Interior
Bedrooms & bathrooms
- Bedrooms: 5
- Bathrooms: 5
- Full bathrooms: 4
- 1/2 bathrooms: 1
- Main level bathrooms: 1
Primary bedroom
- Level: Upper
- Area: 260 Square Feet
- Dimensions: 13 x 20
Bedroom 2
- Level: Upper
- Area: 208 Square Feet
- Dimensions: 13 x 16
Bedroom 3
- Level: Upper
- Area: 120 Square Feet
- Dimensions: 10 x 12
Bedroom 4
- Level: Upper
- Area: 169 Square Feet
- Dimensions: 13 x 13
Bedroom 5
- Level: Basement
- Area: 342 Square Feet
- Dimensions: 18 x 19
Dining room
- Level: Main
- Area: 143 Square Feet
- Dimensions: 11 x 13
Family room
- Level: Main
- Area: 342 Square Feet
- Dimensions: 18 x 19
Kitchen
- Features: Tile-Ceramic
- Level: Main
- Area: 132 Square Feet
- Dimensions: 11 x 12
Living room
- Level: Main
- Area: 225 Square Feet
- Dimensions: 15 x 15
Office
- Level: Main
- Area: 225 Square Feet
- Dimensions: 15 x 15
Play room
- Level: Basement
- Area: 437 Square Feet
- Dimensions: 19 x 23
Heating
- Has Heating (Unspecified Type)
Cooling
- Central Air
Appliances
- Included: Electric Cooktop, Dishwasher, Disposal, Gas Water Heater, Microwave, Convection Oven, Electric Oven, Refrigerator, Water Softener Owned
- Laundry: Sink, Laundry Room
Features
- Attic Pull Down Stairs, Entrance Foyer, High Speed Internet, Eat-in Kitchen, Pantry, Supplemental Storage, Wired for Sound, Walk-In Closet(s), Tray Ceiling(s)
- Basement: Finished,Full
- Attic: Pull Down Stairs
- Number of fireplaces: 2
- Fireplace features: Basement, Gas Log, Living Room
Interior area
- Total structure area: 5,587
- Total interior livable area: 5,587 sqft
- Finished area below ground: 1,864
Property
Parking
- Total spaces: 4
- Parking features: Attached
- Attached garage spaces: 4
Features
- Levels: Two
- Stories: 2
- Patio & porch: Covered, Patio
- Exterior features: Sprinkler System
- Fencing: Fenced,Full,Gate
- Has view: Yes
- View description: Trees/Woods
- Waterfront features: Boat Slip, Dock, Water Access
Lot
- Size: 0.44 Acres
- Features: Corner Lot, Mature Trees
Details
- Parcel number: 490115112031000400
- Horse amenities: None
Construction
Type & style
- Home type: SingleFamily
- Architectural style: Traditional
- Property subtype: Residential, Single Family Residence
Materials
- Brick, Wood Siding, Block, Stucco
- Foundation: Concrete Perimeter
Condition
- Updated/Remodeled
- New construction: No
- Year built: 1992
Utilities & green energy
- Electric: 200+ Amp Service
- Water: Public
- Utilities for property: Electricity Connected, Water Connected
Community & HOA
Community
- Security: Smoke Detector(s)
- Subdivision: Admirals Bay
HOA
- Has HOA: Yes
- Amenities included: Maintenance, Security
- Services included: Association Home Owners, Maintenance, Security
- HOA fee: $525 annually
Location
- Region: Indianapolis
Financial & listing details
- Price per square foot: $152/sqft
- Tax assessed value: $690,800
- Annual tax amount: $7,382
- Date on market: 10/13/2026
- Cumulative days on market: 5 days
- Electric utility on property: Yes
Estimated market value
$815,800
$775,000 - $857,000
$4,957/mo
Price history
| Date | Event | Price |
|---|---|---|
| 10/13/2026 | Listed for sale | $849,900+71.7%$152/sqft |
Source:  MIBOR as distributed by MLS GRID #22126540 Report a problem MIBOR as distributed by MLS GRID #22126540 Report a problem | ||
| 8/17/2015 | Sold | $495,000-2.9%$89/sqft |
Source: MIBOR as distributed by MLS GRID #21346618 Report a problem | ||
| 6/5/2015 | Price change | $509,900-1%$91/sqft |
Source: F.C. Tucker Company #21346618 Report a problem | ||
| 4/17/2015 | Listed for sale | $514,900$92/sqft |
Source: F.C. Tucker Company #21346618 Report a problem | ||
Public tax history
| Year | Property taxes | Tax assessment |
|---|---|---|
| 2025 | $7,802 +1.1% | $690,800 -2.2% |
| 2024 | $7,719 +4.5% | $706,100 +0.5% |
| 2023 | $7,389 +23.9% | $702,500 +6.2% |
| 2022 | $5,963 +14.5% | $661,200 +25.4% |
| 2021 | $5,208 +9.6% | $527,100 +15.6% |
| 2020 | $4,753 +11% | $455,900 -4.1% |
| 2019 | $4,281 -9% | $475,300 +11% |
| 2018 | $4,703 +5.8% | $428,100 -8.3% |
| 2017 | $4,446 +19.3% | $467,100 +7.9% |
| 2016 | $3,727 -4.3% | $432,800 +11.2% |
| 2014 | $3,893 +8.8% | $389,300 +5.9% |
| 2013 | $3,578 | $367,500 +2.7% |
| 2012 | $3,578 | $357,800 -3.8% |
| 2011 | -- | $372,100 |
| 2010 | $3,721 +8.9% | $372,100 +8.9% |
| 2009 | $3,416 | $341,600 -13% |
| 2007 | -- | $392,500 -1.9% |
| 2006 | -- | $400,200 +26.6% |
| 2005 | -- | $316,100 |
| 2004 | -- | $316,100 |
| 2003 | -- | $316,100 +72.1% |
| 2002 | -- | $183,700 +200% |
| 2001 | -- | $61,230 |
| 2000 | -- | $61,230 |
Find assessor info on the county website
Monthly payment
Est. payment
Payment breakdown
Explore the cost of this home by adjusting the details. Changes won't be saved.Climate risks
Neighborhood: Geist
Nearby schools
Schools provided by the listing agent
- Elementary: Amy Beverland Elementary
- Middle: Belzer Middle School
- High: Lawrence Central High School
Source: MIBOR as distributed by MLS GRID. This data may not be complete. We recommend contacting the local school district to confirm school assignments for this home.
- $689,6005 bd4 ba4.5k sqft8927 Admirals Bay Dr, Indianapolis, IN 46236Off Market

- $575,0004 bd5 ba4.3k sqft12432 Silver Bay Cir, Indianapolis, IN 46236Sold
- $526,600-- bd1 ba2.6k sqft8912 Admirals Bay Dr, Indianapolis, IN 46236Off Market
- $574,8005 bd3 ba5k sqft12425 Silver Bay Cir, Indianapolis, IN 46236Off Market
Similar homes
- $850,0004 bd5 ba5.1k sqft10297 Muirfield Trce, Fishers, IN 46037Active
 MLS ID #22127492, Paul Bates, F.C. Tucker Company. MIBOR as distributed by MLS GRID
 - $900,0004 bd4 ba4.7k sqft9858 Springstone Rd, McCordsville, IN 46055Active
 MLS ID #22131292, Karen Spiech, Berkshire Hathaway Home. MIBOR as distributed by MLS GRID
 - $839,9006 bd5 ba7.6k sqft8821 Bay Breeze Ln, Indianapolis, IN 46236Active
 MLS ID #22116475, Caroline DeFazio, Compass Indiana, LLC. MIBOR as distributed by MLS GRID
 - $750,0005 bd4 ba3.9k sqft11467 Woods Bay Ln, Indianapolis, IN 46236Active
 MLS ID #22128335, Brittany Jankowski, Keller Williams Indpls Metro N. MIBOR as distributed by MLS GRID
