Welcome home to this light and bright open-concept home situated on a private, lushly landscaped lot in Windermere Pointe-a highly sought-after golf course community in Fishers! Step inside to a dramatic 2-story Entry framed by French doors leading to a private main-floor Den/Office. The stunning 2-story Great Room features elegant coffered ceilings, floor-to-ceiling windows flooding the home with natural sunlight, a gas fireplace, and custom built-in cabinetry. The open Kitchen overlooks both the Great Room and a sun-drenched dining space wrapped on 3 sides with scenic backyard views, boasting a Center Island and abundant Cabinet storage. The Main Floor Primary Suite serves as a private retreat complete with its own dedicated outdoor Deck and a deluxe ensuite featuring dual vanities, a deep garden tub, a custom tiled Walk-In Shower, and a spacious Walk-In Closet. Designed for ultimate entertaining, the finished Walk-Out Lower Level features a large Recreation Room, Home Theater area, full Wet Bar, dedicated home Gym with rubber flooring, and double doors opening directly to the lower-level Patio. Outdoor living is effortless with a main-level Deck off the Kitchen leading down to the walk-out Patio and private Backyard. This home is located minutes to Geist Reservoir, Fishers District, Downtown Fishers, Shopping, and I-69. Community Amenities include a Neighborhood Park, Playground, Tennis/Pickleball Courts, and Basketball Court.
Pending
$850,000
10297 Muirfield Trce, Fishers, IN 46037
4beds
5,156sqft
Residential, Single Family Residence
Built in 2004
0.39 Acres Lot
$-- Zestimate®
$165/sqft
$43/mo HOA
What's special
Large recreation roomGas fireplaceWalk-out patioFinished walk-out lower levelFull wet barCustom tiled walk-in showerPrivate lushly landscaped lot
- 33 days
- 909
- 71
Likely to sell faster than
Zillow last checked:
Listing updated:
Listed by:
Paul Bates paul@paulbateshomes.com,
F.C. Tucker Company
Source: MIBOR as distributed by MLS GRID,MLS#: 22127492
Facts & features
Interior
Bedrooms & bathrooms
- Bedrooms: 4
- Bathrooms: 5
- Full bathrooms: 3
- 1/2 bathrooms: 2
- Main level bathrooms: 2
- Main level bedrooms: 1
Primary bedroom
- Level: Main
- Area: 255 Square Feet
- Dimensions: 17 X 15
Bedroom 2
- Level: Upper
- Area: 182 Square Feet
- Dimensions: 14 X 13
Bedroom 3
- Level: Upper
- Area: 132 Square Feet
- Dimensions: 12 X 11
Bedroom 4
- Level: Upper
- Area: 132 Square Feet
- Dimensions: 12 X 11
Breakfast room
- Level: Main
- Area: 156 Square Feet
- Dimensions: 13 X 12
Exercise room
- Features: Other
- Level: Basement
- Area: 110 Square Feet
- Dimensions: 11 X 10
Family room
- Level: Basement
- Area: 660 Square Feet
- Dimensions: 33 X 20
Great room
- Level: Main
- Area: 340 Square Feet
- Dimensions: 20 X 17
Other
- Level: Basement
- Area: 285 Square Feet
- Dimensions: 19 X 15
Kitchen
- Level: Main
- Area: 340 Square Feet
- Dimensions: 20 X 17
Laundry
- Level: Main
- Area: 42 Square Feet
- Dimensions: 07 X 06
Library
- Level: Main
- Area: 132 Square Feet
- Dimensions: 12 X 11
Heating
- Forced Air
Cooling
- Central Air
Appliances
- Included: Gas Cooktop, Dishwasher, Dryer, Disposal, Gas Water Heater, Microwave, Oven, Range Hood, Refrigerator, Bar Fridge, Tankless Water Heater, Washer, Water Heater, Water Softener Owned, Wine Cooler
- Laundry: Main Level, Upper Level, Sink
Features
- Attic Access, Double Vanity, Breakfast Bar, Built-in Features, High Ceilings, Tray Ceiling(s), Kitchen Island, Ceiling Fan(s), Walk-In Closet(s), Wet Bar
- Basement: Ceiling - 9+ feet,Finished,Walk-Out Access
- Attic: Access Only
- Number of fireplaces: 1
- Fireplace features: Gas Log, Great Room
Interior area
- Total structure area: 5,156
- Total interior livable area: 5,156 sqft
- Finished area below ground: 2,108
Property
Parking
- Total spaces: 3
- Parking features: Attached
- Attached garage spaces: 3
- Details: Garage Parking Other(Finished Garage, Floor Drain, Garage Door Opener, Keyless Entry, Service Door)
Features
- Levels: Two
- Stories: 2
- Patio & porch: Deck, Patio
- Exterior features: Sprinkler System
Lot
- Size: 0.39 Acres
- Features: Sidewalks, Mature Trees, Trees-Small (Under 20 Ft)
Details
- Parcel number: 291509016015000020
- Horse amenities: None
Construction
Type & style
- Home type: SingleFamily
- Architectural style: Traditional
- Property subtype: Residential, Single Family Residence
Materials
- Brick, Cement Siding
- Foundation: Concrete Perimeter
Condition
- New construction: No
- Year built: 2004
Details
- Builder name: J Greg Allen
Utilities & green energy
- Electric: 200+ Amp Service
- Water: Public
- Utilities for property: Electricity Connected, Sewer Connected, Water Connected
Community & HOA
Community
- Security: Security System Owned, Smoke Detector(s)
- Subdivision: Windermere Pointe
HOA
- Has HOA: Yes
- Amenities included: Insurance, Maintenance, Park, Playground, Management, Tennis Court(s)
- Services included: Insurance, Maintenance, ParkPlayground, Management, Tennis Court(s)
- HOA fee: $510 annually
- HOA phone: 317-915-0400
Location
- Region: Fishers
Financial & listing details
- Price per square foot: $165/sqft
- Tax assessed value: $719,500
- Annual tax amount: $14,700
- Date on market: 10/16/2026
- Cumulative days on market: 34 days
- Electric utility on property: Yes
Estimated market value
Not available
Estimated sales range
Not available
Not available
Price history
| Date | Event | Price |
|---|---|---|
| 10/22/2026 | Pending sale | $850,000$165/sqft |
Source:  MIBOR as distributed by MLS GRID #22127492 Report a problem | ||
| 10/16/2026 | Listed for sale | $850,000$165/sqft |
Source: MIBOR as distributed by MLS GRID #22127492 Report a problem | ||
Public tax history
| Year | Property taxes | Tax assessment |
|---|---|---|
| 2025 | $15,666 +3.3% | $719,500 -0.5% |
| 2024 | $15,165 +102.7% | $723,400 +3.4% |
| 2023 | $7,480 +5.8% | $699,800 +12.5% |
| 2022 | $7,071 +3.1% | $622,200 +6.7% |
| 2021 | $6,859 -1.6% | $583,000 +3.3% |
| 2020 | $6,974 +0.9% | $564,500 -1.6% |
| 2019 | $6,913 +11.1% | $573,800 +1.6% |
| 2018 | $6,224 -1.9% | $564,500 +9% |
| 2017 | $6,346 +7.3% | $517,700 -2% |
| 2016 | $5,915 +5.5% | $528,100 +2.7% |
| 2014 | $5,609 +0.3% | $514,100 -0.9% |
| 2013 | $5,590 -2.2% | $518,800 -2.2% |
| 2012 | $5,715 +2.6% | $530,300 +1.8% |
| 2011 | $5,572 +1.1% | $520,700 -15.5% |
| 2010 | $5,513 -28.3% | $616,000 -15.1% |
| 2009 | $7,691 -13.8% | $725,700 |
| 2007 | $8,926 +40.7% | $725,700 +61.6% |
| 2006 | $6,344 | $449,100 +153.3% |
| 2005 | -- | $177,300 +59000% |
| 2002 | -- | $300 +200% |
| 2001 | $8 | $100 |
Find assessor info on the county website
Monthly payment
Est. payment
Payment breakdown
Explore the cost of this home by adjusting the details. Changes won't be saved.Climate risks
Neighborhood: 46037
Nearby schools
Schools provided by the listing agent
- Elementary: Lantern Road Elementary School
- Middle: Riverside Junior High
- High: Hamilton Southeastern HS
Source: MIBOR as distributed by MLS GRID. This data may not be complete. We recommend contacting the local school district to confirm school assignments for this home.


Similar homes
- $635,9004 bd4 ba4k sqft10526 Balroyal Ct, Fishers, IN 46037Active
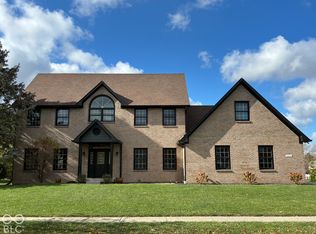 MLS ID #22136512, Craig Sharpe, Berkshire Hathaway Home. MIBOR as distributed by MLS GRID
- $825,0005 bd5 ba5.1k sqft13101 Witherbee Ln, Fishers, IN 46037Active
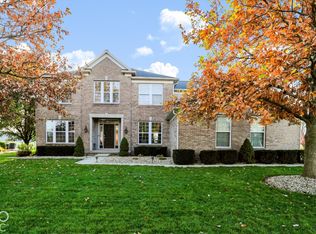 MLS ID #22136072, Keith Albrecht, RE/MAX Elite Properties. MIBOR as distributed by MLS GRID
- $774,9005 bd6 ba5.5k sqft11634 Horizon Ct, Fishers, IN 46037For Sale
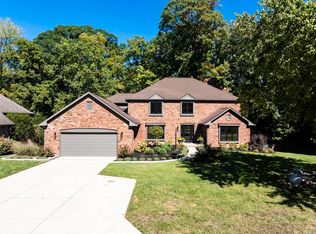 MLS ID #202641962, Skyler Southern, Golden Sky Management. IRMLS
- $900,0004 bd4 ba4.4k sqft11732 E 126th St, Fishers, IN 46037Active
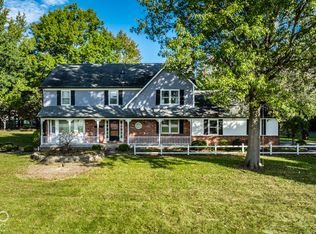 MLS ID #22133923, Stephanie Brinkley, F.C. Tucker Company. MIBOR as distributed by MLS GRID
