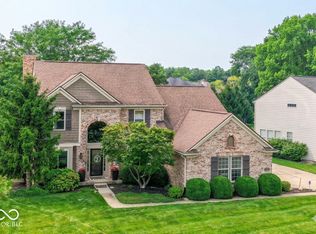
From the moment you enter, you're greeted by an atmosphere of effortless elegance. Rich luxury vinyl plank flooring flows throughout the main level, setting the stage for a beautifully curated living space. The expansive open-concept design is both inviting and functional, ideal for intimate evenings or upscale entertaining. At the heart of the home, the designer kitchen impresses with gleaming granite countertops, abundant cabinetry, and a seamless connection to the living and dining areas-creating a true gathering space for family and guests alike. The main-level primary suite offers a private sanctuary, combining comfort and convenience with refined finishes. The en-suite bath features quartz countertops and a clean, modern aesthetic reminiscent of a boutique spa retreat. With 3,362 square feet of finely finished living space, the home offers both immediate luxury and future potential. The full basement-complete with 9-foot ceilings, egress window, and plumbing rough-in-provides a rare opportunity to design a custom lower level tailored to your lifestyle, whether it be a home theater, fitness studio, or additional guest quarters. Set on one of the largest homesites in the neighborhood, the outdoor living experience is equally exceptional. The expansive paver patio invites effortless entertaining, while the firepit creates a warm, intimate setting for evenings under the stars. A fully fenced yard offers privacy, enhanced by a professionally installed irrigation system that keeps the grounds pristine year-round. Perfectly positioned near premier shopping, dining, and major commuter routes including I69, this residence offers the perfect balance of tranquility and accessibility. This is more than a home-it is a statement of lifestyle, comfort, and timeless appeal.
Active
Price cut: $10K (7/6)
$689,900
9627 Summerton Dr, Fishers, IN 46037
3beds
5,712sqft
Residential, Single Family Residence
Built in 2017
0.51 Acres Lot
$-- Zestimate®
$121/sqft
$83/mo HOA
What's special
Main-level primary suitePrivate sanctuaryExpansive open-concept designRefined finishesEffortless eleganceGleaming granite countertopsDesigner kitchen
- 150 days
- 468
- 18
Zillow last checked:
Listing updated:
Listed by:
Pamela Reese 317-519-6280,
Batts Real Estate Group
Source: MIBOR as distributed by MLS GRID,MLS#: 22093704
Facts & features
Interior
Bedrooms & bathrooms
- Bedrooms: 3
- Bathrooms: 3
- Full bathrooms: 2
- 1/2 bathrooms: 1
- Main level bathrooms: 2
- Main level bedrooms: 1
Primary bedroom
- Level: Main
- Area: 240 Square Feet
- Dimensions: 15x16
Bedroom 2
- Level: Upper
- Area: 143 Square Feet
- Dimensions: 13x11
Bedroom 3
- Level: Upper
- Area: 143 Square Feet
- Dimensions: 13x11
Dining room
- Level: Main
- Area: 169 Square Feet
- Dimensions: 13x13
Laundry
- Features: Tile-Ceramic
- Level: Main
- Area: 100 Square Feet
- Dimensions: 10x10
Living room
- Level: Main
- Area: 323 Square Feet
- Dimensions: 17x19
Loft
- Level: Upper
- Area: 270 Square Feet
- Dimensions: 15x18
Office
- Level: Main
- Area: 228 Square Feet
- Dimensions: 12x19
Heating
- Forced Air
Cooling
- Central Air
Appliances
- Included: Gas Cooktop, Dishwasher, Dryer, Electric Water Heater, Disposal, Microwave, Oven, Electric Oven, Refrigerator, Washer
Features
- Kitchen Island, Entrance Foyer, High Speed Internet, Eat-in Kitchen, Walk-In Closet(s)
- Basement: Ceiling - 9+ feet,Egress Window(s),Roughed In,Unfinished
- Number of fireplaces: 1
- Fireplace features: Great Room
Interior area
- Total structure area: 5,712
- Total interior livable area: 5,712 sqft
- Finished area below ground: 0
Video & virtual tour
Property
Parking
- Total spaces: 2
- Parking features: Attached
- Attached garage spaces: 2
Features
- Levels: Multi/Split
- Patio & porch: Patio
- Fencing: Fenced
Lot
- Size: 0.51 Acres
Details
- Parcel number: 291507032024000006
- Horse amenities: None
Construction
Type & style
- Home type: SingleFamily
- Architectural style: Traditional
- Property subtype: Residential, Single Family Residence
Materials
- Cement Siding, Stone
- Foundation: Concrete Perimeter
Condition
- New construction: No
- Year built: 2017
Utilities & green energy
- Water: Public
Community & HOA
Community
- Subdivision: The Haven
HOA
- Has HOA: Yes
- Amenities included: Maintenance, Trail(s)
- Services included: Maintenance, Nature Area, Walking Trails
- HOA fee: $250 quarterly
- HOA phone: 317-570-4358
Location
- Region: Fishers
Financial & listing details
- Price per square foot: $121/sqft
- Tax assessed value: $511,500
- Annual tax amount: $5,866
- Date on market: 4/7/2026
- Cumulative days on market: 152 days
Estimated market value
Not available
Estimated sales range
Not available
Not available
Price history
| Date | Event | Price |
|---|---|---|
| 7/6/2026 | Price change | $689,900-1.4%$121/sqft |
Source:  MIBOR as distributed by MLS GRID #22093704 Report a problem MIBOR as distributed by MLS GRID #22093704 Report a problem | ||
| 4/7/2026 | Listed for sale | $699,900$123/sqft |
Source: MIBOR as distributed by MLS GRID #22093704 Report a problem | ||
| 12/4/2025 | Listing removed | $699,900$123/sqft |
Source: MIBOR as distributed by MLS GRID #22060057 Report a problem | ||
| 10/29/2025 | Price change | $699,900-3.4%$123/sqft |
Source: MIBOR as distributed by MLS GRID #22060057 Report a problem | ||
| 10/9/2025 | Price change | $724,900-3.3%$127/sqft |
Source: MIBOR as distributed by MLS GRID #22060057 Report a problem | ||
| 9/3/2025 | Listed for sale | $749,900$131/sqft |
Source: MIBOR as distributed by MLS GRID #22060057 Report a problem | ||
Public tax history
| Year | Property taxes | Tax assessment |
|---|---|---|
| 2025 | $5,866 +3.9% | $511,500 +1.1% |
| 2024 | $5,644 +3.3% | $505,700 +3.7% |
| 2023 | $5,465 +7.1% | $487,700 +6.6% |
| 2022 | $5,101 +2.7% | $457,600 +8% |
| 2021 | $4,968 | $423,800 +3% |
| 2020 | $4,968 +30.2% | $411,500 |
| 2019 | $3,817 +7721.6% | $411,500 +30.8% |
| 2018 | $49 | $314,700 +52350% |
| 2017 | -- | $600 |
| 2016 | -- | $600 |
Find assessor info on the county website
Monthly payment
Est. payment
Payment breakdown
Explore the cost of this home by adjusting the details. Changes won't be saved.Climate risks
Neighborhood: 46037
Similar homes
- $659,9004 bd4 ba4.5k sqft10308 Woods Edge Dr, Fishers, IN 46037Active
 MLS ID #22114412, Emily Grose, Trueblood Real Estate. MIBOR as distributed by MLS GRID
 - $699,0005 bd4 ba4.4k sqft12584 Elgin Ct, Fishers, IN 46037Active
 MLS ID #22107724, Samuel Snell, Berkshire Hathaway Home. MIBOR as distributed by MLS GRID
 - $699,9005 bd4 ba4.3k sqft14861 Bonner Cir, Fishers, IN 46037Active
 MLS ID #22122711, Liz Marks-Strauss, F.C. Tucker Company. MIBOR as distributed by MLS GRID
 - $650,0004 bd3 ba4.5k sqft11834 Gray Eagle Dr, Fishers, IN 46037Active
 MLS ID #22115589, Stephanie Evelo, Keller Williams Indy Metro NE. MIBOR as distributed by MLS GRID
