What if your backyard came with its own private fishing lake? Loved by the same family for more than 78 years, this truly unique 15-acre property offers a rare opportunity to enjoy privacy, mature trees, abundant wildlife, and a private fishing lake, all in one remarkable setting. The 3-bedroom, 2-bath home is being sold AS IS and is ready for your vision and personal touch. The property features both an attached garage and a spacious 3-car detached garage with front and rear doors, offering exceptional flexibility for vehicles, hobbies, storage, and projects. A barn adds even more possibilities. The private lake is home to largemouth bass, channel catfish, carp, bluegill, crappie, turtles, and other wildlife. Throughout the property, you may encounter white-tailed deer, wild turkey, blue heron, Canadian geese, bullfrogs, and an abundance of native wildlife and wildflowers. With a little patience, you may even catch a bass or carp leaping from the water. NO HOA. 15 acres. Private fishing lake. Mature trees. Barn. 3-car detached garage. A truly special property where nature becomes part of everyday life.
Active
$1,950,000
21612 Dunbar Rd, Sheridan, IN 46069
3beds
1,737sqft
Residential, Single Family Residence
Built in 1945
15 Acres Lot
$-- Zestimate®
$1,123/sqft
$-- HOA
What's special
Native wildlife and wildflowersAttached garageAbundant wildlifeMature treesPrivate fishing lake
- 28 days
- 2,161
- 59
Zillow last checked:
Listing updated:
Listed by:
Sana Fakhoury Sana@TruebloodRE.com,
Trueblood Real Estate
Source: MIBOR as distributed by MLS GRID,MLS#: 22119042
Facts & features
Interior
Bedrooms & bathrooms
- Bedrooms: 3
- Bathrooms: 2
- Full bathrooms: 2
- Main level bathrooms: 2
- Main level bedrooms: 3
Primary bedroom
- Level: Main
- Area: 208 Square Feet
- Dimensions: 16x13
Bedroom 2
- Level: Main
- Area: 195 Square Feet
- Dimensions: 13x15
Bedroom 3
- Level: Main
- Area: 156 Square Feet
- Dimensions: 12x13
Foyer
- Level: Main
- Area: 30 Square Feet
- Dimensions: 6x5
Kitchen
- Level: Main
- Area: 180 Square Feet
- Dimensions: 12x15
Laundry
- Level: Main
- Area: 90 Square Feet
- Dimensions: 9x10
Living room
- Level: Main
- Area: 320 Square Feet
- Dimensions: 20 x 16
Sun room
- Level: Main
- Area: 120 Square Feet
- Dimensions: 10x12
Heating
- Baseboard
Cooling
- None
Appliances
- Included: Microwave, Refrigerator
Features
- Pantry
- Has basement: No
- Number of fireplaces: 1
- Fireplace features: Family Room
Interior area
- Total structure area: 1,737
- Total interior livable area: 1,737 sqft
Property
Parking
- Total spaces: 3
- Parking features: Detached
- Garage spaces: 3
- Details: Garage Parking Other(Finished Garage)
Features
- Levels: One
- Stories: 1
- Has view: Yes
Lot
- Size: 15 Acres
Details
- Parcel number: 290512000023000001
- Special conditions: As Is
- Horse amenities: None
Construction
Type & style
- Home type: SingleFamily
- Architectural style: Other
- Property subtype: Residential, Single Family Residence
Materials
- Wood Siding, Other
- Foundation: Slab
Condition
- New construction: No
- Year built: 1945
Utilities & green energy
- Water: Private, Other
Community & HOA
Community
- Subdivision: No Subdivision
HOA
- Has HOA: No
Location
- Region: Sheridan
Financial & listing details
- Price per square foot: $1,123/sqft
- Tax assessed value: $248,200
- Annual tax amount: $4,704
- Date on market: 8/28/2026
- Cumulative days on market: 12 days
Estimated market value
Not available
Estimated sales range
Not available
Not available
Price history
| Date | Event | Price |
|---|---|---|
| 8/28/2026 | Listed for sale | $1,950,000$1,123/sqft |
Source:  MIBOR as distributed by MLS GRID #22119042 Report a problem MIBOR as distributed by MLS GRID #22119042 Report a problem | ||
Public tax history
| Year | Property taxes | Tax assessment |
|---|---|---|
| 2025 | $4,371 +6.5% | $248,200 +8.6% |
| 2024 | $4,104 +4.1% | $228,500 +2.9% |
| 2023 | $3,942 +0.8% | $222,000 +5.2% |
| 2022 | $3,909 +5.2% | $211,100 +3.5% |
| 2021 | $3,715 +15.2% | $203,900 +3.6% |
| 2020 | $3,224 -2.9% | $196,900 +14.9% |
| 2019 | $3,320 -23.7% | $171,400 +1.8% |
| 2018 | $4,349 +3.1% | $168,400 -43.2% |
| 2017 | $4,220 +11.1% | $296,600 +0.1% |
| 2016 | $3,800 -4.7% | $296,300 +10.7% |
| 2014 | $3,986 -3.7% | $267,700 -0.1% |
| 2013 | $4,139 -0.2% | $268,000 -4.1% |
| 2012 | $4,147 +29.9% | $279,500 +20.2% |
| 2011 | $3,191 +20.8% | $232,500 +0.2% |
| 2010 | $2,642 +9.7% | $232,100 |
| 2009 | $2,408 +10.6% | $232,100 -4.6% |
| 2007 | $2,177 -6.7% | $243,300 |
| 2006 | $2,333 | $243,300 +45.2% |
| 2005 | -- | $167,600 |
Find assessor info on the county website
Monthly payment
Est. payment
Payment breakdown
Explore the cost of this home by adjusting the details. Changes won't be saved.Climate risks
Neighborhood: 46069
Nearby schools
Schools provided by the listing agent
- Elementary: Sheridan Elementary School
- Middle: Sheridan Middle School
- High: Sheridan High School
Source: MIBOR as distributed by MLS GRID. This data may not be complete. We recommend contacting the local school district to confirm school assignments for this home.
Similar homes

- $1,274,9992 bd2 ba2.1k sqft20821 Anthony Rd, Westfield, IN 46062Active
 MLS ID #22108343, Jennifer Kimball, Grange Real Estate. MIBOR as distributed by MLS GRID
 - $2,200,0002 bd1 ba1.4k sqftState Road 13/650, Pendleton, IN 46064For Sale
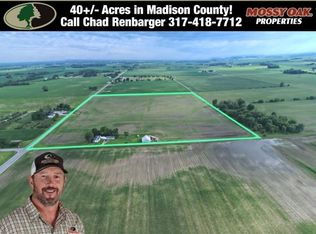 MLS ID #22110350, Chad Renbarger. REALSTACK
 - $999,0004 bd4 ba2.4k sqft1080 Shoreline Dr, Cicero, IN 46034Active
 MLS ID #22117569, Stephanie Yott, Yott Realty Group, LLC. MIBOR as distributed by MLS GRID
 - $2,500,0003 bd2 ba1.1k sqft18483 Mallery Rd, Noblesville, IN 46060Active
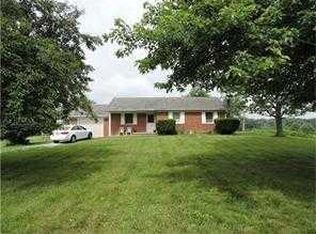 MLS ID #21834824, Thomas Colvin, eXp Realty, LLC. MIBOR as distributed by MLS GRID
