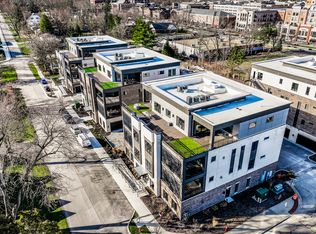
A truly incredible opportunity to work alongside Old Town Design Group's expert interior designers to fully customize a spectacular three-bedroom luxury condo in the enormously sought-after MAGNOLIA development, in the heart of Downtown Carmel. Sprawling over almost 2,000 sq. ft., each beautifully curated unit is custom-built with exceptional craftsmanship and breathtaking attention to detail. Each property is elegantly set within a fully secure, 5-unit building-creating a blend of unparalleled luxury and enhanced privacy that is simply impossible to find in one of the country's most fiercely sought-after locations. The 17' x 16' covered outdoor space is complete with a gorgeous fireplace, outdoor speakers, electrically controlled retractable screens, and an 8' x 12' 3-panel multi-stacking door. Each unit also benefits from an oversized and private 2-car garage, as well as an additional storage room. The location is simply unrivaled, with direct access to City Centre, the Monon Trail, and of course, the award-winning Downtown Carmel-home to world-class eateries, boutique stores, and magnificent scenery. Penthouse and two-bedroom options are also available; however, with high levels of interest anticipated and only a handful of units remaining, these opportunities will only exist for a very limited period.
Active
$1,365,000
717 Livingstone Dr #200, Carmel, IN 46032
3beds
1,900sqft
:
Get pre-qualifiedN/A
Residential, Condominium
Built in 2027
-- sqft lot
$-- Zestimate®
$718/sqft
$634/mo HOA
What's special
Exceptional craftsmanshipBreathtaking attention to detailSpectacular three-bedroom luxury condoOutdoor speakersElectrically controlled retractable screens
- 138 days |
- 421 |
- 12 |
Zillow last checked:
Listing updated:
Listed by:
James Robinson 317-270-3301,
eXp Realty, LLC
Source: MIBOR as distributed by MLS GRID,MLS#: 22088167
Facts & features
Interior
Bedrooms & bathrooms
- Bedrooms: 3
- Bathrooms: 3
- Full bathrooms: 3
- Main level bathrooms: 3
- Main level bedrooms: 3
Primary bedroom
- Level: Main
- Area: 210 Square Feet
- Dimensions: 15x14
Bedroom 2
- Level: Main
- Area: 156 Square Feet
- Dimensions: 12x13
Bedroom 3
- Level: Main
- Area: 140 Square Feet
- Dimensions: 10x14
Dining room
- Level: Main
- Area: 221 Square Feet
- Dimensions: 17x13
Great room
- Level: Main
- Area: 320 Square Feet
- Dimensions: 20x16
Kitchen
- Level: Main
- Area: 171 Square Feet
- Dimensions: 9x19
Laundry
- Level: Main
- Area: 45 Square Feet
- Dimensions: 9x5
Heating
- Forced Air, Natural Gas, High Efficiency (90%+ AFUE )
Cooling
- Central Air
Appliances
- Included: Dishwasher, Disposal, Microwave, Gas Oven, Range Hood, Refrigerator, Tankless Water Heater, Water Purifier, Water Softener Owned
- Laundry: In Unit, Connections All, Laundry Room, Main Level, Sink
Features
- Double Vanity, High Ceilings, Kitchen Island, High Speed Internet, Eat-in Kitchen, Wired for Data, Pantry, Smart Thermostat, Supplemental Storage, Walk-In Closet(s)
- Windows: WoodWorkStain/Painted
- Has basement: No
- Number of fireplaces: 2
- Fireplace features: Gas Log, Great Room, Outside
- Common walls with other units/homes: 2+ Common Walls
Interior area
- Total structure area: 1,900
- Total interior livable area: 1,900 sqft
Property
Parking
- Total spaces: 2
- Parking features: Alley Access, Attached, Garage Door Opener
- Attached garage spaces: 2
- Details: Garage Parking Other(Finished Garage, Garage Door Opener)
Accessibility
- Accessibility features: Accessible Entrance
Features
- Levels: One
- Stories: 1
- Entry location: Building Private Entry,Upper Level
- Patio & porch: Deck
- Exterior features: Balcony, Lighting, Sprinkler System
- Has view: Yes
- View description: Downtown
Lot
- Features: Access, Curbs, Sidewalks, Street Lights, Zoned
Details
- Parcel number: 291031112007000018
- Horse amenities: None
Construction
Type & style
- Home type: Condo
- Architectural style: Contemporary
- Property subtype: Residential, Condominium
- Attached to another structure: Yes
Materials
- Brick, Stone
- Foundation: Concrete Perimeter, Slab
Condition
- New Construction
- New construction: Yes
- Year built: 2027
Details
- Builder name: Old Town Design Grp
Utilities & green energy
- Water: Public
Community & HOA
Community
- Features: Low Maintenance Lifestyle, Sidewalks, Street Lights, Suburban
- Security: Building Security, Carbon Monoxide Detector(s), Fire Alarm, Fire Sprinkler System, Key Card Entry, Prewired, Security System, Smoke Detector(s), Varies By Unit
- Subdivision: Magnolia
HOA
- Has HOA: Yes
- Amenities included: Elevator(s), Insurance, Landscaping, Maintenance, Maintenance Grounds, Maintenance Structure, Management, Security, Snow Removal, Storage, Trash
- Services included: Association Builder Controls, Entrance Private, Insurance, Irrigation, Maintenance Grounds, Maintenance Structure, Maintenance, Management, Security, Snow Removal
- HOA fee: $634 monthly
Location
- Region: Carmel
Financial & listing details
- Price per square foot: $718/sqft
- Date on market: 3/17/2026
- Cumulative days on market: 140 days
Estimated market value
Not available
Estimated sales range
Not available
Not available
Price history
| Date | Event | Price |
|---|---|---|
| 3/17/2026 | Listed for sale | $1,365,000$718/sqft |
Source:  MIBOR as distributed by MLS GRID #22088167 Report a problem MIBOR as distributed by MLS GRID #22088167 Report a problem | ||
Public tax history
Tax history is unavailable.
Monthly payment
Est. payment
Payment breakdown
Explore the cost of this home by adjusting the details. Changes won't be saved.Climate risks
Neighborhood: 46032
Nearby schools
GreatSchools rating
- 8/10Carmel Elementary SchoolGrades: PK-5Distance: 0.4 mi
- 8/10Carmel Middle SchoolGrades: 6-8Distance: 1 mi
- 10/10Carmel High SchoolGrades: 9-12Distance: 0.8 mi
Schools provided by the listing agent
- Elementary: Carmel Elementary School
- Middle: Carmel Middle School
- High: Carmel High School
Source: MIBOR as distributed by MLS GRID. This data may not be complete. We recommend contacting the local school district to confirm school assignments for this home.
- $2,400,0003 bd4 ba2.9k sqft729 Livingstone Dr #400, Carmel, IN 46032New Construction
- $477,4003 bd2 ba1.6k sqft730 Pawnee Rd, Carmel, IN 46032Off Market

- $6005,227 Square Feet717 Livingstone Dr, Carmel, IN 46032Off Market
- $1,128,7733 bd3 ba1.9k sqft728 Pawnee Rd #210, Carmel, IN 46032Sold
- $1,172,6913 bd3 ba1.9k sqft728 Pawnee Rd #300, Carmel, IN 46032Sold
- $1,047,5513 bd3 ba1.9k sqft728 Pawnee Rd #200, Carmel, IN 46032Sold
- $1,100,0003 bd3 ba1.9k sqft728 Pawnee Rd #2N, Carmel, IN 46032Sold
- $2,133,9793 bd4 ba2.4k sqft728 Pawnee Rd #400, Carmel, IN 46032Sold
A local agent can set up tours, give advice and negotiate with sellers.
Similar homes
- $1,421,6803 bd4 ba2.7k sqft1015 W Main St #305, Carmel, IN 46032Active
 MLS ID #22096235, Petra Pavlic, @properties. MIBOR as distributed by MLS GRID
 - $1,421,6803 bd4 ba2.7k sqft1015 W Main St #306, Carmel, IN 46032ActiveMLS ID #22096509, Petra Pavlic, @properties. MIBOR as distributed by MLS GRID
- $1,421,6803 bd4 ba2.7k sqft1015 W Main St #304, Carmel, IN 46032ActiveMLS ID #22082052, Petra Pavlic, @properties. MIBOR as distributed by MLS GRID
- $695,0003 bd3 ba1.9k sqft925 Veterans Way #104, Carmel, IN 46032Active
 MLS ID #22087318, Gurvinder Gill, CENTURY 21 Scheetz. MIBOR as distributed by MLS GRID
 - $724,9002 bd3 ba1.6k sqft15 W Executive Dr Unit 405, Carmel, IN 46032ActiveMLS ID #22075216, John Stewart, F.C. Tucker Company. MIBOR as distributed by MLS GRID
- from $1,177,1103 bd5 ba2.2k sqft301 - 6 Plan, The Icon Residences, Carmel, IN 46032New ConstructionEdward Rose and Sons
- $935,0002 bd3 ba1.8k sqft1015 W Main St #107, Carmel, IN 46032ActiveMLS ID #22096505, Petra Pavlic, @properties. MIBOR as distributed by MLS GRID
- $1,125,0003 bd3 ba2.8k sqft11896 Spring Mill Rd, Carmel, IN 46032ActiveMLS ID #22116701, Erin Wilson, eXp Realty, LLC. MIBOR as distributed by MLS GRID
- $935,0002 bd3 ba1.8k sqft1015 W Main St #108, Carmel, IN 46032ActiveMLS ID #22078396, Petra Pavlic, @properties. MIBOR as distributed by MLS GRID
- from $1,145,5002 bd3 ba2.2k sqft106 - 1B Plan, The Icon Residences, Carmel, IN 46032New ConstructionEdward Rose and Sons
- $1,825,0002 bd3 ba2.3k sqft607 Veterans Way #303, Carmel, IN 46032ActiveMLS ID #22091405, Jason O'Neil, Circle Real Estate. MIBOR as distributed by MLS GRID
- from $1,145,5002 bd3 ba2.2k sqft111 - 1C Plan, The Icon Residences, Carmel, IN 46032New ConstructionEdward Rose and Sons
- $700,0002 bd3 ba1.9k sqft1155 S Rangeline Rd #507, Carmel, IN 46032ActiveMLS ID #21971306, Gurvinder Gill, CENTURY 21 Scheetz. MIBOR as distributed by MLS GRID
- $775,0002 bd3 ba1.9k sqft1155 S Rangeline Rd #506, Carmel, IN 46032ActiveMLS ID #21992825, Gurvinder Gill, CENTURY 21 Scheetz. MIBOR as distributed by MLS GRID
- from $935,0002 bd3 ba1.8k sqft101 - 3C Plan, The Icon Residences, Carmel, IN 46032New ConstructionEdward Rose and Sons
- $749,9993 bd1 ba1.9k sqft610 N Rangeline Rd, Carmel, IN 46032ActiveMLS ID #22068157, Jason O'Neil, Circle Real Estate. MIBOR as distributed by MLS GRID
- $1,350,0002 bd2 ba2.1k sqft20821 Anthony Rd, Westfield, IN 46062ActiveMLS ID #22108343, Jennifer Kimball, Grange Real Estate. MIBOR as distributed by MLS GRID
- $1,125,0002 bd3 ba1.9k sqft932 Broadway St Unit 14, Indianapolis, IN 46202ActiveMLS ID #22089706, Noelle Hans-Daniels, The Agency Indy. MIBOR as distributed by MLS GRID
- $699,0004 bd3 ba2.3k sqft13777 Hazel Dell Pkwy, Carmel, IN 46033ActiveMLS ID #22094924, Nicole Yunker, Berkshire Hathaway Home. MIBOR as distributed by MLS GRID
- $795,0003 bd1 ba1.2k sqft1836 W Main St, Carmel, IN 46032ActiveMLS ID #22073603, Gary Swift, Compass Indiana, LLC. MIBOR as distributed by MLS GRID
