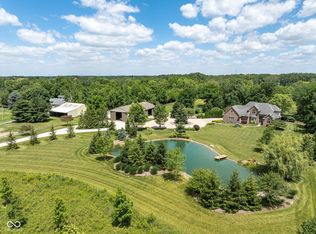
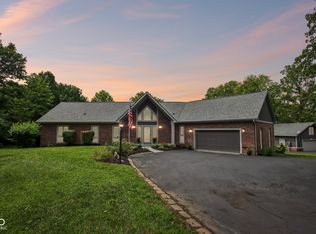
A one-of-a-kind 52acre private estate featuring a custom built log home set nearly a quarter mile off the main road for exceptional privacy. Brown county feel in Hamilton county. This chalet style residence offers a resort like outdoor retreat with a recently refinished inground Gunite pool, diving board, koi pond, and multiple entertaining areas. A covered deck with custom timber overlooks the pool and creek, creating a serene space to relax. Inside, the kitchen is designed for both culinary artistry and hosting, offering stainless steel appliances, double ovens, natural stone countertops, an integrated island, and a copper farmstyle sink. It opens to a massive great room with stunning timber vaulted ceilings. Three woodburning fireplaces feature stonework embedded with local artifacts and fossils, adding character throughout. The mainfloor primary suite includes a custom bed crafted from the home's own timbers. Its ensuite bath features a walkin shower, dual vanities, custom cabinetry, and a builtin closet. The lower level showcases a treated floor with a true north compass inlay and a spacious family room with a custom Colts countertop and steel ceilings. Each bedroom has its own log finish, with additional beds made from the home's timber. A bright workshop or rec room w/ closet sits adjacent. Every detail in this home is thoughtfully crafted including laundry on each floor. Systems include geothermal heating with heat pump backup, a hot water boiler, and three water heaters with heat piping throughout both levels. Beneath the log exterior, heavily insulated 2x6 construction ensures year round comfort. The oversized garage features epoxy floors and an EV charger. Of the 52 acres, 27 are tillable-ideal for farming or generating rental income. Wildlife is abundant, with large game frequently seen. This property must be experienced in person to appreciate its craftsmanship, detail, and luxury.
Active
$3,100,000
16610 E 186th St, Noblesville, IN 46060
3beds
4,062sqft
Residential, Farm
Built in 2010
52.42 Acres Lot
$2,884,800 Zestimate®
$763/sqft
$-- HOA
What's special
Koi pondDiving boardCustom built log homeResort like outdoor retreatChalet style residenceCopper farmstyle sinkNatural stone countertops
- 32 days |
- 2,401 |
- 117 |
Zillow last checked:
Listing updated:
Listed by:
Sean Connolly 765-610-3029,
Myers Real Estate
Source: MIBOR as distributed by MLS GRID,MLS#: 22114648
Facts & features
Interior
Bedrooms & bathrooms
- Bedrooms: 3
- Bathrooms: 4
- Full bathrooms: 3
- 1/2 bathrooms: 1
- Main level bathrooms: 3
- Main level bedrooms: 1
Primary bedroom
- Level: Main
- Area: 272 Square Feet
- Dimensions: 16x17
Bedroom 2
- Features: Other
- Level: Basement
- Area: 224 Square Feet
- Dimensions: 14x16
Bedroom 3
- Features: Other
- Level: Basement
- Area: 224 Square Feet
- Dimensions: 14x16
Great room
- Level: Main
- Area: 728 Square Feet
- Dimensions: 26x28
Kitchen
- Level: Main
- Area: 522 Square Feet
- Dimensions: 18x29
Laundry
- Features: Tile-Ceramic
- Level: Main
- Area: 66 Square Feet
- Dimensions: 6x11
Laundry
- Features: Other
- Level: Basement
- Area: 72 Square Feet
- Dimensions: 6x12
Office
- Features: Tile-Ceramic
- Level: Main
- Area: 66 Square Feet
- Dimensions: 6x11
Play room
- Features: Other
- Level: Basement
- Area: 165 Square Feet
- Dimensions: 11x15
Heating
- Geothermal, Heat Pump, Hot Water
Cooling
- Heat Pump
Appliances
- Included: Microwave, Double Oven, Refrigerator, Dishwasher, Range Hood
- Laundry: Main Level, In Basement
Features
- Double Vanity, Breakfast Bar, Kitchen Island, Walk-In Closet(s)
- Basement: Ceiling - 9+ feet,Exterior Entry,Finished,Walk-Out Access
- Number of fireplaces: 3
- Fireplace features: Basement, Family Room, Great Room, Outside
Interior area
- Total structure area: 4,062
- Total interior livable area: 4,062 sqft
- Finished area below ground: 2,031
Video & virtual tour
Property
Parking
- Total spaces: 2
- Parking features: Attached
- Attached garage spaces: 2
Features
- Levels: One
- Stories: 1
- Patio & porch: Covered, Deck, Porch
- Exterior features: Water Feature Fountain
- Pool features: Diving Board, Heated, In Ground, Pool Cover, Waterfall
- Has view: Yes
- View description: Creek/Stream, Forest, Rural, Trees/Woods
- Has water view: Yes
- Water view: Creek/Stream
- Waterfront features: Creek
Lot
- Size: 52.42 Acres
- Features: Not In Subdivision, Mature Trees, Trees-Small (Under 20 Ft), Wooded
Details
- Parcel number: 290829000044000016
- Special conditions: Sales Disclosure On File
- Horse amenities: None
Construction
Type & style
- Home type: SingleFamily
- Architectural style: Log
- Property subtype: Residential, Farm
Materials
- Log Siding
- Foundation: Concrete Perimeter
Condition
- New construction: No
- Year built: 2010
Utilities & green energy
- Electric: 200+ Amp Service, 220 Volts For Spa, 220 Volts in Garage, Circuit Breakers
- Sewer: Septic Tank
- Water: Well, Private
- Utilities for property: Electricity Connected
Community & HOA
Community
- Subdivision: No Subdivision
HOA
- Has HOA: No
Location
- Region: Noblesville
Financial & listing details
- Price per square foot: $763/sqft
- Tax assessed value: $619,400
- Annual tax amount: $6,036
- Date on market: 7/17/2026
- Cumulative days on market: 33 days
- Electric utility on property: Yes
Estimated market value
$2,884,800
$2.74M - $3.03M
$4,112/mo
Price history
| Date | Event | Price |
|---|---|---|
| 7/17/2026 | Listed for sale | $3,100,000$763/sqft |
Source:  MIBOR as distributed by MLS GRID #22114648 Report a problem MIBOR as distributed by MLS GRID #22114648 Report a problem | ||
Public tax history
| Year | Property taxes | Tax assessment |
|---|---|---|
| 2025 | $6,815 +13.1% | $619,400 -6.9% |
| 2024 | $6,027 -12.4% | $665,400 +14.7% |
| 2023 | $6,880 +16.4% | $580,000 -6.8% |
| 2022 | $5,909 +9.2% | $622,400 +21.1% |
| 2021 | $5,411 -9.3% | $514,100 +8.4% |
| 2020 | $5,963 -2.5% | $474,300 -8.1% |
| 2019 | $6,117 +3% | $516,200 +4.8% |
| 2018 | $5,939 +9.9% | $492,400 +2.9% |
| 2017 | $5,404 +10.5% | $478,400 +5.3% |
| 2016 | $4,893 -1.2% | $454,300 +0.8% |
| 2014 | $4,952 +15.8% | $450,700 +12.7% |
| 2013 | $4,277 +9.7% | $399,800 +6.8% |
| 2012 | $3,899 -18.1% | $374,500 -21% |
| 2011 | $4,763 | $474,100 |
Find assessor info on the county website
Monthly payment
Est. payment
Payment breakdown
Explore the cost of this home by adjusting the details. Changes won't be saved.Climate risks
Neighborhood: 46060
Nearby schools
GreatSchools rating
- 7/10Deer Creek ElementaryGrades: PK-4Distance: 5 mi
- 7/10Fall Creek Junior HighGrades: 7-8Distance: 7.4 mi
- 10/10Hamilton Southeastern High SchoolGrades: 9-12Distance: 6.9 mi
Schools provided by the listing agent
- Elementary: Fall Creek Elementary School
- Middle: Fall Creek Junior High
- High: Hamilton Southeastern HS
Source: MIBOR as distributed by MLS GRID. This data may not be complete. We recommend contacting the local school district to confirm school assignments for this home.
- $1,209,8004 bd3 ba5k sqft16510 E 186th St, Noblesville, IN 46060Off Market
- $1,635,5004 bd4 ba4.5k sqft16434 E 186th St, Noblesville, IN 46060Sold
- $269,4003 bd1 ba1.4k sqft16442 E 186th St, Noblesville, IN 46060Off Market
- $771,5003 bd1 ba2.2k sqft16360 E 186th St, Noblesville, IN 46060Off Market
- $561,1004 bd2 ba3k sqft2977 S 1000 W, Lapel, IN 46051Off Market
- $670,700-- bd-- ba-- sqft16555 State Road 32 E, Noblesville, IN 46060Off Market
- $548,4002 bd2 ba3.5k sqft16356 E 186th St, Noblesville, IN 46060Off Market
- $932,0003 bd3 ba3.3k sqft16747 State Road 32 E, Noblesville, IN 46060Off Market
A local agent can set up tours, give advice and negotiate with sellers.
Similar homes
- $1,750,0004 bd4 ba4.3k sqft21035 Anthony Rd, Westfield, IN 46062Active
 MLS ID #22119788, David Cronnin, AMR Real Estate LLC. MIBOR as distributed by MLS GRID
 - $3,360,6004 bd3 ba2.6k sqft22006 Oak Ridge Rd, Sheridan, IN 46069Active
 MLS ID #22106143, Warren Griffin, eXp Realty LLC. MIBOR as distributed by MLS GRID
 - $2,250,0005 bd5 ba5.8k sqft720 E 400 N, Anderson, IN 46012Active
 MLS ID #22110134, Daniel Hubbard, eXp Realty LLC. MIBOR as distributed by MLS GRID
 - $2,350,0004 bd4 ba5.1k sqft1604 N 525 W, Greenfield, IN 46140Active
 MLS ID #22109972, Donette Looper, Home Loop Realty, LLC. MIBOR as distributed by MLS GRID
 - $1,850,0005 bd7 ba6k sqft16032 Colleton Ct, Carmel, IN 46033ActiveMLS ID #22119953, Mike Deck, Berkshire Hathaway Home. MIBOR as distributed by MLS GRID
- $1,700,0003 bd2 ba2.6k sqft905 S Maple St, Fortville, IN 46040ActiveMLS ID #22104339, Julie Preston, F.C. Tucker Company. MIBOR as distributed by MLS GRID
- $2,265,0005 bd3 ba3.5k sqft3073 N 800 W, Greenfield, IN 46140ActiveMLS ID #22103455, Jeffrey Turner, New Horizon Real Estate. MIBOR as distributed by MLS GRID
- $1,600,0004 bd3 ba3k sqft603 W 216th St, Sheridan, IN 46069ActiveMLS ID #22108874, Stacy Barry, CENTURY 21 Scheetz. MIBOR as distributed by MLS GRID
- $1,679,5004 bd4 ba5k sqft117 Royal Pine Ln, Cicero, IN 46034ActiveMLS ID #22104788, Sheri Putman, Encore Sotheby's International. MIBOR as distributed by MLS GRID
- $1,900,0005 bd5 ba6k sqft10701 Harbor Bay Dr, Fishers, IN 46040ActiveMLS ID #22099065, Meighan Wise, Keller Williams Indpls Metro N. MIBOR as distributed by MLS GRID
- $1,850,0004 bd6 ba6k sqft8820 Mud Creek Rd, Indianapolis, IN 46256ActiveMLS ID #22107473, Mark Humphrey, Berkshire Hathaway Home. MIBOR as distributed by MLS GRID
- $1,600,0004 bd3 ba2.7k sqft5479 S 200 E, Anderson, IN 46017ActiveMLS ID #22051217, Wes Johnston, Trueblood Real Estate. MIBOR as distributed by MLS GRID
- $1,695,0005 bd7 ba5.3k sqft15015 Ascot Hills Dr S, Carmel, IN 46032ActiveMLS ID #22074414, Marianne Piazzi, Encore Sotheby's International. MIBOR as distributed by MLS GRID
- $3,250,0003 bd4 ba3.7k sqft720 S Rangeline Rd Unit 701, Carmel, IN 46032ActiveMLS ID #22072662, Craig Kaiser, Coldwell Banker - Kaiser. MIBOR as distributed by MLS GRID
- $1,599,9906 bd5 ba5.5k sqft1419 Chatham Hills Blvd, Westfield, IN 46074ActiveMIBOR as distributed by MLS GRID
- $2,049,0004 bd5 ba5.4k sqft751 1st Ave NW, Carmel, IN 46032ActiveMLS ID #22065002, Jason O'Neil, Circle Real Estate. MIBOR as distributed by MLS GRID
- $1,550,0004 bd4 ba4.4k sqft19823 Chatham Shore Ln, Westfield, IN 46074ActiveMLS ID #22106400, Mike Deck, Berkshire Hathaway Home. MIBOR as distributed by MLS GRID
- $1,900,9005 bd6 ba6k sqft1600 Chatham Ridge Ct, Westfield, IN 46074ActiveMLS ID #22090746, Justin Steill, Berkshire Hathaway Home. MIBOR as distributed by MLS GRID
- $1,879,0004 bd6 ba6k sqft1400 Chatham Ridge Ct, Westfield, IN 46074ActiveMLS ID #22102080, Robert Slawson, Bob Slawson Realty. MIBOR as distributed by MLS GRID
- $1,750,0005 bd6 ba4.7k sqft10415 Westfield Blvd, Indianapolis, IN 46280ActiveMLS ID #22070605, Leyton Wellbaum, Highgarden Real Estate. MIBOR as distributed by MLS GRID
