Thoughtfully designed custom new build on a private 1/2-acre lot in the heart of Carmel with no HOA, offering a rare blend of space, flexibility, and walkability. The home features a dramatic two-story great room with fireplace, a gourmet kitchen with quartz countertops, center island, and pantry, and a desirable main-level primary suite. There are four-five bedrooms plus a dedicated office that can easily function as a six bedroom, with en suite baths for every bedroom. Multiple great and flex rooms on each level provide exceptional versatility for everyday living, entertaining, work, or play. The finished basement includes a wet bar, a dedicated workout room with multiple egress windows, and bright, functional living space. A three-car garage, private lot, easy access to the Monon Trail, and close proximity to Carmel's Arts & Design District complete this thoughtfully designed custom home in one of the area's most desirable locations.
Active
Price cut: $50K (7/9)
$1,750,000
10415 Westfield Blvd, Indianapolis, IN 46280
5beds
4,775sqft
:
Get pre-qualified$10,388/mo
Residential, Single Family Residence
Built in 2026
0.57 Acres Lot
$1,709,700 Zestimate®
$366/sqft
$-- HOA
What's special
Finished basementWet barDesirable main-level primary suiteBright functional living spaceCenter islandThree-car garage
- 210 days |
- 1,365 |
- 62 |
Zillow last checked:
Listing updated:
Listed by:
Leyton Wellbaum 317-698-3575,
Highgarden Real Estate,
Laura Waters,
Highgarden Real Estate
Source: MIBOR as distributed by MLS GRID,MLS#: 22070605
Facts & features
Interior
Bedrooms & bathrooms
- Bedrooms: 5
- Bathrooms: 6
- Full bathrooms: 5
- 1/2 bathrooms: 1
- Main level bathrooms: 2
- Main level bedrooms: 2
Primary bedroom
- Level: Main
- Area: 208 Square Feet
- Dimensions: 16x13
Bedroom 2
- Level: Main
- Area: 144 Square Feet
- Dimensions: 12x12
Bedroom 3
- Level: Upper
- Area: 156 Square Feet
- Dimensions: 13x12
Bedroom 4
- Level: Upper
- Area: 156 Square Feet
- Dimensions: 13x12
Bedroom 5
- Level: Basement
- Area: 168 Square Feet
- Dimensions: 14x12
Bonus room
- Level: Upper
- Area: 308 Square Feet
- Dimensions: 22x14
Dining room
- Level: Main
- Area: 160 Square Feet
- Dimensions: 16x10
Great room
- Level: Main
- Area: 304 Square Feet
- Dimensions: 19x16
Kitchen
- Level: Main
- Area: 192 Square Feet
- Dimensions: 16x12
Laundry
- Level: Main
- Area: 72 Square Feet
- Dimensions: 12x6
Play room
- Features: Luxury Vinyl Plank
- Level: Basement
- Area: 330 Square Feet
- Dimensions: 22x15
Heating
- Zoned, Forced Air, Natural Gas, Heat Pump, High Efficiency (90%+ AFUE )
Cooling
- Central Air, Dual
Appliances
- Included: Dishwasher, Electric Water Heater, Disposal, Exhaust Fan, Gas Oven, Refrigerator, Tankless Water Heater, Range Hood
Features
- Double Vanity, Cathedral Ceiling(s), High Ceilings, Kitchen Island, Entrance Foyer, Hardwood Floors, Eat-in Kitchen, Pantry, Smart Thermostat, Supplemental Storage, Walk-In Closet(s), Wet Bar
- Flooring: Hardwood
- Basement: Ceiling - 9+ feet,Egress Window(s),Finished
- Number of fireplaces: 1
- Fireplace features: Gas Log, Great Room
Interior area
- Total structure area: 4,775
- Total interior livable area: 4,775 sqft
- Finished area below ground: 1,807
Property
Parking
- Total spaces: 3
- Parking features: Attached, Concrete
- Attached garage spaces: 3
- Details: Garage Parking Other(Garage Door Opener)
Features
- Levels: Two
- Stories: 2
- Patio & porch: Deck
Lot
- Size: 0.57 Acres
Details
- Parcel number: 291407101007000018
- Horse amenities: None
Construction
Type & style
- Home type: SingleFamily
- Architectural style: Traditional
- Property subtype: Residential, Single Family Residence
Materials
- Wood Siding, Stone
- Foundation: Concrete Perimeter
Condition
- New Construction
- New construction: Yes
- Year built: 2026
Details
- Builder name: Jb Homes
Utilities & green energy
- Water: Public
Community & HOA
Community
- Subdivision: 106 North
HOA
- Has HOA: No
Location
- Region: Indianapolis
Financial & listing details
- Price per square foot: $366/sqft
- Tax assessed value: $38,800
- Annual tax amount: $1,618
- Date on market: 1/8/2026
- Cumulative days on market: 202 days
Estimated market value
$1,709,700
$1.62M - $1.80M
$5,499/mo
Price history
| Date | Event | Price |
|---|---|---|
| 7/9/2026 | Price change | $1,750,000-2.8%$366/sqft |
Source:  MIBOR as distributed by MLS GRID #22070605 Report a problem MIBOR as distributed by MLS GRID #22070605 Report a problem | ||
| 1/8/2026 | Listed for sale | $1,800,000+351.1%$377/sqft |
Source: MIBOR as distributed by MLS GRID #22070605 Report a problem | ||
| 5/28/2025 | Listing removed | $399,000-72.5%$84/sqft |
Source: MIBOR as distributed by MLS GRID #22034264 Report a problem | ||
| 5/21/2025 | Price change | $1,450,000+263.4%$304/sqft |
Source: MIBOR as distributed by MLS GRID #22034235 Report a problem | ||
| 5/15/2025 | Price change | $399,000-7%$84/sqft |
Source: MIBOR as distributed by MLS GRID #22034264 Report a problem | ||
| 5/6/2025 | Price change | $429,000-3.6%$90/sqft |
Source: MIBOR as distributed by MLS GRID #22034264 Report a problem | ||
| 4/29/2025 | Price change | $445,000-1.1%$93/sqft |
Source: MIBOR as distributed by MLS GRID #22034264 Report a problem | ||
| 4/22/2025 | Price change | $450,000-70%$94/sqft |
Source: MIBOR as distributed by MLS GRID #22034264 Report a problem | ||
| 4/22/2025 | Listed for sale | $1,500,000$314/sqft |
Source: MIBOR as distributed by MLS GRID #22034235 Report a problem | ||
Public tax history
| Year | Property taxes | Tax assessment |
|---|---|---|
| 2025 | $847 -64.5% | $38,800 -67.2% |
| 2024 | $2,383 +118% | $118,200 |
| 2023 | $1,093 -0.5% | $118,200 +123% |
| 2022 | $1,098 0% | $53,000 |
| 2021 | $1,099 +31% | $53,000 |
| 2020 | $838 +1% | $53,000 +29.9% |
| 2019 | $830 +0.3% | $40,800 |
| 2018 | $828 -1% | $40,800 |
| 2017 | $836 -1.1% | $40,800 |
| 2016 | $845 -34.6% | $40,800 -38.2% |
| 2014 | $1,292 -1.4% | $66,000 -41.9% |
| 2013 | $1,309 -41.9% | $113,500 +2% |
| 2012 | $2,254 +9.3% | $111,300 +2.5% |
| 2011 | $2,063 -6.8% | $108,600 -2.5% |
| 2010 | $2,213 +15.4% | $111,400 |
| 2009 | $1,917 +7.3% | $111,400 |
| 2007 | $1,787 +11.7% | $111,400 +3.4% |
| 2006 | $1,599 | $107,700 +8.1% |
| 2005 | -- | $99,600 +136.6% |
| 2002 | -- | $42,100 +200.1% |
| 2001 | $2,535 | $14,030 |
Find assessor info on the county website
Monthly payment
Est. payment
Payment breakdown
Explore the cost of this home by adjusting the details. Changes won't be saved.Climate risks
Neighborhood: 46280
Nearby schools
GreatSchools rating
- 8/10Forest Dale Elementary SchoolGrades: PK-5Distance: 0.9 mi
- 8/10Carmel Middle SchoolGrades: 6-8Distance: 2.6 mi
- 10/10Carmel High SchoolGrades: 9-12Distance: 2.8 mi
Schools provided by the listing agent
- High: Carmel High School
Source: MIBOR as distributed by MLS GRID. This data may not be complete. We recommend contacting the local school district to confirm school assignments for this home.
- $129,3754 bd2 ba2.8k sqft10425 Westfield Blvd, Indianapolis, IN 46280Sold
- $560,0004 bd3 ba2.2k sqft1718 Timber Heights Dr, Carmel, IN 46280Sold
- $493,5004 bd3 ba2.7k sqft1728 Timber Heights Dr, Indianapolis, IN 46280Sold

- $431,4003 bd2 ba2k sqft1708 Timber Heights Dr, Indianapolis, IN 46280Off Market
- $461,4003 bd2 ba1.8k sqft1738 Timber Heights Dr, Indianapolis, IN 46280Off Market
- $423,9003 bd1 ba1.3k sqft10533 Westfield Blvd, Indianapolis, IN 46280Off Market
- $514,6004 bd3 ba3.6k sqft1737 Timber Heights Dr, Indianapolis, IN 46280Off Market
- $565,0004 bd3 ba3.1k sqft1748 Timber Heights Dr, Indianapolis, IN 46280Sold
A local agent can set up tours, give advice and negotiate with sellers.
Similar homes
- $1,475,0005 bd6 ba7k sqft5484 Larissa Pl, Carmel, IN 46033Active
 MLS ID #22113318, Luke Reiter, eXp Realty, LLC. MIBOR as distributed by MLS GRID
 - $1,695,0005 bd7 ba5.3k sqft15015 Ascot Hills Dr S, Carmel, IN 46032Active
 MLS ID #22074414, Marianne Piazzi, Encore Sotheby's International. MIBOR as distributed by MLS GRID
 - $1,095,0005 bd6 ba5.7k sqft13636 Frenchmans Crk, Carmel, IN 46032Active
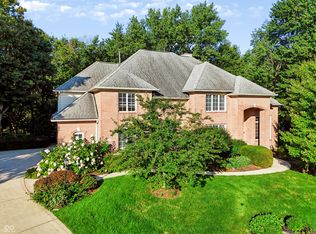 MLS ID #22118590, Julie Morton, Morton Homes Realty, Inc.. MIBOR as distributed by MLS GRID
 - $1,395,0004 bd4 ba4.5k sqft228 E 82nd St, Indianapolis, IN 46240Active
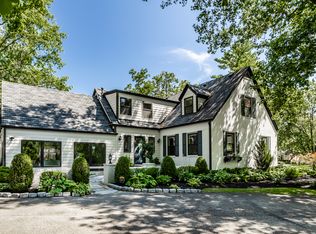 MLS ID #22116831, Bif Ward, F.C. Tucker Company. MIBOR as distributed by MLS GRID
 - $1,040,0005 bd4 ba4k sqft1522 Daylight Dr, Indianapolis, IN 46280ActiveMLS ID #22102369, Joshua Vida, Paradigm Realty Solutions. MIBOR as distributed by MLS GRID
- $1,450,0004 bd4 ba6k sqft13357 Dumbarton St, Carmel, IN 46032ActiveMLS ID #22113648, Kathryn Lory, F.C. Tucker Company. MIBOR as distributed by MLS GRID
- $1,399,9005 bd4 ba4.6k sqft6976 N Washington Blvd, Indianapolis, IN 46220ActiveMLS ID #22072457, Lisa Stokes, CENTURY 21 Scheetz. MIBOR as distributed by MLS GRID
- $1,650,0003 bd3 ba5.7k sqft7548 Morningside Dr, Indianapolis, IN 46240ActiveMLS ID #22094691, Allison Steck, Compass Indiana, LLC. MIBOR as distributed by MLS GRID
- $1,995,0004 bd5 ba6.1k sqft8114 Meadowbrook Dr, Indianapolis, IN 46240ActiveMLS ID #22107472, Samuel Hawkins, F.C. Tucker Company. MIBOR as distributed by MLS GRID
- $2,049,0004 bd5 ba5.4k sqft751 1st Ave NW, Carmel, IN 46032ActiveMLS ID #22065002, Jason O'Neil, Circle Real Estate. MIBOR as distributed by MLS GRID
- $1,850,0004 bd6 ba6k sqft8820 Mud Creek Rd, Indianapolis, IN 46256ActiveMLS ID #22107473, Mark Humphrey, Berkshire Hathaway Home. MIBOR as distributed by MLS GRID
- $989,9006 bd6 ba5.4k sqft6732 Grantsville Ln, Carmel, IN 46033ActiveMLS ID #22118085, Justin Steill, Berkshire Hathaway Home. MIBOR as distributed by MLS GRID
- $1,095,0005 bd5 ba6k sqft2770 Sawtooth Oak Cir, Westfield, IN 46074ActiveMLS ID #22118001, Mike Deck, Berkshire Hathaway Home. MIBOR as distributed by MLS GRID
- $1,999,9996 bd6 ba6.7k sqft14586 Stonegate Ct, Carmel, IN 46032ActiveMLS ID #22094433, Michelle Armstrong, Encore Sotheby's International. MIBOR as distributed by MLS GRID
- $1,245,0006 bd6 ba6.4k sqft2430 Crossfields Ct, Carmel, IN 46032ActiveMLS ID #22108138, Nole Schaefer, Reality Realty, LLC. MIBOR as distributed by MLS GRID
- $945,0005 bd5 ba5.3k sqft3268 Hawthorne Dr, Carmel, IN 46033ActiveMLS ID #22109764, Tim Retzinger, Indy Custom Real Estate,LLC. MIBOR as distributed by MLS GRID
- $969,0005 bd4 ba4.8k sqft12448 Glendurgan Dr, Carmel, IN 46032ActiveMLS ID #22113401, Angel Dean, F.C. Tucker Company. MIBOR as distributed by MLS GRID
- $1,679,5004 bd4 ba5k sqft117 Royal Pine Ln, Cicero, IN 46034ActiveMLS ID #22104788, Sheri Putman, Encore Sotheby's International. MIBOR as distributed by MLS GRID
- $1,195,0004 bd5 ba4.3k sqft14004 Grannan Ln, Carmel, IN 46074ActiveMLS ID #22116215, Jeffrey Cummings, RE/MAX Complete. MIBOR as distributed by MLS GRID
- $1,175,0005 bd5 ba5.6k sqft8079 Heyward Dr, Indianapolis, IN 46250ActiveMLS ID #22104189, Laura Waters, Highgarden Real Estate. MIBOR as distributed by MLS GRID
