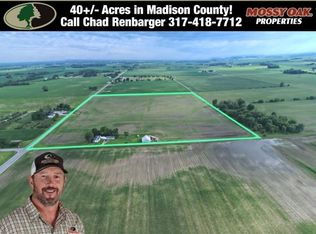
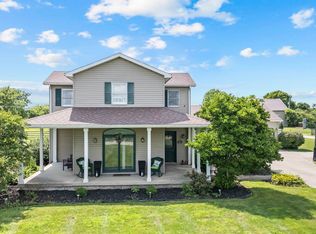
Imagine crafting your legacy on this expansive, rare offering in the burgeoning heart of Fortville. This unique assemblage of 6 contiguous parcels presents an unparalleled opportunity to create a sprawling estate, a thriving commercial venture, or a harmonious blend of both, all just moments from vibrant downtown Fortville. Envision a grand residential sanctuary, where sprawling lawns meet meticulously landscaped gardens. Picture a private drive winding through mature trees, leading to a custom-built home designed to your exact specifications. This is the canvas upon which you can paint your dream estate, a haven of tranquility and refined living. Alternatively, consider the boundless commercial potential (w/rezoning) Significant road frontage and ample acreage, this property is primed for development. Capitalize on Fortville's rapid growth and become a cornerstone of this thriving community. While currently defined as six distinct parcels, the opportunity exists to consolidate into a single, magnificent holding, unlocking the full potential of this prime real estate. Whether your aspirations lean towards creating a private family compound, a multi-faceted investment portfolio, or a dynamic business hub, this property offers the flexibility and scale to bring your vision to life. Located in the heart of Fortville's growth corridor, this property provides easy access to local amenities, schools, and major thoroughfares. Embrace the charm of small-town living while enjoying the convenience of proximity to urban centers. This is more than just land; it's an opportunity to create a lasting legacy. Seize the moment and transform this exceptional property into the estate of your dreams. LISTING INCLUDES 11.732 acres (6 parcels), 2 houses (905 & 1101 Maple), 1 pole barn, stable/barn, detached garage/storage -AS IS. Zoned currently as Residential 2.5 (R2.5) with potential to be REZONED as commercial.
Active
$1,700,000
905 S Maple St, Fortville, IN 46040
3beds
2,606sqft
Residential, Single Family Residence
Built in 1976
11.73 Acres Lot
$-- Zestimate®
$652/sqft
$-- HOA
What's special
Pole barnMeticulously landscaped gardensCustom-built home
- 37 days |
- 564 |
- 14 |
Zillow last checked:
Listing updated:
Listed by:
Julie Preston 317-443-7429,
F.C. Tucker Company
Source: MIBOR as distributed by MLS GRID,MLS#: 22104339
Loading...
Facts & features
Interior
Bedrooms & bathrooms
- Bedrooms: 3
- Bathrooms: 2
- Full bathrooms: 2
- Main level bathrooms: 1
Primary bedroom
- Level: Upper
- Area: 182 Square Feet
- Dimensions: 13x14
Bedroom 2
- Level: Upper
- Area: 143 Square Feet
- Dimensions: 11x13
Bedroom 3
- Level: Upper
- Area: 120 Square Feet
- Dimensions: 10x12
Bonus room
- Level: Main
- Area: 120 Square Feet
- Dimensions: 10x12
Dining room
- Level: Main
- Area: 120 Square Feet
- Dimensions: 10x12
Family room
- Level: Basement
- Area: 300 Square Feet
- Dimensions: 15x20
Kitchen
- Level: Main
- Area: 154 Square Feet
- Dimensions: 11x14
Laundry
- Level: Main
- Area: 45 Square Feet
- Dimensions: 5x9
Living room
- Level: Main
- Area: 187 Square Feet
- Dimensions: 11x17
Heating
- Baseboard, Electric
Cooling
- None
Appliances
- Included: None, Electric Water Heater
Features
- Eat-in Kitchen
- Has basement: Yes
Interior area
- Total structure area: 2,606
- Total interior livable area: 2,606 sqft
- Finished area below ground: 0
Property
Parking
- Total spaces: 3
- Parking features: Attached, Detached, Gravel
- Attached garage spaces: 3
Features
- Levels: Two
- Stories: 2
- Patio & porch: Deck, Patio
Lot
- Size: 11.73 Acres
- Features: Mature Trees, Wooded
Details
- Additional structures: Barn Pole, Storage
- Additional parcels included: 30021610000300017
- Parcel number: 300216100005000017
- Special conditions: As Is
- Horse amenities: None
Construction
Type & style
- Home type: SingleFamily
- Architectural style: Traditional
- Property subtype: Residential, Single Family Residence
Materials
- Brick, Vinyl Siding
- Foundation: Block
Condition
- New construction: No
- Year built: 1976
Utilities & green energy
- Water: Public
- Utilities for property: Sewer Connected
Community & HOA
Community
- Subdivision: No Subdivision
HOA
- Has HOA: No
Location
- Region: Fortville
Financial & listing details
- Price per square foot: $652/sqft
- Tax assessed value: $268,600
- Annual tax amount: $5,902
- Date on market: 5/29/2026
- Cumulative days on market: 415 days
Estimated market value
Not available
Estimated sales range
Not available
Not available
Price history
| Date | Event | Price |
|---|---|---|
| 5/29/2026 | Listed for sale | $1,700,000$652/sqft |
Source:  MIBOR as distributed by MLS GRID #22104339 Report a problem MIBOR as distributed by MLS GRID #22104339 Report a problem | ||
| 4/1/2026 | Listing removed | $1,700,000$652/sqft |
Source: MIBOR as distributed by MLS GRID #22065022 Report a problem | ||
| 9/25/2025 | Listed for sale | $1,700,000-2.9%$652/sqft |
Source: MIBOR as distributed by MLS GRID #22065022 Report a problem | ||
| 9/25/2025 | Listing removed | $1,750,000$672/sqft |
Source: MIBOR as distributed by MLS GRID #22026758 Report a problem | ||
| 8/7/2025 | Price change | $1,750,000-10.3%$672/sqft |
Source: MIBOR as distributed by MLS GRID #22026758 Report a problem | ||
| 5/27/2025 | Price change | $1,950,000-15.2%$748/sqft |
Source: MIBOR as distributed by MLS GRID #22026758 Report a problem | ||
| 3/21/2025 | Listed for sale | $2,300,000+76.9%$883/sqft |
Source: MIBOR as distributed by MLS GRID #22026758 Report a problem | ||
| 9/16/2020 | Listing removed | $1,300,000$499/sqft |
Source: RE/MAX Performance #21600719 Report a problem | ||
| 8/17/2020 | Pending sale | $1,300,000$499/sqft |
Source: RE/MAX Performance #21600679 Report a problem | ||
| 5/13/2019 | Listed for sale | $1,300,000$499/sqft |
Source: RE/MAX Performance #21600719 Report a problem | ||
| 4/11/2019 | Listing removed | $1,300,000$499/sqft |
Source: RE/MAX Performance #21600679 Report a problem | ||
| 10/11/2018 | Listed for sale | $1,300,000+697.5%$499/sqft |
Source: RE/MAX Performance #21600719 Report a problem | ||
| 10/23/2001 | Sold | $163,000$63/sqft |
Source: MIBOR as distributed by MLS GRID #2136482 Report a problem | ||
Public tax history
| Year | Property taxes | Tax assessment |
|---|---|---|
| 2025 | $5,564 +3.2% | $268,600 +3.3% |
| 2024 | $5,389 -1% | $260,100 +5.8% |
| 2023 | $5,444 +39.2% | $245,900 -1.1% |
| 2022 | $3,911 +108% | $248,700 +28.1% |
| 2021 | $1,880 +6% | $194,100 +6.5% |
| 2020 | $1,773 -1.3% | $182,200 +6.7% |
| 2019 | $1,796 +3.7% | $170,700 -1.3% |
| 2018 | $1,732 +0.3% | $173,000 +3.7% |
| 2017 | $1,726 | $166,800 +3.3% |
| 2016 | $1,726 +5.3% | $161,500 +6.5% |
| 2014 | $1,640 +5.4% | $151,700 +1.3% |
| 2013 | $1,556 +2.2% | $149,800 +2.3% |
| 2012 | $1,522 -10.9% | $146,400 -9% |
| 2011 | $1,708 +0.8% | $160,800 -1.4% |
| 2010 | $1,694 | $163,100 |
| 2009 | $1,694 -7.6% | $163,100 +0.3% |
| 2007 | $1,834 -14.7% | $162,600 +0.1% |
| 2006 | $2,149 | $162,400 |
Find assessor info on the county website
Monthly payment
Est. payment$--/mo
Payment breakdown
Explore the cost of this home by adjusting the details. Changes won't be saved.All calculations are estimates and provided by Zillow, Inc. for informational purposes only. Actual amounts may vary.
HOA fees may include property taxes on listings classified as Co-Ops. Contact the listing agent and/or owner for fee details.
Mortgage interest rates are dependent on a number of factors, including credit score, down payment, and repayment length. Interest rate data provided by Zillow Group Marketplace, Inc. as of 1/1/1970 from various mortgage lenders with which we have lead or other similar arrangements; the Estimated Payment is an average of those rates.
See how much you could borrow to make a competitive offer.
Climate risks
Neighborhood: 46040
Nearby schools
GreatSchools rating
- 7/10Fortville Elementary SchoolGrades: K-5Distance: 1.5 mi
- 6/10Mt Vernon Middle SchoolGrades: 6-8Distance: 1.8 mi
- 8/10Mt Vernon High SchoolGrades: 9-12Distance: 1.8 mi
Schools provided by the listing agent
- Middle: Mt Vernon Middle School
- High: Mt Vernon High School
Source: MIBOR as distributed by MLS GRID. This data may not be complete. We recommend contacting the local school district to confirm school assignments for this home.


A local agent can set up tours, give advice and negotiate with sellers.


- Indiana
- Hancock County
- Fortville
- 46040
- 905 S Maple St
Nearby cities
Nearby zip codes
Other Fortville Topics
