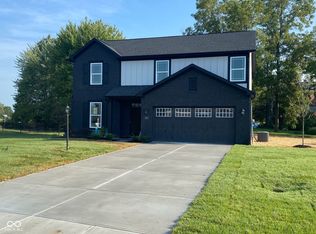
Welcome to 101 Saundra Drive, a stunning custom-built ranch located in the desirable Blossom Trace neighborhood in Fortville. This beautifully designed 4-bedroom, 3.5-bath home offers over 4,000 square feet of finished living space, seamlessly blending comfort and sophistication. Built in 2020 by Davis Homes, this home boasts high-end finishes, soaring ceilings, and an open-concept layout perfect for both everyday living and entertaining. The heart of the home is the expansive kitchen, featuring a large center island, updated finishes, and a walk-in pantry, all opening to a spacious living room with a cozy gas fireplace. The main level offers two bedrooms, including a generous primary suite with a tray ceiling, walk-in closet, and a luxurious ensuite bath with a full shower. A dedicated office, mudroom, and laundry room add functionality to the thoughtful layout. Downstairs, the fully finished basement with 9+ foot ceilings includes two additional bedrooms, a full bath, and two large rec/play areas-ideal for a home theater, gym, or game room. Outdoor living is just as impressive, with a covered front porch, open and covered rear patios, and a fully fenced backyard on a spacious corner lot. The oversized 3-car garage offers plenty of room for vehicles and storage, with 825 square feet of space. Additional highlights include vinyl plank flooring throughout the main areas, a wine cooler, double ovens, a radon system, and modern amenities like high-speed internet availability and smart appliances. Located in the award-winning Mt. Vernon Community School district and just minutes from parks, shopping, and dining, this home truly has it all. Don't miss your opportunity to own this exceptional property-schedule your private tour today!
Sold
$635,000
101 Saundra Dr, Fortville, IN 46040
4beds
4,310sqft
Residential, Single Family Residence
Built in 2020
0.42 Acres Lot
$639,000 Zestimate®
$147/sqft
$3,405 Estimated rent
Home value
$639,000
$562,000 - $728,000
$3,405/mo
Zestimate® history
Owner options
List your home for rent
$3,405/mo
Rent Zestimate®
Find your next renter with Zillow Rental Manager. Plus, with online applications, you can quickly screen prospective tenants – for free.
$3,405/mo
Rent Zestimate®
Refinance and save
$3,160/mo
Est. payment
Refinancing to a lower rate could help reduce your monthly payments and save thousands over the life of the loan.
$3,160/mo
Est. payment
Explore your selling options
Work with a Zillow partner agent
Leverage their expertise and Zillow's premium Showcase listings to get your home seen by more buyers.
Get startedList with your own agent
Get your home in front of millions of buyers by listing it on Zillow.
Learn how to do itSell it yourself
Take full control of how buyers see your home on Zillow by listing For Sale by Owner (FSBO).
List your homeWhat's special
Fully finished basementCozy gas fireplaceCovered front porchGenerous primary suiteLuxurious ensuite bathDedicated officeSoaring ceilings
Zillow last checked:
Listing updated:
Listed by:
Justin Steill 317-538-5705,
Berkshire Hathaway Home,
Nicholas Ireland,
Berkshire Hathaway Home
Bought with:
Justin Steill
Berkshire Hathaway Home
Nicholas Ireland
Berkshire Hathaway Home
Source: MIBOR as distributed by MLS GRID,MLS#: 22044382
Facts & features
Interior
Bedrooms & bathrooms
- Bedrooms: 4
- Bathrooms: 4
- Full bathrooms: 3
- 1/2 bathrooms: 1
- Main level bathrooms: 3
- Main level bedrooms: 2
Primary bedroom
- Level: Main
- Area: 252 Square Feet
- Dimensions: 18x14
Bedroom 2
- Level: Main
- Area: 180 Square Feet
- Dimensions: 12x15
Bedroom 3
- Level: Basement
- Area: 144 Square Feet
- Dimensions: 12x12
Bedroom 4
- Level: Basement
- Area: 144 Square Feet
- Dimensions: 12x12
Dining room
- Level: Main
- Area: 84 Square Feet
- Dimensions: 12x7
Family room
- Level: Main
- Area: 273 Square Feet
- Dimensions: 13x21
Foyer
- Level: Main
- Area: 210 Square Feet
- Dimensions: 21x10
Kitchen
- Level: Main
- Area: 336 Square Feet
- Dimensions: 21x16
Mud room
- Level: Main
- Area: 130 Square Feet
- Dimensions: 13x10
Office
- Level: Main
- Area: 130 Square Feet
- Dimensions: 13x10
Play room
- Level: Basement
- Area: 800 Square Feet
- Dimensions: 32x25
Play room
- Level: Basement
- Area: 304 Square Feet
- Dimensions: 19x16
Heating
- Forced Air
Cooling
- Central Air
Appliances
- Included: Dishwasher, Disposal, Gas Water Heater, Exhaust Fan, Microwave, Double Oven, Gas Oven, Range Hood, Refrigerator, Bar Fridge, Water Heater, Water Softener Owned
- Laundry: In Unit, Connections All, Main Level
Features
- Attic Access, Double Vanity, High Ceilings, Tray Ceiling(s), Vaulted Ceiling(s), Kitchen Island, Entrance Foyer, High Speed Internet, Eat-in Kitchen, Pantry, Walk-In Closet(s)
- Windows: Wood Work Painted
- Basement: Ceiling - 9+ feet,Egress Window(s),Storage Space
- Attic: Access Only
- Number of fireplaces: 1
- Fireplace features: Family Room
Interior area
- Total structure area: 4,310
- Total interior livable area: 4,310 sqft
- Finished area below ground: 1,896
Property
Parking
- Total spaces: 3
- Parking features: Attached, Garage Door Opener, Garage Faces Side
- Attached garage spaces: 3
- Details: Garage Parking Other(Garage Door Opener)
Features
- Levels: One
- Stories: 1
- Patio & porch: Covered, Patio
- Exterior features: Lighting
- Fencing: Fenced,Full
Lot
- Size: 0.42 Acres
- Features: Corner Lot, Curbs, Sidewalks, Mature Trees, Trees-Small (Under 20 Ft)
Details
- Parcel number: 300216105013000017
- Special conditions: Sales Disclosure Supplements
- Horse amenities: None
Construction
Type & style
- Home type: SingleFamily
- Architectural style: Ranch
- Property subtype: Residential, Single Family Residence
Materials
- Brick, Cement Siding
- Foundation: Concrete Perimeter, Full
Condition
- Updated/Remodeled
- New construction: No
- Year built: 2020
Details
- Builder name: Davis Homes
Utilities & green energy
- Water: Public
- Utilities for property: Electricity Connected
Community & HOA
Community
- Subdivision: Blossom Trace
HOA
- Has HOA: Yes
- HOA fee: $100 annually
Location
- Region: Fortville
Financial & listing details
- Price per square foot: $147/sqft
- Tax assessed value: $392,200
- Annual tax amount: $4,310
- Date on market: 7/3/2025
- Cumulative days on market: 12 days
- Electric utility on property: Yes
Price history
| Date | Event | Price |
|---|---|---|
| 8/8/2025 | Sold | $635,000-2.3%$147/sqft |
Source:  MIBOR as distributed by MLS GRID #22044382 Report a problem MIBOR as distributed by MLS GRID #22044382 Report a problem | ||
| 7/15/2025 | Pending sale | $649,900$151/sqft |
Source: MIBOR as distributed by MLS GRID #22044382 Report a problem | ||
| 7/3/2025 | Listed for sale | $649,900$151/sqft |
Source: MIBOR as distributed by MLS GRID #22044382 Report a problem | ||
| 10/21/2023 | Listing removed | -- |
Source: MIBOR as distributed by MLS GRID #21924351 Report a problem | ||
| 9/19/2023 | Price change | $649,900-0.8%$151/sqft |
Source: MIBOR as distributed by MLS GRID #21924351 Report a problem | ||
| 8/9/2023 | Price change | $655,000-1.2%$152/sqft |
Source: MIBOR as distributed by MLS GRID #21924351 Report a problem | ||
| 7/13/2023 | Listed for sale | $663,000$154/sqft |
Source: MIBOR as distributed by MLS GRID #21924351 Report a problem | ||
| 6/23/2023 | Pending sale | $663,000$154/sqft |
Source: MIBOR as distributed by MLS GRID #21924351 Report a problem | ||
| 6/20/2023 | Price change | $663,000-1.8%$154/sqft |
Source: MIBOR as distributed by MLS GRID #21924351 Report a problem | ||
| 6/12/2023 | Price change | $674,900-3.6%$157/sqft |
Source: MIBOR as distributed by MLS GRID #21924351 Report a problem | ||
| 6/1/2023 | Listed for sale | $699,900+69890%$162/sqft |
Source: MIBOR as distributed by MLS GRID #21924351 Report a problem | ||
| 2/7/2022 | Sold | $1,000 |
Source: Public Record Report a problem | ||
Public tax history
| Year | Property taxes | Tax assessment |
|---|---|---|
| 2025 | $4,310 +9.5% | $392,200 -2% |
| 2024 | $3,935 +1.2% | $400,300 +9.6% |
| 2023 | $3,889 +16.2% | $365,200 +2.8% |
| 2022 | $3,345 +298.2% | $355,100 +6.2% |
| 2021 | $840 +6900% | $334,500 +696.4% |
| 2020 | $12 -55.6% | $42,000 +10400% |
| 2019 | $27 +125% | $400 |
| 2018 | $12 -3.5% | $400 |
| 2017 | $12 | $400 |
| 2016 | $12 | $400 |
| 2014 | $12 +3.7% | $400 |
| 2013 | $12 | $400 |
| 2012 | $12 +50% | $400 |
| 2011 | $8 | $400 |
| 2010 | $8 | $400 |
| 2009 | $8 -14.7% | $400 |
| 2007 | $9 +50.8% | $400 +33.3% |
| 2006 | $6 | $300 |
Find assessor info on the county website
Neighborhood: 46040
Nearby homes
- $445,0003 bd2 ba2.4k sqft105 Saundra Dr, Fortville, IN 46040Sold

- $504,6000.56 Acres102 Saundra Dr, Fortville, IN 46040Off Market

- $409,6704 bd3 ba2.2k sqft109 Saundra Dr, Fortville, IN 46040Sold
- $231,1006 bd1 ba2.8k sqft960 S Maple St, Fortville, IN 46040Off Market
- $433,6000.34 Acres106 Saundra Dr, Fortville, IN 46040Off Market
- $569,0004 bd4 ba3.7k sqft110 Saundra Dr, Fortville, IN 46040For Sale
- $455,8003 bd2 ba2k sqft114 Saundra Dr, Fortville, IN 46040Off Market
- $533,7005 bd4 ba3.4k sqft113 Saundra Dr, Fortville, IN 46040Off Market
Nearby schools
GreatSchools rating
- 7/10Fortville Elementary SchoolGrades: K-5Distance: 1.4 mi
- 6/10Mt Vernon Middle SchoolGrades: 6-8Distance: 1.8 mi
- 8/10Mt Vernon High SchoolGrades: 9-12Distance: 1.7 mi
Schools provided by the listing agent
- Elementary: Fortville Elementary School
- Middle: Mt Vernon Middle School
- High: Mt Vernon High School
Source: MIBOR as distributed by MLS GRID. This data may not be complete. We recommend contacting the local school district to confirm school assignments for this home.
Get a cash offer in 3 minutes
Find out how much your home could sell for in as little as 3 minutes with a no-obligation cash offer.
Estimated market value
$639,000
Get a cash offer in 3 minutes
Find out how much your home could sell for in as little as 3 minutes with a no-obligation cash offer.
Estimated market value
$639,000
- Indiana
- Hancock County
- Fortville
- 46040
- 101 Saundra Dr
Nearby cities
Nearby zip codes
Other Fortville Topics
