Custom-built in 2023 by Davis Homes, this full-brick ranch offers 3,789 sq ft of move-in ready living in Blossom Trace - one of Fortville's premier all-custom neighborhoods. Builder's warranty still in place. No wait, no compromises. The main-level layout puts everything on one floor. A raised-ceiling foyer opens to a dramatic great room with wood-burning fireplace and oversized windows. The chef's kitchen features quartz countertops, designer backsplash, white apron sink, soft-close cabinetry, built-in oven, convection microwave, electric cooktop, smart refrigerator, and walk-in pantry. A new half bath and mudroom lead to the 3-car side-load garage - extended 2 ft with EV charging outlet. The 288 sq ft primary suite is separate with a tiled shower, double vanity, water closet, linen storage, and a walk-in closet connected directly to the main-level laundry. A private office with French doors, two additional bedrooms, and a full bath with double sinks complete the main floor. The partially finished basement adds 682 sq ft: a legal bedroom or family room with egress window, full bathroom, and sitting area - sauna included plus unfinished space ready for a gym, theater, or workshop. Plumbing is accessible for a future kitchenette - ideal for multigenerational living. Outside, a 20x10 deck overlooks a quiet, tree-lined 0.35-acre fenced in lot. Additional features: SEER 16+ HVAC, smart thermostat, tray ceilings, and 36-inch hallways. Minutes to downtown Fortville, SR 67, and I-69 - quick access to Indianapolis, Fishers, and Noblesville. New-construction quality, builder's warranty, immediate occupancy. Schedule your private tour today. Important documents in attachments including FEMA Flood Removal, Survey and Builders Blueprints and recent appraisal.
Active
$569,000
110 Saundra Dr, Fortville, IN 46040
4beds
3,719sqft
:
Get pre-qualified$3,642/mo
Residential, Single Family Residence
Built in 2023
0.35 Acres Lot
$-- Zestimate®
$153/sqft
$13/mo HOA
What's special
Full-brick ranchNew half bathQuartz countertopsDouble vanityTwo additional bedroomsRaised-ceiling foyerOversized windows
- 1 day |
- 397 |
- 37 |
Zillow last checked:
Listing updated:
Listed by:
Lori Ann Meyer 317-778-8227,
Highgarden Real Estate
Source: MIBOR as distributed by MLS GRID,MLS#: 22082931
Facts & features
Interior
Bedrooms & bathrooms
- Bedrooms: 4
- Bathrooms: 4
- Full bathrooms: 3
- 1/2 bathrooms: 1
- Main level bathrooms: 3
- Main level bedrooms: 3
Primary bedroom
- Level: Main
- Area: 288 Square Feet
- Dimensions: 18x16
Bedroom 2
- Level: Main
- Area: 154 Square Feet
- Dimensions: 14x11
Bedroom 3
- Level: Main
- Area: 168 Square Feet
- Dimensions: 14x12
Bedroom 4
- Level: Basement
- Area: 342 Square Feet
- Dimensions: 19x18
Bonus room
- Features: Other
- Level: Basement
- Area: 529 Square Feet
- Dimensions: 23x23
Dining room
- Level: Main
- Area: 169 Square Feet
- Dimensions: 13x13
Family room
- Level: Main
- Area: 306 Square Feet
- Dimensions: 18x17
Foyer
- Level: Main
- Area: 102 Square Feet
- Dimensions: 17x6
Kitchen
- Level: Main
- Area: 225 Square Feet
- Dimensions: 15x15
Laundry
- Level: Main
- Area: 42 Square Feet
- Dimensions: 7x6
Mud room
- Level: Main
- Area: 44 Square Feet
- Dimensions: 11x4
Office
- Level: Main
- Area: 140 Square Feet
- Dimensions: 14x10
Sitting room
- Level: Basement
- Area: 119 Square Feet
- Dimensions: 17x7
Utility room
- Features: Other
- Level: Basement
- Area: 169 Square Feet
- Dimensions: 13x13
Heating
- Electric, Forced Air, Heat Pump
Cooling
- Central Air, High Efficiency (SEER 16 +)
Appliances
- Included: Electric Cooktop, Dishwasher, Dryer, Electric Water Heater, Disposal, Exhaust Fan, Microwave, Oven, Convection Oven, Refrigerator, Washer
- Laundry: Laundry Room, Main Level
Features
- Double Vanity, High Ceilings, Tray Ceiling(s), Kitchen Island, Entrance Foyer, High Speed Internet, Eat-in Kitchen, Pantry, Smart Thermostat, Sauna, Walk-In Closet(s)
- Windows: Wood Work Painted
- Basement: Ceiling - 9+ feet,Egress Window(s),Partially Finished
- Number of fireplaces: 1
- Fireplace features: Great Room, Masonry, Wood Burning
Interior area
- Total structure area: 3,719
- Total interior livable area: 3,719 sqft
- Finished area below ground: 682
Video & virtual tour
Property
Parking
- Total spaces: 3
- Parking features: Attached, Concrete, Electric Vehicle Service Equipment (EVSE), Garage Door Opener, Garage Faces Side, Other
- Attached garage spaces: 3
- Details: Garage Parking Other(Finished Garage, Garage Door Opener)
Accessibility
- Accessibility features: Hallway - 36 Inch Wide, Accessible Doors
Features
- Levels: One
- Stories: 1
- Patio & porch: Covered, Deck
Lot
- Size: 0.35 Acres
- Features: Curbs, Sidewalks, Mature Trees, Trees-Small (Under 20 Ft)
Details
- Parcel number: 300216105010000017
- Horse amenities: None
Construction
Type & style
- Home type: SingleFamily
- Architectural style: Ranch,Traditional
- Property subtype: Residential, Single Family Residence
Materials
- Brick
- Foundation: Concrete Perimeter
Condition
- New construction: No
- Year built: 2023
Details
- Builder name: Davis Homes - Custom
Utilities & green energy
- Electric: 200+ Amp Service, 220 Volts in Garage
- Water: Public
- Utilities for property: Electricity Connected
Community & HOA
Community
- Security: Smoke Detector(s)
- Subdivision: Blossom Trace
HOA
- Has HOA: Yes
- HOA fee: $150 annually
Location
- Region: Fortville
Financial & listing details
- Price per square foot: $153/sqft
- Tax assessed value: $414,000
- Annual tax amount: $3,840
- Date on market: 7/30/2026
- Cumulative days on market: 116 days
- Electric utility on property: Yes
Estimated market value
Not available
Estimated sales range
Not available
Not available
Price history
| Date | Event | Price |
|---|---|---|
| 7/30/2026 | Listed for sale | $569,000$153/sqft |
Source:  MIBOR as distributed by MLS GRID #22082931 Report a problem MIBOR as distributed by MLS GRID #22082931 Report a problem | ||
| 5/30/2026 | Listing removed | $569,000$153/sqft |
Source: MIBOR as distributed by MLS GRID #22082931 Report a problem | ||
| 5/12/2026 | Price change | $569,000-4.2%$153/sqft |
Source: MIBOR as distributed by MLS GRID #22082931 Report a problem | ||
| 4/23/2026 | Price change | $594,000-0.8%$160/sqft |
Source: MIBOR as distributed by MLS GRID #22082931 Report a problem | ||
| 3/28/2026 | Price change | $599,000-2.9%$161/sqft |
Source: MIBOR as distributed by MLS GRID #22082931 Report a problem | ||
| 3/11/2026 | Price change | $617,000-2.1%$166/sqft |
Source: MIBOR as distributed by MLS GRID #22082931 Report a problem | ||
| 2/28/2026 | Price change | $630,000-0.5%$169/sqft |
Source: MIBOR as distributed by MLS GRID #22082931 Report a problem | ||
| 2/6/2026 | Listed for sale | $633,000+1291.2%$170/sqft |
Source: MIBOR as distributed by MLS GRID #22082931 Report a problem | ||
| 10/1/2018 | Sold | $45,500$12/sqft |
Source: Agent Provided Report a problem | ||
Public tax history
| Year | Property taxes | Tax assessment |
|---|---|---|
| 2025 | $329 -79% | $414,000 +729.7% |
| 2024 | $1,566 +17.6% | $49,900 |
| 2023 | $1,331 +5.7% | $49,900 +18.8% |
| 2022 | $1,260 | $42,000 |
| 2021 | $1,260 +10400% | $42,000 |
| 2020 | $12 -55.6% | $42,000 +10400% |
| 2019 | $27 +125% | $400 |
| 2018 | $12 -3.5% | $400 |
| 2017 | $12 | $400 |
| 2016 | $12 | $400 |
| 2014 | $12 +3.7% | $400 |
| 2013 | $12 | $400 |
| 2012 | $12 +50% | $400 |
| 2011 | $8 | $400 |
| 2010 | $8 | $400 |
| 2009 | $8 -14.7% | $400 |
| 2007 | $9 +50.8% | $400 +33.3% |
| 2006 | $6 | $300 |
Find assessor info on the county website
Monthly payment
Est. payment
Payment breakdown
Explore the cost of this home by adjusting the details. Changes won't be saved.Climate risks
Neighborhood: 46040
Nearby schools
GreatSchools rating
- 7/10Fortville Elementary SchoolGrades: K-5Distance: 1.4 mi
- 6/10Mt Vernon Middle SchoolGrades: 6-8Distance: 1.7 mi
- 8/10Mt Vernon High SchoolGrades: 9-12Distance: 1.7 mi
Schools provided by the listing agent
- Elementary: Fortville Elementary School
- Middle: Mt Vernon Middle School
- High: Mt Vernon High School
Source: MIBOR as distributed by MLS GRID. This data may not be complete. We recommend contacting the local school district to confirm school assignments for this home.
- $455,8003 bd2 ba2k sqft114 Saundra Dr, Fortville, IN 46040Off Market
- $453,8000.34 Acres106 Saundra Dr, Fortville, IN 46040Off Market

- $800,0004 bd4 ba3.7k sqft9738 N Fortville Pike, Fortville, IN 46040Sold

- $445,0003 bd2 ba2.4k sqft105 Saundra Dr, Fortville, IN 46040Sold

- $491,8004 bd3 ba2.8k sqft118 Saundra Dr, Fortville, IN 46040Off Market
- $635,0004 bd4 ba4.3k sqft101 Saundra Dr, Fortville, IN 46040Sold
- $409,6704 bd3 ba2.2k sqft109 Saundra Dr, Fortville, IN 46040Sold
- $317,200-- bd-- ba-- sqft9736 N Fortville Pike, Fortville, IN 46040Off Market
A local agent can set up tours, give advice and negotiate with sellers.
Similar homes
- $549,9004 bd3 ba4.1k sqft10237 Maiden Ct, Fishers, IN 46040Active
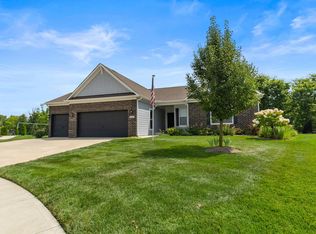 MLS ID #22098773, Mary Ann Avery, F.C. Tucker Company. MIBOR as distributed by MLS GRID
 - $529,9005 bd4 ba3.1k sqft16386 Sedalia Dr, Fishers, IN 46040Active
 MLS ID #22111237, Jeffrey Cummings, RE/MAX Complete. MIBOR as distributed by MLS GRID
 - $535,0004 bd4 ba3.4k sqft14903 Stable Stone Ter, Fishers, IN 46040Active
 MLS ID #22072843, John Grose, Trueblood Real Estate. MIBOR as distributed by MLS GRID
 - $530,0005 bd4 ba3.1k sqft16352 Sedalia Dr, Fishers, IN 46040Active
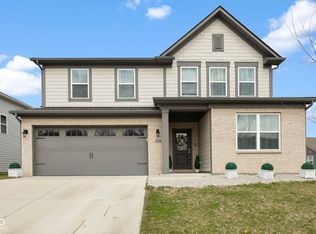 MLS ID #22087964, Kamaljeet Kaur, TJ Realty Inc.. MIBOR as distributed by MLS GRID
 - $548,9005 bd4 ba4.6k sqft13513 Mancroft Dr, Fishers, IN 46037ActiveMLS ID #22099830, April Trusley, Highgarden Real Estate. MIBOR as distributed by MLS GRID
- $424,7504 bd3 ba2.4k sqft105 Thomas Point Dr, Fortville, IN 46040ActiveMLS ID #22109196, Paul Bates, F.C. Tucker Company. MIBOR as distributed by MLS GRID
- $434,9005 bd3 ba2.4k sqft9863 Gaylen Ct, Fishers, IN 46040ActiveMLS ID #22106260, Megan Johnston, Highgarden Real Estate. MIBOR as distributed by MLS GRID
- $379,9004 bd3 ba2.3k sqft1715 Beyers St, Fortville, IN 46040ActiveMLS ID #22094473, Rashelle Howe, CENTURY 21 Scheetz. MIBOR as distributed by MLS GRID
- $524,9005 bd5 ba3.5k sqft9719 Cimmaron Ave, McCordsville, IN 46055ActiveMLS ID #22085150, Doris Ngefac, Janet Homes and Towers. MIBOR as distributed by MLS GRID
- $519,0004 bd4 ba3.5k sqft6225 Awl Ct, Noblesville, IN 46060ActiveMLS ID #22117220, Steven Koleno, Beycome Brokerage Realty LLC. MIBOR as distributed by MLS GRID
- $574,9005 bd4 ba4.2k sqft11841 Wedgeport Ln, Fishers, IN 46038ActiveMLS ID #22111775, Scott Armstrong, Armstrong Real Estate Brokerag. MIBOR as distributed by MLS GRID
- $464,9004 bd4 ba3.8k sqft14128 Royalwood Dr, Fishers, IN 46037ActiveMLS ID #22115743, Kassidy McCowan, Weichert REALTORS® Cooper Group Indy. MIBOR as distributed by MLS GRID
- $650,0004 bd3 ba4.5k sqft11834 Gray Eagle Dr, Fishers, IN 46037ActiveMLS ID #22115589, Stephanie Evelo, Keller Williams Indy Metro NE. MIBOR as distributed by MLS GRID
- $525,0004 bd3 ba3.1k sqft12442 Goodloe Dr, Fishers, IN 46038ActiveMLS ID #22113168, Staci Woods, Keller Williams Indy Metro NE. MIBOR as distributed by MLS GRID
- $545,0005 bd4 ba3.9k sqft13111 Avon Cross Way, Fishers, IN 46037ActiveMLS ID #22106996, Douglas Martin, Compass Indiana, LLC. MIBOR as distributed by MLS GRID
- $535,0005 bd3 ba3.5k sqft12330 Twyckenham Dr, Fishers, IN 46037ActiveMLS ID #22110567, Kurt Clements, Diverse Property Solutions Ind. MIBOR as distributed by MLS GRID
- $450,0004 bd3 ba3.2k sqft14007 Brisbane Dr, Fishers, IN 46038ActiveMLS ID #22111969, Christie Gates, Berkshire Hathaway Home. MIBOR as distributed by MLS GRID
- $850,0006 bd6 ba5.3k sqft16286 Perrault Ct, Fortville, IN 46040ActiveMLS ID #22112961, Rhonda Hoeft, Keller Williams Indy Metro NE. MIBOR as distributed by MLS GRID
- $439,9005 bd3 ba3.1k sqft5583 W Port Dr, McCordsville, IN 46055ActiveMLS ID #22105206, Leslie Luebcke, Pursuit Realty, LLC. MIBOR as distributed by MLS GRID
- $407,0003 bd4 ba3.2k sqft15188 Destination Dr, Noblesville, IN 46060ActiveMLS ID #22117392, Jeffery Watkins, Watkins Realty Services. MIBOR as distributed by MLS GRID
