Enjoy the convenience of living on Main Street in Carmel in this beautifully updated home, completely remodeled inside and out in 2022 by Custom Living. This extensive, whole-home transformation included beautifully redesigned living spaces, updated finishes throughout, and major improvements including a new roof, siding, electrical, and plumbing. A welcoming entry with vaulted ceiling and modern lighting sets the tone for the thoughtfully designed interior, featuring beautiful hardwood floors and elevated finishes throughout. The spacious living room is anchored by a striking fireplace and opens seamlessly to the stunning kitchen, featuring an oversized quartz island with seating, contrasting cabinetry, natural wood accents, floating shelves, stainless steel appliances, and a stylish tile backsplash. An adjoining breakfast area and comfortable family room provide additional space for everyday living and entertaining. The spacious primary suite offers a private retreat with a dramatic accent wall and beautifully updated bath featuring a stunning vanity, dual sinks, marble countertops, and a walk-in tiled shower. Two additional bedrooms, a full bathroom, and a convenient half bath provide comfortable accommodations for family and guests. A bright sunroom surrounded by windows provides the perfect place to relax and enjoy views of the backyard. Outside, the fully fenced yard offers mature trees, beautiful landscaping, a spacious deck with room for gathering, and an additional patio for outdoor dining. A two-car attached garage completes this exceptional home. Ideally situated on Main Street, just a short walk from the iconic Carmel Arts & Design District, enjoy easy access to boutique shopping, local restaurants, art galleries, the Monon Trail, and everything there is to love about living in Carmel!
Active
$974,900
764 W Main St, Carmel, IN 46032
3beds
1,940sqft
Residential, Single Family Residence
Built in 1990
0.39 Acres Lot
$-- Zestimate®
$503/sqft
$-- HOA
What's special
Fully fenced yardStriking fireplaceTwo-car attached garageSpacious primary suiteAdjoining breakfast areaElevated finishes throughoutNatural wood accents
- 20 days
- 1,873
- 104
Zillow last checked:
Listing updated:
Listed by:
Bif Ward bif@talktotucker.com,
F.C. Tucker Company
Source: MIBOR as distributed by MLS GRID,MLS#: 22129412
Facts & features
Interior
Bedrooms & bathrooms
- Bedrooms: 3
- Bathrooms: 3
- Full bathrooms: 2
- 1/2 bathrooms: 1
- Main level bathrooms: 3
- Main level bedrooms: 3
Primary bedroom
- Level: Main
- Area: 216 Square Feet
- Dimensions: 18x12
Bedroom 2
- Level: Main
- Area: 100 Square Feet
- Dimensions: 10x10
Bedroom 3
- Level: Main
- Area: 96 Square Feet
- Dimensions: 12x8
Family room
- Level: Main
- Area: 195 Square Feet
- Dimensions: 15x13
Kitchen
- Level: Main
- Area: 312 Square Feet
- Dimensions: 26x12
Living room
- Level: Main
- Area: 180 Square Feet
- Dimensions: 18x10
Sun room
- Features: Tile-Ceramic
- Level: Main
- Area: 180 Square Feet
- Dimensions: 15x12
Heating
- Forced Air, Electric
Cooling
- Central Air
Appliances
- Included: Dishwasher, Dryer, Disposal, Gas Water Heater, Microwave, Electric Oven, Refrigerator, Washer, Air Purifier
- Laundry: Sink
Features
- Double Vanity, Breakfast Bar, Vaulted Ceiling(s), Entrance Foyer, Eat-in Kitchen, Walk-In Closet(s)
- Has basement: No
- Number of fireplaces: 1
- Fireplace features: Living Room
Interior area
- Total structure area: 1,940
- Total interior livable area: 1,940 sqft
Property
Parking
- Total spaces: 2
- Parking features: Attached
- Attached garage spaces: 2
- Details: Garage Parking Other(Garage Door Opener)
Features
- Levels: One
- Stories: 1
- Patio & porch: Covered, Deck, Patio
- Fencing: Fenced,Full,Privacy
Lot
- Size: 0.39 Acres
- Features: Sidewalks, Mature Trees, Trees-Small (Under 20 Ft)
Details
- Parcel number: 290925102020000018
- Horse amenities: None
Construction
Type & style
- Home type: SingleFamily
- Architectural style: Ranch
- Property subtype: Residential, Single Family Residence
Materials
- Brick, Vinyl Siding
- Foundation: Crawl Space
Condition
- New construction: No
- Year built: 1990
Utilities & green energy
- Water: Public
Community & HOA
Community
- Security: Carbon Monoxide Detector(s), Fire Alarm, Smoke Detector(s)
- Subdivision: Christies Thornhurst
HOA
- Has HOA: No
Location
- Region: Carmel
Financial & listing details
- Price per square foot: $503/sqft
- Tax assessed value: $639,700
- Annual tax amount: $6,858
- Date on market: 10/14/2026
- Cumulative days on market: 19 days
Estimated market value
Not available
Estimated sales range
Not available
Not available
Price history
| Date | Event | Price |
|---|---|---|
| 10/14/2026 | Listed for sale | $974,900+219.6%$503/sqft |
Source:  MIBOR as distributed by MLS GRID #22129412 Report a problem | ||
| 8/27/2021 | Sold | $305,000-38.8%$157/sqft |
Source: MIBOR as distributed by MLS GRID #21796188 Report a problem | ||
| 8/17/2021 | Pending sale | $498,000$257/sqft |
Source: MIBOR as distributed by MLS GRID #21796188 Report a problem | ||
| 8/12/2021 | Price change | $498,000-11.9%$257/sqft |
Source: MIBOR as distributed by MLS GRID #21796188 Report a problem | ||
| 7/15/2021 | Price change | $565,000-24.7%$291/sqft |
Source: MIBOR as distributed by MLS GRID #21796188 Report a problem | ||
| 7/1/2021 | Listed for sale | $750,000$387/sqft |
Source: MIBOR as distributed by MLS GRID #21796188 Report a problem | ||
| 6/4/2021 | Listing removed | -- |
Source: Owner Report a problem | ||
| 5/29/2021 | Listed for sale | $750,000$387/sqft |
Source: Owner Report a problem | ||
Public tax history
| Year | Property taxes | Tax assessment |
|---|---|---|
| 2025 | $6,689 +2.3% | $639,700 +8.8% |
| 2024 | $6,537 +71.7% | $587,900 |
| 2023 | $3,807 +23.2% | $587,900 +75.6% |
| 2022 | $3,090 +20.1% | $334,700 +21.8% |
| 2021 | $2,572 +10.3% | $274,700 +16.6% |
| 2020 | $2,331 -55.5% | $235,500 +7.5% |
| 2019 | $5,234 -22.7% | $219,100 0% |
| 2018 | $6,772 +234.4% | $219,200 +5.4% |
| 2017 | $2,025 +6.4% | $207,900 +5.7% |
| 2016 | $1,904 +12.5% | $196,600 +7.9% |
| 2014 | $1,692 -2.4% | $182,200 |
| 2013 | $1,734 +0% | $182,200 +0.8% |
| 2012 | $1,733 +0.1% | $180,800 -4.5% |
| 2011 | $1,732 -4.4% | $189,300 |
| 2010 | $1,811 +18.9% | $189,300 |
| 2009 | $1,523 -3.4% | $189,300 +3.3% |
| 2007 | $1,577 -15.6% | $183,200 -0.2% |
| 2006 | $1,869 | $183,500 +19.5% |
| 2005 | -- | $153,500 +84.1% |
| 2002 | $1,494 -1% | $83,400 +200% |
| 2001 | $1,510 | $27,800 |
Find assessor info on the county website
Monthly payment
Est. payment
Payment breakdown
Explore the cost of this home by adjusting the details. Changes won't be saved.Climate risks
Neighborhood: 46032
Nearby schools
Schools provided by the listing agent
- Middle: Carmel Middle School
Source: MIBOR as distributed by MLS GRID. This data may not be complete. We recommend contacting the local school district to confirm school assignments for this home.

Similar homes
- $875,0003 bd2 ba2k sqft12779 Old Meridian St, Carmel, IN 46032Active
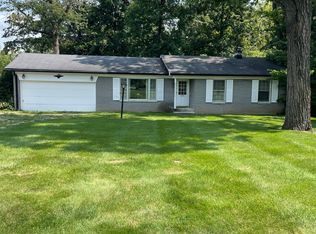 MLS ID #22122286, Stephen Decatur, CENTURY 21 Scheetz. MIBOR as distributed by MLS GRID
- $539,9003 bd4 ba2.3k sqft685 Waterlily Way, Carmel, IN 46032Active
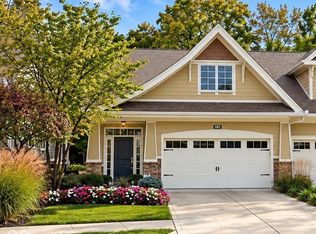 MLS ID #22134383, Steven Schell, White Stag Realty, LLC. MIBOR as distributed by MLS GRID
- $540,0004 bd3 ba2.3k sqft13824 Nansemond Dr, Carmel, IN 46032Active
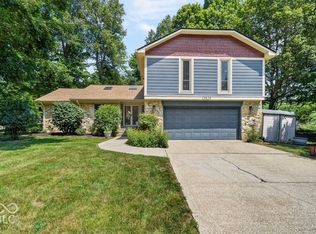 MLS ID #22132084, Valarie Welty, Keller Williams Indy Metro NE. MIBOR as distributed by MLS GRID
- $698,5003 bd1 ba1.5k sqft148 Park Ln, Carmel, IN 46032Active
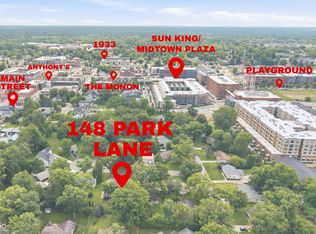 MLS ID #22114304, Courtney Walsh, eXp Realty, LLC. MIBOR as distributed by MLS GRID
