LOCATION! LOCATION! LOCATION! Tucked away on the closest cul-de-sac to Midtown Carmel, this property offers an opportunity that's becoming increasingly rare. Walk just minutes to the Monon Trail, Midtown Plaza, Main Street, Anthony's Chophouse, Monterey Coastal Cuisine, Social Cantina, Sun King Brewery, boutique shopping, coffee shops, concerts, festivals, and everything that makes downtown Carmel one of Indiana's most desirable places to live. The existing home has been thoughtfully updated with an open kitchen, custom fireplace built-ins, updated finishes, a spacious backyard, and a detached garage. Enjoy it in current state, renovate it, or unlock the property's incredible redevelopment potential. AI representation of possible home builds included in the listing photos. A preferred local lender can also provide a construction-to-permanent loan that finances the land purchase, demolition, and new construction in one convenient loan. Whether you're looking for a move-in-ready home, a premium homesite, or the chance to build a custom luxury residence in one of Carmel's most walkable locations, this is an opportunity that rarely comes available.
Active
$698,500
148 Park Ln, Carmel, IN 46032
3beds
1,562sqft
Residential, Single Family Residence
Built in 1959
0.29 Acres Lot
$-- Zestimate®
$447/sqft
$-- HOA
What's special
Detached garageCustom fireplace built-insSpacious backyardUpdated finishes
- 92 days
- 624
- 13
Zillow last checked:
Listing updated:
Listed by:
Courtney Walsh courtney.walsh@exprealty.com,
eXp Realty, LLC
Source: MIBOR as distributed by MLS GRID,MLS#: 22114304
Facts & features
Interior
Bedrooms & bathrooms
- Bedrooms: 3
- Bathrooms: 1
- Full bathrooms: 1
- Main level bathrooms: 1
- Main level bedrooms: 3
Primary bedroom
- Level: Main
- Area: 120 Square Feet
- Dimensions: 10x12
Bedroom 2
- Level: Main
- Area: 120 Square Feet
- Dimensions: 10x12
Bedroom 3
- Level: Main
- Area: 120 Square Feet
- Dimensions: 10x12
Dining room
- Level: Main
- Area: 132 Square Feet
- Dimensions: 12x11
Kitchen
- Features: Tile-Ceramic
- Level: Main
- Area: 176 Square Feet
- Dimensions: 16x11
Living room
- Level: Main
- Area: 248 Square Feet
- Dimensions: 15.5x16
Heating
- Forced Air
Cooling
- Central Air
Appliances
- Included: Dishwasher, Dryer, Disposal, Microwave, Electric Oven, Refrigerator, Washer
- Laundry: Laundry Room
Features
- Built-in Features, Eat-in Kitchen, Kitchen Island
- Has basement: No
- Number of fireplaces: 1
- Fireplace features: Kitchen
Interior area
- Total structure area: 1,562
- Total interior livable area: 1,562 sqft
Property
Parking
- Total spaces: 21
- Parking features: Detached
- Garage spaces: 21
Features
- Levels: One
- Stories: 1
- Exterior features: Gas Grill
- Has view: Yes
- View description: Trees/Woods
Lot
- Size: 0.29 Acres
Details
- Additional structures: Storage
- Parcel number: 290925402020000018
- Horse amenities: None
Construction
Type & style
- Home type: SingleFamily
- Architectural style: Traditional
- Property subtype: Residential, Single Family Residence
Materials
- Vinyl Siding
- Foundation: Slab
Condition
- New construction: No
- Year built: 1959
Utilities & green energy
- Water: Public
Community & HOA
Community
- Subdivision: Johnson
HOA
- Has HOA: No
Location
- Region: Carmel
Financial & listing details
- Price per square foot: $447/sqft
- Tax assessed value: $266,500
- Annual tax amount: $2,410
- Date on market: 7/17/2026
- Cumulative days on market: 110 days
Estimated market value
Not available
Estimated sales range
Not available
Not available
Price history
| Date | Event | Price |
|---|---|---|
| 7/17/2026 | Listed for sale | $698,500-0.1%$447/sqft |
Source:  MIBOR as distributed by MLS GRID #22114304 Report a problem MIBOR as distributed by MLS GRID #22114304 Report a problem | ||
| 7/14/2026 | Listing removed | $699,000$448/sqft |
Source: MIBOR as distributed by MLS GRID #22111073 Report a problem | ||
| 7/12/2026 | Price change | $699,000-6.8%$448/sqft |
Source: MIBOR as distributed by MLS GRID #22111073 Report a problem | ||
| 6/30/2026 | Listed for sale | $750,000$480/sqft |
Source: MIBOR as distributed by MLS GRID #22111073 Report a problem | ||
Public tax history
| Year | Property taxes | Tax assessment |
|---|---|---|
| 2025 | $2,547 +2.5% | $266,500 +5.8% |
| 2024 | $2,485 +33.8% | $252,000 |
| 2023 | $1,858 +7.2% | $252,000 +34.8% |
| 2022 | $1,733 +37.3% | $187,000 +4.9% |
| 2021 | $1,262 +2.7% | $178,300 +24.4% |
| 2020 | $1,229 +1% | $143,300 +1.2% |
| 2019 | $1,217 +1.4% | $141,600 |
| 2018 | $1,200 -1% | $141,600 +0.7% |
| 2017 | $1,212 +19.6% | $140,600 |
| 2016 | $1,013 +8% | $140,600 +13.9% |
| 2014 | $939 -2.4% | $123,400 |
| 2013 | $962 -1.9% | $123,400 -0.6% |
| 2012 | $980 -6.1% | $124,100 -7.5% |
| 2011 | $1,044 -4.4% | $134,200 |
| 2010 | $1,092 +18.9% | $134,200 |
| 2009 | $918 -10.9% | $134,200 -1.8% |
| 2007 | $1,030 -7% | $136,600 +6.4% |
| 2006 | $1,108 | $128,400 +32.2% |
| 2005 | -- | $97,100 +121.2% |
| 2002 | $702 -1% | $43,900 +200.1% |
| 2001 | $709 | $14,630 |
Find assessor info on the county website
Monthly payment
Est. payment
Payment breakdown
Explore the cost of this home by adjusting the details. Changes won't be saved.Climate risks
Neighborhood: 46032
Nearby schools
Schools provided by the listing agent
- Elementary: Carmel Elementary School
- Middle: Carmel Middle School
- High: Carmel High School
Source: MIBOR as distributed by MLS GRID. This data may not be complete. We recommend contacting the local school district to confirm school assignments for this home.
Similar homes
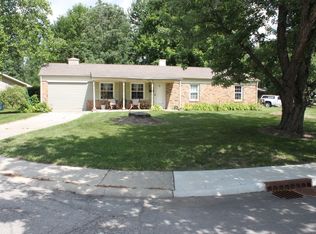
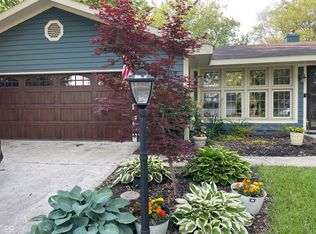
- $499,5003 bd2 ba1.8k sqft370 Winding Way, Carmel, IN 46032Active
 MLS ID #22122884, Jason Plake, Keller Williams Indpls Metro N. MIBOR as distributed by MLS GRID
 - $549,9994 bd3 ba2.3k sqft13824 Nansemond Dr, Carmel, IN 46032For Sale By Owner
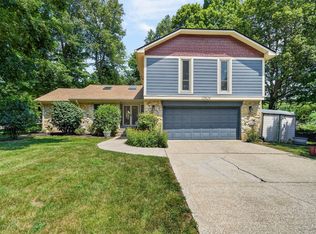
- $400,0003 bd2 ba1.2k sqft136 Lantern Ln, Carmel, IN 46032Active
 MLS ID #22121869, Roberta Dakich, Compass Indiana, LLC. MIBOR as distributed by MLS GRID
 - $875,0003 bd2 ba2k sqft12779 Old Meridian St, Carmel, IN 46032Active
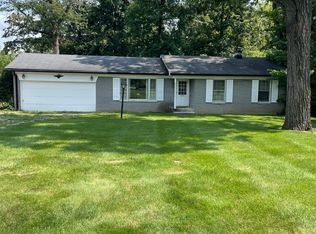 MLS ID #22122286, Stephen Decatur, CENTURY 21 Scheetz. MIBOR as distributed by MLS GRID
