Pre-construction opportunity in Bedford Falls of Carmel! Build the Wainwright on Lot 20 at 728 Gower Drive, a 0.20-acre homesite in this intimate 55+ community of 34 homes. The seller-confirmed proposed configuration offers 4 bedrooms and 3 full baths, an open kitchen, dining and living area, a main-level primary suite with walk-in closet, main-level laundry, a covered patio and an attached two-car garage. Final layout and finished area depend on the selected construction package. Walking trails and common areas are currently available. The planned clubhouse is estimated for completion in summer or fall of 2027, with additional planned amenities to follow; schedules are subject to change. Community plans include fitness facilities, pool, pickleball, bocce and a dog park. Association services include lawn maintenance and snow removal. HOA dues are $150 per month, billed twice yearly ($900 per installment). Offered at $889,000 for the lot and proposed home package, exclusively through Bailey Brothers Building and Home (BBB&H). Allow approximately 60 days for lot purchase and finalizing plans, followed by an estimated 9-12 months of construction; timing varies. Cash purchases and buyer-selected financing are available; the developer does not provide financing. Seller reports a 2-10 insurance warranty and builder coverage for the first two years; obtain written warranty terms. Home is to be built. Renderings and plans are illustrative; final specifications, selections, pricing and completion schedule are subject to the builder's written agreement. Confirm community age-qualification requirements.
Active
$889,000
728 Gower Dr, Carmel, IN 46032
4beds
2,598sqft
Residential, Single Family Residence
Built in 2026
8,712 Square Feet Lot
$-- Zestimate®
$342/sqft
$150/mo HOA
What's special
Attached two-car garageMain-level laundryCovered patio
- 13 days
- 1,125
- 22
Zillow last checked:
Listing updated:
Listed by:
Travis Carpenter Travis@CarpHomes.net,
Indiana Ford Realty LLC
Source: MIBOR as distributed by MLS GRID,MLS#: 22131517
Facts & features
Interior
Bedrooms & bathrooms
- Bedrooms: 4
- Bathrooms: 3
- Full bathrooms: 3
- Main level bathrooms: 1
- Main level bedrooms: 1
Primary bedroom
- Features: Other
- Level: Upper
- Area: 1 Square Feet
- Dimensions: 1x1
Bedroom 2
- Features: Other
- Level: Main
- Area: 1 Square Feet
- Dimensions: 1x1
Bedroom 3
- Features: Other
- Level: Upper
- Area: 1 Square Feet
- Dimensions: 1x1
Bedroom 4
- Features: Other
- Level: Upper
- Area: 1 Square Feet
- Dimensions: 1x1
Dining room
- Features: Other
- Level: Main
- Area: 1 Square Feet
- Dimensions: 1x1
Kitchen
- Features: Other
- Level: Main
- Area: 1 Square Feet
- Dimensions: 1x1
Laundry
- Features: Other
- Level: Main
- Area: 1 Square Feet
- Dimensions: 1x1
Living room
- Features: Other
- Level: Main
- Area: 1 Square Feet
- Dimensions: 1x1
Heating
- Forced Air
Cooling
- Central Air
Appliances
- Included: Other
Features
- High Ceilings
- Has basement: No
- Number of fireplaces: 1
- Fireplace features: Family Room
Interior area
- Total structure area: 2,598
- Total interior livable area: 2,598 sqft
Property
Parking
- Total spaces: 2
- Parking features: Attached, Concrete
- Attached garage spaces: 2
Accessibility
- Accessibility features: Hallway - 36 Inch Wide, Accessible Entrance
Features
- Levels: Two
- Stories: 2
- Patio & porch: Covered
Lot
- Size: 8,712 Square Feet
Details
- Parcel number: 290922020019000018
- Horse amenities: None
Construction
Type & style
- Home type: SingleFamily
- Architectural style: Craftsman
- Property subtype: Residential, Single Family Residence
Materials
- Wood Brick
- Foundation: Slab
Condition
- New Construction
- New construction: Yes
- Year built: 2026
Details
- Builder name: Bbb&H
Utilities & green energy
- Water: Public
Community & HOA
Community
- Subdivision: Bedford Falls
HOA
- Has HOA: Yes
- Amenities included: Clubhouse, Dog Park, Fitness Center, Maintenance, Pool, Snow Removal, Trail(s)
- Services included: Clubhouse, Maintenance, Snow Removal, Walking Trails
- HOA fee: $900 semi-annually
- HOA phone: 405-933-0615
Location
- Region: Carmel
Financial & listing details
- Price per square foot: $342/sqft
- Tax assessed value: $600
- Annual tax amount: $78
- Date on market: 10/23/2026
- Cumulative days on market: 14 days
Estimated market value
Not available
Estimated sales range
Not available
Not available
Price history
| Date | Event | Price |
|---|---|---|
| 10/23/2026 | Listed for sale | $889,000$342/sqft |
Source:  MIBOR as distributed by MLS GRID #22131517 Report a problem | ||
Public tax history
| Year | Property taxes | Tax assessment |
|---|---|---|
| 2025 | -- | $600 |
Find assessor info on the county website
Monthly payment
Est. payment
Payment breakdown
Explore the cost of this home by adjusting the details. Changes won't be saved.Climate risks
Neighborhood: 46032
Nearby schools
Schools provided by the listing agent
- High: Carmel High School
Source: MIBOR as distributed by MLS GRID. This data may not be complete. We recommend contacting the local school district to confirm school assignments for this home.
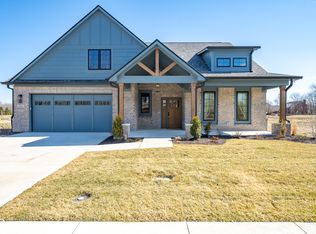
Similar homes
- $740,0004 bd4 ba3.4k sqft14038 Springmill Ponds Cir, Carmel, IN 46032Active
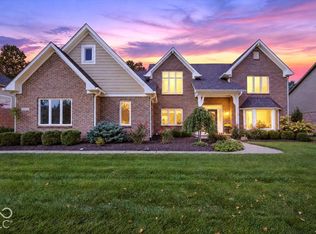 MLS ID #22130630, Jill Dunbar, F.C. Tucker Company. MIBOR as distributed by MLS GRID
- $875,0003 bd2 ba2k sqft12779 Old Meridian St, Carmel, IN 46032Active
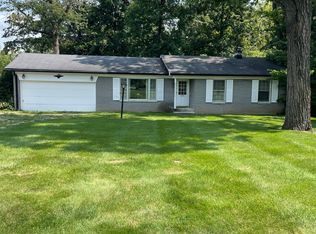 MLS ID #22122286, Stephen Decatur, CENTURY 21 Scheetz. MIBOR as distributed by MLS GRID
- $859,0003 bd3 ba2.3k sqft14566 Mitchel Ln, Carmel, IN 46032Active
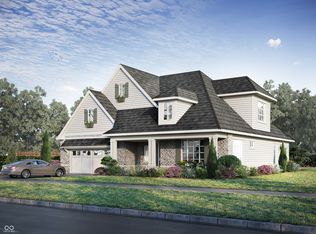 MLS ID #22070113, Steve Schutz, Executive Realty, Inc.. MIBOR as distributed by MLS GRID
- $974,9003 bd3 ba1.9k sqft764 W Main St, Carmel, IN 46032Active
 MLS ID #22129412, Bif Ward, F.C. Tucker Company. MIBOR as distributed by MLS GRID
