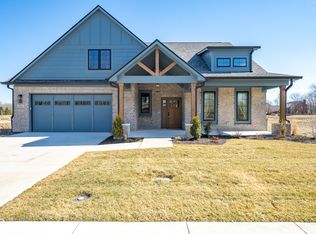
Located at 14566 Mitchel LN, CARMEL, IN, USA, this single-family residence in Hamilton County presents a remarkable opportunity to experience contemporary living at its finest in a 55+ community. Constructed in 2026, this home offers a fresh perspective on comfort and style. The three full bathrooms within this residence provide a spa-like atmosphere, inviting you to unwind and rejuvenate after a long day. Imagine stepping into these thoughtfully designed spaces, each offering a private retreat where you can indulge in moments of self-care. This single-family residence offers 2393 square feet of living area. The layout is thoughtfully designed to maximize space and create an inviting atmosphere for both relaxing and entertaining. With two stories, the residence offers a pleasing sense of vertical space. The home contains three bedrooms. Each bedroom offers a private sanctuary for rest and rejuvenation. This single-family residence is ready to welcome you to a future filled with comfort and lasting memories.
Active
$829,000
14566 Mitchel Ln, Carmel, IN 46032
3beds
2,393sqft
Residential, Single Family Residence
Built in 2026
1,089 Square Feet Lot
$-- Zestimate®
$346/sqft
$475/mo HOA
What's special
Thoughtfully designed spaces
- 290 days
- 429
- 13
Zillow last checked:
Listing updated:
Listed by:
Steve Schutz steve@steveschutzbuilder.com,
Executive Realty, Inc.
Source: MIBOR as distributed by MLS GRID,MLS#: 22070113
Facts & features
Interior
Bedrooms & bathrooms
- Bedrooms: 3
- Bathrooms: 3
- Full bathrooms: 3
- Main level bathrooms: 2
- Main level bedrooms: 2
Primary bedroom
- Level: Main
- Area: 269.06 Square Feet
- Dimensions: 17-1 x 15-9
Bedroom 2
- Level: Main
- Area: 151.42 Square Feet
- Dimensions: 13-2 x 11-6
Bedroom 3
- Level: Upper
- Area: 158 Square Feet
- Dimensions: 12 x 13-2
Dining room
- Level: Main
- Area: 120 Square Feet
- Dimensions: 12 x 10
Kitchen
- Level: Main
- Area: 159.65 Square Feet
- Dimensions: 15-10 x 10-1
Laundry
- Features: Tile-Ceramic
- Level: Main
- Area: 51 Square Feet
- Dimensions: 9 x 5-8
Living room
- Level: Main
- Area: 226.25 Square Feet
- Dimensions: 15-1 x 15
Utility room
- Level: Upper
- Area: 85.22 Square Feet
- Dimensions: 8-8 x 9-10
Heating
- Natural Gas
Cooling
- Central Air
Appliances
- Included: Gas Cooktop, Dishwasher, Disposal, Gas Water Heater, Microwave, Double Oven, Range Hood, Refrigerator, Tankless Water Heater
- Laundry: In Unit
Features
- Double Vanity, Breakfast Bar, Built-in Features, High Ceilings, Kitchen Island, Entrance Foyer, Ceiling Fan(s), High Speed Internet, Wired for Data, Pantry, Smart Thermostat, Wired for Sound, Walk-In Closet(s)
- Windows: WoodWorkStain/Painted
- Has basement: No
- Number of fireplaces: 1
- Fireplace features: Family Room
Interior area
- Total structure area: 2,393
- Total interior livable area: 2,393 sqft
Property
Parking
- Total spaces: 2
- Parking features: Attached
- Attached garage spaces: 2
Accessibility
- Accessibility features: Accessible Entrance
Features
- Levels: Two
- Stories: 2
- Patio & porch: Covered, Patio, Porch
- Exterior features: Sprinkler System
Lot
- Size: 1,089 Square Feet
Details
- Parcel number: 290922020031000018
- Horse amenities: None
Construction
Type & style
- Home type: SingleFamily
- Architectural style: Craftsman
- Property subtype: Residential, Single Family Residence
Materials
- Brick, Wood Siding
- Foundation: Concrete Perimeter
Condition
- New Construction
- New construction: Yes
- Year built: 2026
Details
- Builder name: Legacy Builders
Utilities & green energy
- Water: Public
- Utilities for property: Electricity Connected, Sep Electric Meter, Sep Gas Meter, Sep Sewer Meter, Water Connected
Community & HOA
Community
- Subdivision: Bedford Falls
HOA
- Has HOA: Yes
- HOA fee: $475 monthly
Location
- Region: Carmel
Financial & listing details
- Price per square foot: $346/sqft
- Annual tax amount: $500
- Date on market: 1/5/2026
- Cumulative days on market: 148 days
- Electric utility on property: Yes
Estimated market value
Not available
Estimated sales range
Not available
Not available
Price history
| Date | Event | Price |
|---|---|---|
| 1/5/2026 | Listed for sale | $829,000$346/sqft |
Source:  MIBOR as distributed by MLS GRID #22070113 Report a problem MIBOR as distributed by MLS GRID #22070113 Report a problem | ||
Public tax history
Tax history is unavailable.
Monthly payment
Est. payment
Payment breakdown
Explore the cost of this home by adjusting the details. Changes won't be saved.Climate risks
Neighborhood: 46032
Nearby schools
Schools provided by the listing agent
- High: Carmel High School
Source: MIBOR as distributed by MLS GRID. This data may not be complete. We recommend contacting the local school district to confirm school assignments for this home.
Similar homes
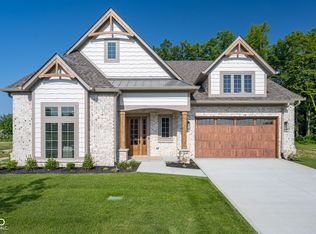
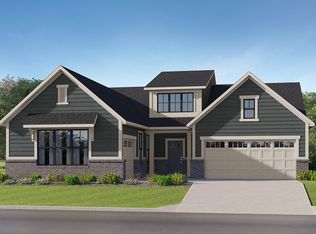
- from $801,9003 bd3 ba3k sqftThe Lanier Plan, Midland, Westfield, IN 46074New Construction
 Estridge
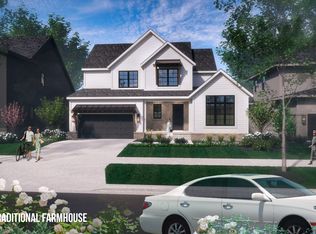
 - from $776,9003 bd3 ba2.8k sqftThe Ives Plan, Midland, Westfield, IN 46074New Construction
 Estridge
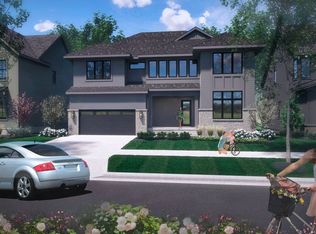
 - from $603,9953 bd4 ba2.2k sqftHardy Plan, Union Woodlands, Zionsville, IN 46077New Construction
 Lennar Homes
 - from $803,9904 bd2 ba3.5k sqftRhodes Plan, Wood Wind Landing, Westfield, IN 46074New Construction
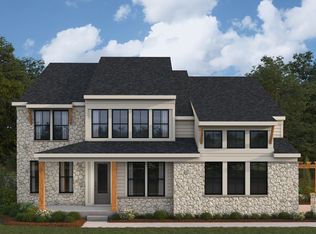 Fischer Homes
