Carefully maintained custom-built 6 bedroom, five full bath home in desirable Ponds West. This spacious home sits on more than half an acre, and has more than 4600 square feet of finished space, including the basement. Light and bright kitchen with plenty of cabinets, tile backsplash, center island, planning desk along with a gas cooktop, double oven, newer refrigerator and dishwasher. The family room has a cozy fireplace and built in bookshelves. The main level also features a bedroom, that could be an office. There is a formal dining room, living room and sunroom. Upstairs is the large owner's suite with vaulted ceiling, a luxurious jetted tub, a walk-in rainfall shower, double sinks, walk-in closet plus access to above attic storage. There are three other bedrooms upstairs each with access to it's own bathroom. The basement is where you'll find the sixth bedroom. There is also a wet bar in the basement, plus you have plenty of space for a pool table, ping pong, media area or whatever you imagine. There is additional storage downstairs. Outside you have an irrigation system, invisible fence, new roof (2022), gutters and gutter guards. Newer water softener (2022) Newer water and air filtration systems with blue light technology (2022). Easy access to US 31, shopping, restaurants and trails. Carmel Schools.
Sold
$791,500
661 Birdsong Ln, Carmel, IN 46032
6beds
5,216sqft
Residential, Single Family Residence
Built in 1996
0.52 Acres Lot
$831,100 Zestimate®
$152/sqft
$5,749 Estimated rent
Home value
$831,100
$781,000 - $881,000
$5,749/mo
Zestimate® history
Owner options
List your home for rent
$5,749/mo
Rent Zestimate®
Find your next renter with Zillow Rental Manager. Plus, with online applications, you can quickly screen prospective tenants – for free.
$5,749/mo
Rent Zestimate®
Refinance and save
$5,378/mo
Est. payment
Refinancing to a lower rate could help reduce your monthly payments and save thousands over the life of the loan.
$5,378/mo
Est. payment
Explore your selling options
Work with a Zillow partner agent
Leverage their expertise and Zillow's premium Showcase listings to get your home seen by more buyers.
Get startedList with your own agent
Get your home in front of millions of buyers by listing it on Zillow.
Learn how to do itSell it yourself
Take full control of how buyers see your home on Zillow by listing For Sale by Owner (FSBO).
List your homeWhat's special
Cozy fireplaceInvisible fenceBuilt in bookshelvesWet barDouble sinksLuxurious jetted tubGutters and gutter guards
Zillow last checked:
Listing updated:
Listed by:
Glenn Davis 317-525-0645,
Berkshire Hathaway Home
Bought with:
Leyton Wellbaum
Highgarden Real Estate
Source: MIBOR as distributed by MLS GRID,MLS#: 22012949
Facts & features
Interior
Bedrooms & bathrooms
- Bedrooms: 6
- Bathrooms: 5
- Full bathrooms: 5
- Main level bathrooms: 1
- Main level bedrooms: 1
Primary bedroom
- Features: Carpet
- Level: Upper
- Area: 304 Square Feet
- Dimensions: 19x16
Bedroom 2
- Features: Carpet
- Level: Upper
- Area: 156 Square Feet
- Dimensions: 13x12
Bedroom 3
- Features: Carpet
- Level: Upper
- Area: 156 Square Feet
- Dimensions: 13x12
Bedroom 4
- Features: Carpet
- Level: Upper
- Area: 182 Square Feet
- Dimensions: 14x13
Bedroom 5
- Features: Carpet
- Level: Basement
- Area: 272 Square Feet
- Dimensions: 17x16
Bedroom 6
- Features: Carpet
- Level: Main
- Area: 132 Square Feet
- Dimensions: 12x11
Bonus room
- Features: Carpet
- Level: Basement
- Area: 300 Square Feet
- Dimensions: 20x15
Breakfast room
- Features: Tile-Ceramic
- Level: Main
- Area: 126 Square Feet
- Dimensions: 14x9
Dining room
- Features: Hardwood
- Level: Main
- Area: 168 Square Feet
- Dimensions: 14x12
Family room
- Features: Carpet
- Level: Main
- Area: 315 Square Feet
- Dimensions: 21x15
Kitchen
- Features: Tile-Ceramic
- Level: Main
- Area: 168 Square Feet
- Dimensions: 14x12
Living room
- Features: Carpet
- Level: Main
- Area: 196 Square Feet
- Dimensions: 14x14
Play room
- Features: Carpet
- Level: Basement
- Area: 403 Square Feet
- Dimensions: 31x13
Sun room
- Features: Tile-Ceramic
- Level: Main
- Area: 210 Square Feet
- Dimensions: 15x14
Heating
- Forced Air
Cooling
- Has cooling: Yes
Appliances
- Included: Gas Cooktop, Dishwasher, Gas Water Heater, Microwave, Oven, Double Oven, Refrigerator, Water Purifier, Water Softener Owned, Wine Cooler
- Laundry: Main Level
Features
- Attic Access, Bookcases, High Ceilings, Vaulted Ceiling(s), Kitchen Island, Entrance Foyer, Ceiling Fan(s), Hardwood Floors, High Speed Internet, Pantry, Smart Thermostat, Supplemental Storage, Walk-In Closet(s), Wet Bar
- Flooring: Hardwood
- Basement: Egress Window(s),Partially Finished,Storage Space
- Attic: Access Only
- Number of fireplaces: 1
- Fireplace features: Family Room, Gas Log
Interior area
- Total structure area: 5,216
- Total interior livable area: 5,216 sqft
- Finished area below ground: 1,259
Property
Parking
- Total spaces: 3
- Parking features: Attached
- Attached garage spaces: 3
Features
- Levels: Two
- Stories: 2
- Patio & porch: Patio
- Exterior features: Sprinkler System
Lot
- Size: 0.52 Acres
- Features: Sidewalks, Suburb, Mature Trees
Details
- Parcel number: 290922008002000018
- Other equipment: Radon System
- Horse amenities: None
Construction
Type & style
- Home type: SingleFamily
- Architectural style: Traditional
- Property subtype: Residential, Single Family Residence
Materials
- Brick, Cement Siding
- Foundation: Concrete Perimeter
Condition
- New construction: No
- Year built: 1996
Utilities & green energy
- Water: Municipal/City
Community & HOA
Community
- Features: Tennis Court(s)
- Subdivision: Ponds West
HOA
- Has HOA: Yes
- Amenities included: Maintenance, Park, Playground, Management, Tennis Court(s)
- Services included: Maintenance, ParkPlayground, Management, Tennis Court(s)
- HOA fee: $480 semi-annually
- HOA phone: 317-253-1401
Location
- Region: Carmel
Financial & listing details
- Price per square foot: $152/sqft
- Tax assessed value: $693,800
- Annual tax amount: $7,454
- Date on market: 12/5/2024
- Cumulative days on market: 5 days
Price history
| Date | Event | Price |
|---|---|---|
| 1/10/2025 | Sold | $791,500+1.5%$152/sqft |
Source:  MIBOR as distributed by MLS GRID #22012949 Report a problem MIBOR as distributed by MLS GRID #22012949 Report a problem | ||
| 12/9/2024 | Pending sale | $780,000$150/sqft |
Source: MIBOR as distributed by MLS GRID #22012949 Report a problem | ||
| 12/5/2024 | Listed for sale | $780,000+51.5%$150/sqft |
Source: MIBOR as distributed by MLS GRID #22012949 Report a problem | ||
| 12/16/2020 | Sold | $515,000-1.9%$99/sqft |
Source: MIBOR as distributed by MLS GRID #21744175 Report a problem | ||
| 10/13/2020 | Pending sale | $525,000$101/sqft |
Source: MIBOR REALTOR Association #21744175 Report a problem | ||
| 10/8/2020 | Listed for sale | $525,000+15.1%$101/sqft |
Source: MIBOR REALTOR Association #21744175 Report a problem | ||
| 5/31/2013 | Sold | $456,000-0.8%$87/sqft |
Source: MIBOR as distributed by MLS GRID #21226780 Report a problem | ||
| 4/27/2013 | Pending sale | $459,900$88/sqft |
Source: F.C. Tucker Company, Inc. #21226780 Report a problem | ||
| 4/18/2013 | Listed for sale | $459,900$88/sqft |
Source: F.C. Tucker Company, Inc. #21226780 Report a problem | ||
Public tax history
| Year | Property taxes | Tax assessment |
|---|---|---|
| 2025 | $7,818 +4.9% | $693,800 +1.2% |
| 2024 | $7,454 +32.6% | $685,300 +3.5% |
| 2023 | $5,622 +5% | $661,900 +34.3% |
| 2022 | $5,354 +4.8% | $493,000 +4.1% |
| 2021 | $5,108 -44.5% | $473,400 +4.7% |
| 2020 | $9,204 +5.4% | $452,000 +0.9% |
| 2019 | $8,734 +2.4% | $447,900 +5.2% |
| 2018 | $8,530 -3.8% | $425,900 +1.3% |
| 2017 | $8,866 +102.8% | $420,300 -2.8% |
| 2016 | $4,371 +0.5% | $432,600 +8.5% |
| 2014 | $4,351 +4.1% | $398,800 +4% |
| 2013 | $4,180 +0.1% | $383,300 +0.1% |
| 2012 | $4,178 +0.2% | $383,100 -1.1% |
| 2011 | $4,170 -10.5% | $387,300 -7.9% |
| 2010 | $4,661 +15.8% | $420,300 |
| 2009 | $4,024 -7.1% | $420,300 |
| 2007 | $4,330 -8.4% | $420,300 +7.5% |
| 2006 | $4,728 | $391,000 +3.4% |
| 2005 | -- | $378,300 +67% |
| 2002 | $3,762 -1.6% | $226,500 +200% |
| 2001 | $3,824 | $75,500 |
Find assessor info on the county website
Neighborhood: 46032
Nearby homes
- $829,5003 bd3 ba4k sqft655 Birdsong Ln, Carmel, IN 46032Off Market
- $946,4005 bd4 ba5.3k sqft656 Birdsong Ln, Carmel, IN 46032Off Market
- $888,8006 bd4 ba4.7k sqft651 Birdsong Ln, Carmel, IN 46032Off Market

- $1,183,9004 bd3 ba3k sqft14515 Mitchel Ln, Carmel, IN 46032Pending
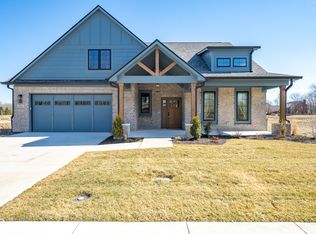
- $792,1003 bd3 ba4.3k sqft14470 Quail Pointe Dr, Carmel, IN 46032Off Market
- $813,0004 bd4 ba4.5k sqft14480 Quail Pointe Dr, Carmel, IN 46032Off Market
- $881,3004 bd5 ba5.9k sqft654 Birdsong Ln, Carmel, IN 46032Off Market
- $749,5003 bd4 ba3.6k sqft649 Birdsong Ln, Carmel, IN 46032Off Market
Nearby schools
GreatSchools rating
- 9/10Smoky Row Elementary SchoolGrades: PK-5Distance: 0.7 mi
- 8/10Carmel Middle SchoolGrades: 6-8Distance: 2.2 mi
- 10/10Carmel High SchoolGrades: 9-12Distance: 3.1 mi
Get a cash offer in 3 minutes
Find out how much your home could sell for in as little as 3 minutes with a no-obligation cash offer.
Estimated market value
$831,100
Get a cash offer in 3 minutes
Find out how much your home could sell for in as little as 3 minutes with a no-obligation cash offer.
Estimated market value
$831,100
- Indiana
- Hamilton County
- Carmel
- 46032
- 661 Birdsong Ln
Nearby cities
Nearby neighborhoods
Nearby zip codes
Other Carmel Topics
