Carmel's only 55 and older community. Nestled at 14515 Mitchel Lane, CARMEL, IN, this single-family residence offers a harmonious blend of modern construction and comfortable living in Hamilton County. Built in 2026, this is a home ready for a new chapter. With 3020 square feet of living area, the residence provides ample space to create areas tailored to your specific lifestyle. The upstairs 4th bedroom can be rec room with a closet if preferred. Imagine designing a welcoming area where natural light enhances the atmosphere, perfect for relaxation or gatherings. The possibilities are endless to personalize this expansive space. The residence features three bedrooms, providing private retreats for rest and rejuvenation. Think of each bedroom as a personal sanctuary, a place to unwind and recharge, designed to reflect individual style and preferences. This CARMEL property represents an exceptional opportunity to craft your ideal living space in a newly constructed home.
Pending
$1,183,900
14515 Mitchel Ln, Carmel, IN 46032
4beds
3,020sqft
Residential, Single Family Residence
Built in 2025
9,583 Square Feet Lot
$1,153,000 Zestimate®
$392/sqft
$475/mo HOA
What's special
- 160 days
- 18
- 2
Zillow last checked:
Listing updated:
Listed by:
Steve Schutz steve@steveschutzbuilder.com,
Executive Realty, Inc.
Source: MIBOR as distributed by MLS GRID,MLS#: 22102297
Facts & features
Interior
Bedrooms & bathrooms
- Bedrooms: 4
- Bathrooms: 3
- Full bathrooms: 3
- Main level bathrooms: 2
- Main level bedrooms: 2
Primary bedroom
- Level: Main
- Area: 288 Square Feet
- Dimensions: 16x18
Bedroom 2
- Level: Main
- Area: 169 Square Feet
- Dimensions: 13x13
Dining room
- Level: Main
- Area: 196 Square Feet
- Dimensions: 14x14
Great room
- Level: Main
- Area: 288 Square Feet
- Dimensions: 16x18
Kitchen
- Level: Main
- Area: 224 Square Feet
- Dimensions: 16x14
Laundry
- Features: Tile-Ceramic
- Level: Main
- Area: 64 Square Feet
- Dimensions: 8x8
Heating
- Natural Gas
Cooling
- High Efficiency (SEER 16 +)
Appliances
- Included: Gas Cooktop, Dishwasher, Disposal, Gas Water Heater, Oven, Range Hood, Refrigerator
Features
- Double Vanity, Cathedral Ceiling(s), Tray Ceiling(s), Kitchen Island, Entrance Foyer, Eat-in Kitchen, Wired for Data, Pantry, Smart Thermostat, Walk-In Closet(s)
- Windows: Wood Work Painted
- Has basement: No
- Number of fireplaces: 1
- Fireplace features: Gas Log, Great Room
Interior area
- Total structure area: 3,020
- Total interior livable area: 3,020 sqft
Property
Parking
- Total spaces: 2
- Parking features: Attached, Concrete
- Attached garage spaces: 2
Accessibility
- Accessibility features: Hallway - 36 Inch Wide, Accessible Doors, Accessible Entrance, Threshold ½” or less
Features
- Levels: Two
- Stories: 2
- Patio & porch: Covered
Lot
- Size: 9,583 Square Feet
- Features: Curbs, Sidewalks
Details
- Parcel number: 290922020011000018
- Horse amenities: None
Construction
Type & style
- Home type: SingleFamily
- Architectural style: Ranch
- Property subtype: Residential, Single Family Residence
Materials
- Brick, Wood Siding
- Foundation: Slab
Condition
- New Construction
- New construction: Yes
- Year built: 2025
Details
- Builder name: Legacy Builders
Utilities & green energy
- Water: Public
Community & HOA
Community
- Subdivision: Bedford Falls
HOA
- Has HOA: Yes
- Amenities included: Clubhouse, Maintenance Grounds, Maintenance, Management, Snow Removal
- Services included: Clubhouse, Entrance Common, Lawncare, Maintenance Grounds, Maintenance, Management, Snow Removal
- HOA fee: $475 monthly
Location
- Region: Carmel
Financial & listing details
- Price per square foot: $392/sqft
- Annual tax amount: $500
- Date on market: 5/15/2026
- Cumulative days on market: 48 days
Estimated market value
$1,153,000
$1.10M - $1.21M
$4,115/mo
Price history
| Date | Event | Price |
|---|---|---|
| 5/26/2026 | Pending sale | $1,183,900$392/sqft |
Source:  MIBOR as distributed by MLS GRID #22102297 Report a problem MIBOR as distributed by MLS GRID #22102297 Report a problem | ||
| 5/15/2026 | Listed for sale | $1,183,900$392/sqft |
Source: MIBOR as distributed by MLS GRID #22102297 Report a problem | ||
Public tax history
Tax history is unavailable.
Monthly payment
Est. payment
Payment breakdown
Explore the cost of this home by adjusting the details. Changes won't be saved.Climate risks
Neighborhood: 46032
Nearby schools
Schools provided by the listing agent
- High: Carmel High School
Source: MIBOR as distributed by MLS GRID. This data may not be complete. We recommend contacting the local school district to confirm school assignments for this home.
Similar homes
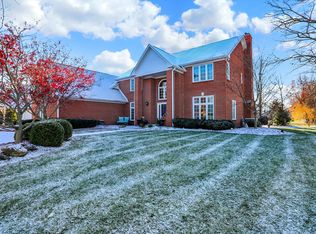
- $725,0004 bd3 ba3.3k sqft13890 Saben Ct, Carmel, IN 46032Active
 MLS ID #22106061, James Robinson, eXp Realty, LLC. MIBOR as distributed by MLS GRID
 - $1,175,0004 bd5 ba4.3k sqft14004 Grannan Ln, Carmel, IN 46074Active
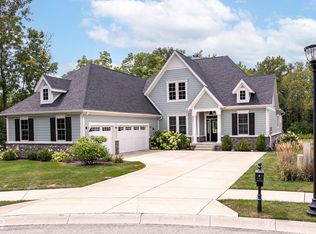 MLS ID #22116215, Jeffrey Cummings, RE/MAX Complete. MIBOR as distributed by MLS GRID
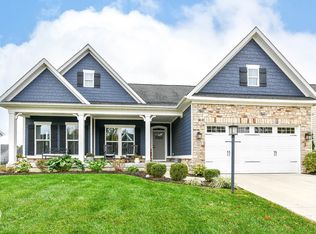
 - $1,125,0003 bd3 ba2.8k sqft11896 Spring Mill Rd, Carmel, IN 46032Active
 MLS ID #22116701, Erin Wilson, eXp Realty, LLC. MIBOR as distributed by MLS GRID
 - $599,9005 bd4 ba4k sqft5153 Green Valley Ln, Noblesville, IN 46062Active
 MLS ID #22132888, Jeffrey Kelich, Highgarden Real Estate. MIBOR as distributed by MLS GRID
