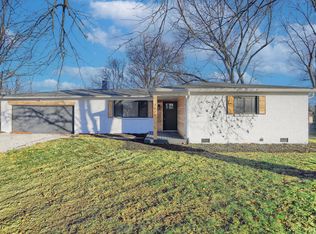
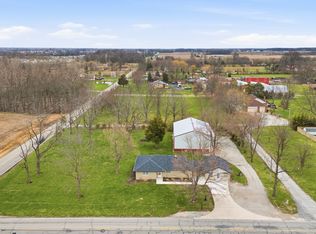
Spacious Brick Ranch Home with large deck, Two entry points from separate roads, and a 45x 60 finished walled, split concrete and gravel floor space, insulated, heated and air conditioned, shop area with 24' wide x 14 ' high overhead door and a rear 10'x10' overhead door, plenty of electric all on 4.98 acres, adjacent to an additional 16.7+ acres with additional barns and hard surface lot. Separate water wells and septic. The total acreage available including the primary residence is 21.6 acres. All acreage is contiguous but have separate parcels.
Active
Price cut: $270K (9/1)
$1,995,000
3073 N 800 W, Greenfield, IN 46140
5beds
3,506sqft
Residential, Single Family Residence
Built in 1989
20 Acres Lot
$-- Zestimate®
$569/sqft
$-- HOA
What's special
Large deckSpacious brick ranch home
- 134 days
- 225
- 5
Zillow last checked:
Listing updated:
Listed by:
Jeffrey Turner jturner@raskcorp.com,
New Horizon Real Estate
Source: MIBOR as distributed by MLS GRID,MLS#: 22103455
Facts & features
Interior
Bedrooms & bathrooms
- Bedrooms: 5
- Bathrooms: 3
- Full bathrooms: 2
- 1/2 bathrooms: 1
- Main level bathrooms: 3
- Main level bedrooms: 4
Primary bedroom
- Level: Main
- Area: 204 Square Feet
- Dimensions: 17x12
Bedroom 2
- Level: Main
- Area: 165 Square Feet
- Dimensions: 15x11
Bedroom 3
- Level: Main
- Area: 144 Square Feet
- Dimensions: 12x12
Bedroom 4
- Level: Main
- Area: 143 Square Feet
- Dimensions: 13x11
Bedroom 5
- Features: Other
- Level: Basement
- Area: 135 Square Feet
- Dimensions: 15x9
Dining room
- Level: Main
- Area: 156 Square Feet
- Dimensions: 13x12
Kitchen
- Level: Main
- Area: 234 Square Feet
- Dimensions: 18x13
Laundry
- Level: Main
- Area: 36 Square Feet
- Dimensions: 6x6
Living room
- Level: Main
- Area: 600 Square Feet
- Dimensions: 30x20
Heating
- Forced Air, Natural Gas
Cooling
- Central Air
Appliances
- Included: Electric Cooktop, Dishwasher, Electric Water Heater, Disposal, Humidifier, Exhaust Fan, MicroHood, Microwave, Electric Oven, Water Softener Owned
Features
- Attic Access, Attic Pull Down Stairs, Breakfast Bar, Built-in Features, Kitchen Island, Entrance Foyer, Ceiling Fan(s), High Speed Internet, Eat-in Kitchen, Wired for Data, Pantry, Smart Thermostat, Supplemental Storage, Wired for Sound, Walk-In Closet(s)
- Windows: Wood Work Stained
- Has basement: Yes
- Attic: Access Only,Pull Down Stairs
- Number of fireplaces: 1
- Fireplace features: Wood Burning
Interior area
- Total structure area: 3,506
- Total interior livable area: 3,506 sqft
- Finished area below ground: 10
Property
Parking
- Total spaces: 3
- Parking features: Attached
- Attached garage spaces: 3
Features
- Levels: One
- Stories: 1
- Patio & porch: Covered, Deck
- Exterior features: Storage, Gutter Guards, Fire Pit
Lot
- Size: 20 Acres
- Features: Corner Lot, Irregular Lot, Not In Subdivision, Mature Trees
Details
- Additional structures: Barn Mini, Barn Pole, Storage
- Additional parcels included: Pasture, barns, feed lot =16+ acres
- Parcel number: 300514300013000006
- Horse amenities: Barn, Boarding Facilities, Corral(s), Hay Storage, Pasture, Other
Construction
Type & style
- Home type: SingleFamily
- Architectural style: Ranch
- Property subtype: Residential, Single Family Residence
- Attached to another structure: Yes
Materials
- Brick
- Foundation: Block
Condition
- New construction: No
- Year built: 1989
Utilities & green energy
- Water: Private
Community & HOA
Community
- Subdivision: Null
HOA
- Has HOA: No
Location
- Region: Greenfield
Financial & listing details
- Price per square foot: $569/sqft
- Tax assessed value: $430,800
- Annual tax amount: $3,992
- Date on market: 5/21/2026
- Cumulative days on market: 120 days
Estimated market value
Not available
Estimated sales range
Not available
Not available
Price history
| Date | Event | Price |
|---|---|---|
| 9/1/2026 | Price change | $1,995,000-11.9%$569/sqft |
Source:  MIBOR as distributed by MLS GRID #22103455 Report a problem MIBOR as distributed by MLS GRID #22103455 Report a problem | ||
| 5/21/2026 | Listed for sale | $2,265,000+709.2%$646/sqft |
Source: MIBOR as distributed by MLS GRID #22103455 Report a problem | ||
| 8/13/2010 | Listing removed | $279,900$80/sqft |
Source: Prudential Real Estate #21018060 Report a problem | ||
| 4/13/2010 | Listed for sale | $279,900-1.8%$80/sqft |
Source: Prudential Real Estate #21018060 Report a problem | ||
| 11/16/2007 | Sold | $285,000$81/sqft |
Source: MIBOR as distributed by MLS GRID #2744084 Report a problem | ||
Public tax history
| Year | Property taxes | Tax assessment |
|---|---|---|
| 2025 | $4,419 -7% | $430,800 +6.7% |
| 2024 | $4,750 +5.4% | $403,900 -0.1% |
| 2023 | $4,506 +33.8% | $404,500 +6.6% |
| 2022 | $3,368 +5.2% | $379,600 +21.7% |
| 2021 | $3,203 +2.1% | $311,800 +6.4% |
| 2020 | $3,138 -45.2% | $293,100 +2.2% |
| 2019 | $5,724 +0.3% | $286,900 +1.3% |
| 2018 | $5,707 -1.1% | $283,100 +1.4% |
| 2017 | $5,772 | $279,300 +2.7% |
| 2016 | $5,772 -1.2% | $271,900 -0.4% |
| 2014 | $5,841 +4.5% | $273,000 +0.1% |
| 2013 | $5,590 +2.9% | $272,700 +1.6% |
| 2012 | $5,433 -7% | $268,400 -5.2% |
| 2011 | $5,845 -1.7% | $283,100 -4.2% |
| 2010 | $5,947 +0.3% | $295,500 |
| 2009 | $5,929 +51.1% | $295,500 -7.1% |
| 2007 | $3,924 +2.9% | $318,000 +7.1% |
| 2006 | $3,815 | $297,000 +18.3% |
| 2005 | -- | $251,100 |
Find assessor info on the county website
Monthly payment
Est. payment
Payment breakdown
Explore the cost of this home by adjusting the details. Changes won't be saved.Climate risks
Neighborhood: 46140
Nearby schools
Schools provided by the listing agent
- Middle: Mt Vernon Middle School
- High: Mt Vernon High School
Source: MIBOR as distributed by MLS GRID. This data may not be complete. We recommend contacting the local school district to confirm school assignments for this home.
Similar homes
- $2,299,0004 bd4 ba5.1k sqft1604 N 525 W, Greenfield, IN 46140Active
 MLS ID #22109972, Donette Looper, Home Loop Realty, LLC. MIBOR as distributed by MLS GRID
 - $2,250,0004 bd5 ba5.1k sqft18300 Deshane Ave, Noblesville, IN 46060Active
 MLS ID #22129184, Kimberly Bell, Bell Realty Group. MIBOR as distributed by MLS GRID
 - $1,950,0006 bd4 ba4.7k sqft9353 S Mitthoeffer Rd, Indianapolis, IN 46259Active
 MLS ID #22097289, Matthew Kressley, F.C. Tucker Company. MIBOR as distributed by MLS GRID
 - $1,100,0005 bd5 ba4.3k sqft1595 N 400 W, Greenfield, IN 46140Active
 MLS ID #22117017, Mitzy Shupert, Mark Dietel Realty, LLC. MIBOR as distributed by MLS GRID
