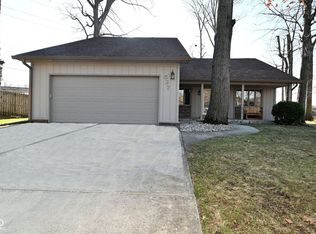
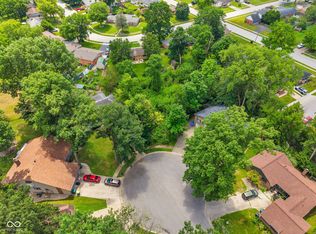
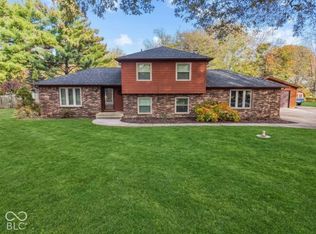
Tucked away on a cul-de-sac in the established Woodhaven neighborhood, this beautifully updated 4 bedroom, 3 bath home offers a great combination of space, comfort, and convenience! The open-concept layout provides an inviting space for everyday living and entertaining, while the spacious primary bedroom offers a relaxing retreat. A main-level bedroom with a walk-in closet adds flexibility to the floor plan. Step outside to enjoy the large fenced backyard and beautiful mature trees, offering plenty of space to relax or entertain. Major updates provide added peace of mind, including a brand-new roof and gutters, sump pit and pump, vapor barrier, interior paint, and front door. Additional improvements include HVAC (January 2025), stove (2025), dishwasher (2024), windows (2021), primary bath renovation (2021), and updates to the other two bathrooms (October 2026) and a rough-in for a water softener. Located in the Plainfield School District with Brentwood Elementary, this home offers a tucked-away setting while remaining conveniently close to shopping, dining, and everyday amenities. No HOA!
Active
$365,000
533 Wayside Ct, Plainfield, IN 46168
4beds
2,511sqft
Residential, Single Family Residence
Built in 1981
0.26 Acres Lot
$-- Zestimate®
$145/sqft
$-- HOA
What's special
- 6 days
- 1,073
- 131
Likely to sell faster than
Zillow last checked:
Listing updated:
Listed by:
Miranda Payne mpayne@callcarpenter.com,
Carpenter, REALTORS®
Source: MIBOR as distributed by MLS GRID,MLS#: 22136240
Facts & features
Interior
Bedrooms & bathrooms
- Bedrooms: 4
- Bathrooms: 3
- Full bathrooms: 3
- Main level bathrooms: 1
- Main level bedrooms: 1
Primary bedroom
- Level: Upper
- Area: 408 Square Feet
- Dimensions: 17x24
Bedroom 2
- Level: Upper
- Area: 234 Square Feet
- Dimensions: 18x13
Bedroom 3
- Level: Upper
- Area: 154 Square Feet
- Dimensions: 11x14
Bedroom 4
- Level: Main
- Area: 210 Square Feet
- Dimensions: 14x15
Dining room
- Level: Main
- Area: 117 Square Feet
- Dimensions: 9x13
Foyer
- Features: Tile-Ceramic
- Level: Main
- Area: 48 Square Feet
- Dimensions: 4x12
Great room
- Level: Main
- Area: 195 Square Feet
- Dimensions: 15x13
Kitchen
- Level: Main
- Area: 132 Square Feet
- Dimensions: 12x11
Heating
- Forced Air, Natural Gas
Cooling
- Central Air
Appliances
- Included: Dishwasher, Dryer, Disposal, Gas Water Heater, Microwave, Gas Oven, Refrigerator, Washer
Features
- Attic Access, Breakfast Bar, Cathedral Ceiling(s), Entrance Foyer, Ceiling Fan(s), High Speed Internet, Eat-in Kitchen, Pantry, Walk-In Closet(s)
- Windows: Wood Work Painted
- Has basement: No
- Attic: Access Only
- Number of fireplaces: 1
- Fireplace features: Gas Log, Great Room, Masonry
Interior area
- Total structure area: 2,511
- Total interior livable area: 2,511 sqft
Video & virtual tour
Property
Parking
- Total spaces: 2
- Parking features: Attached
- Attached garage spaces: 2
Features
- Levels: Two
- Stories: 2
- Patio & porch: Patio, Porch
- Fencing: Fenced,Full,Privacy
Lot
- Size: 0.26 Acres
- Features: Cul-De-Sac, Curbs, Sidewalks, Storm Sewer, Street Lights, Mature Trees
Details
- Additional structures: Barn Mini
- Parcel number: 321035299007000012
- Horse amenities: None
Construction
Type & style
- Home type: SingleFamily
- Architectural style: Cape Cod
- Property subtype: Residential, Single Family Residence
Materials
- Brick, Cedar
- Foundation: Block
Condition
- New construction: No
- Year built: 1981
Utilities & green energy
- Water: Public
Community & HOA
Community
- Subdivision: Woodhaven
HOA
- Has HOA: No
Location
- Region: Plainfield
Financial & listing details
- Price per square foot: $145/sqft
- Tax assessed value: $268,400
- Annual tax amount: $2,106
- Date on market: 11/12/2026
- Cumulative days on market: 8 days
Estimated market value
Not available
Estimated sales range
Not available
Not available
Price history
| Date | Event | Price |
|---|---|---|
| 11/12/2026 | Listed for sale | $365,000+92.1%$145/sqft |
Source:  MIBOR as distributed by MLS GRID #22136240 Report a problem | ||
| 10/7/2016 | Sold | $190,000-5%$76/sqft |
Source: MIBOR as distributed by MLS GRID #21432516 Report a problem | ||
| 7/26/2016 | Listed for sale | $199,900$80/sqft |
Source: RE/MAX Centerstone #21432516 Report a problem | ||
| 9/4/2015 | Listing removed | $199,900$80/sqft |
Source: RE/MAX Centerstone #21343048 Report a problem | ||
| 5/1/2015 | Price change | $199,900-4.8%$80/sqft |
Source: RE/MAX Centerstone #21343048 Report a problem | ||
| 3/27/2015 | Listed for sale | $209,900+22%$84/sqft |
Source: RE/MAX Centerstone #21343048 Report a problem | ||
| 8/15/2011 | Sold | $172,000-1.7%$68/sqft |
Source: MIBOR as distributed by MLS GRID #21114059 Report a problem | ||
| 7/2/2011 | Price change | $175,000-5.4%$70/sqft |
Source: RE/MAX Centerstone #21114059 Report a problem | ||
| 6/9/2011 | Price change | $184,900-5.1%$74/sqft |
Source: RE/MAX Centerstone #21114059 Report a problem | ||
| 4/15/2011 | Price change | $194,900-4.4%$78/sqft |
Source: RE/MAX Centerstone #21114059 Report a problem | ||
| 3/31/2011 | Listed for sale | $203,900$81/sqft |
Source: RE/MAX Centerstone #21114059 Report a problem | ||
Public tax history
| Year | Property taxes | Tax assessment |
|---|---|---|
| 2025 | $2,253 +7.6% | $268,400 +8.5% |
| 2024 | $2,094 -2.8% | $247,400 +5% |
| 2023 | $2,154 +13.5% | $235,600 +5.1% |
| 2022 | $1,898 +4.1% | $224,200 +12.1% |
| 2021 | $1,823 +10.1% | $200,000 +3.3% |
| 2020 | $1,656 +0.1% | $193,700 +6.3% |
| 2019 | $1,655 +0.4% | $182,200 +2.2% |
| 2018 | $1,649 +5.9% | $178,200 +3.7% |
| 2017 | $1,557 -5.9% | $171,900 +3.9% |
| 2016 | $1,655 -1.7% | $165,400 -1.3% |
| 2014 | $1,684 0% | $167,600 |
| 2013 | $1,684 +30.3% | $167,600 +27.3% |
| 2011 | $1,293 +18.6% | $131,700 |
| 2010 | $1,090 +2.1% | $131,700 |
| 2009 | $1,068 +14.3% | $131,700 +2.4% |
| 2007 | $934 -37% | $128,570 -2.5% |
| 2006 | $1,483 | $131,800 -0.4% |
| 2005 | -- | $132,300 |
Find assessor info on the county website
Monthly payment
Est. payment
Payment breakdown
Explore the cost of this home by adjusting the details. Changes won't be saved.Climate risks
Neighborhood: 46168
Nearby schools
Schools provided by the listing agent
- Elementary: Brentwood Elementary School
- Middle: Plainfield Community Middle School
- High: Plainfield High School
Source: MIBOR as distributed by MLS GRID. This data may not be complete. We recommend contacting the local school district to confirm school assignments for this home.

Similar homes
- $375,0003 bd2 ba2.2k sqft774 Stafford Rd, Plainfield, IN 46168Active
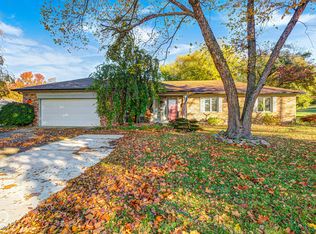 MLS ID #22134326, Jacqueline Huser- Trout, First Focus Realty LLC. MIBOR as distributed by MLS GRID
- $372,0003 bd3 ba2.2k sqft903 Corey Ln, Plainfield, IN 46168Active
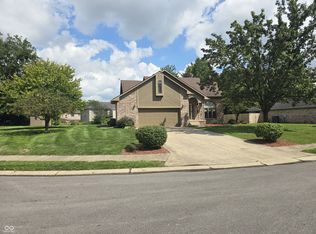 MLS ID #22122198, Dean Ehrgott, Tower 1 Realty. MIBOR as distributed by MLS GRID
- $369,9003 bd3 ba2.1k sqft758 Stafford Rd, Plainfield, IN 46168Active
 MLS ID #22093537, Sherri Walstrom, Carpenter, REALTORS®. MIBOR as distributed by MLS GRID
- $424,9004 bd3 ba2.7k sqft1743 Ramsey Ln, Plainfield, IN 46168Active
 MLS ID #22135673, Lindsey Smalling, Highgarden Real Estate. MIBOR as distributed by MLS GRID
