Located at 207 S Center in Plainfield, IN, this two-story single-family residence represents a blend of historical character and refined living. Originally constructed in 1926, the home provides 2,046 square feet of living space and remains in great condition, standing as an attractive property that honors its heritage while meeting the demands of modern functionality. The kitchen serves as the heart of this home, designed with a seamless open-plan configuration that flows directly into the living area. This layout promotes effortless interaction, whether you are preparing a meal or hosting guests. Equipped with high-quality stainless steel appliances, the space balances contemporary performance with an inviting, social atmosphere. This residence offers three bedrooms and two full bathrooms, providing a well-proportioned layout suited for various lifestyle needs. The thoughtful arrangement of these rooms ensures that every square foot of the 7,405-square-foot lot is utilized to support a comfortable and efficient daily routine. Beyond the interior, the property includes a classic porch, extending the living space outdoors and providing an ideal vantage point to enjoy the surroundings. This home invites you to experience a legacy property that has been meticulously maintained to ensure lasting comfort and style. We invite you to schedule a private tour today to experience firsthand the unique balance of charm and convenience offered by this exceptional Plainfield residence.
Active
$340,000
207 S, Plainfield, IN 46168
3beds
2,717sqft
Residential, Single Family Residence
Built in 1926
7,405 Square Feet Lot
$337,200 Zestimate®
$125/sqft
$-- HOA
What's special
Three bedroomsClassic porchSeamless open-plan configurationHigh-quality stainless steel appliancesInviting social atmosphere
- 8 days
- 615
- 51
Zillow last checked:
Listing updated:
Listed by:
Trae Wilson traewilson87@yahoo.com,
Indy Crossroads Realty Group
Source: MIBOR as distributed by MLS GRID,MLS#: 22133066
Facts & features
Interior
Bedrooms & bathrooms
- Bedrooms: 3
- Bathrooms: 2
- Full bathrooms: 2
- Main level bathrooms: 2
- Main level bedrooms: 3
Primary bedroom
- Level: Main
- Area: 289 Square Feet
- Dimensions: 17x17
Bedroom 2
- Level: Main
- Area: 240 Square Feet
- Dimensions: 16x15
Bedroom 3
- Level: Main
- Area: 192 Square Feet
- Dimensions: 16x12
Dining room
- Level: Main
- Area: 143 Square Feet
- Dimensions: 11x13
Family room
- Level: Main
- Area: 204 Square Feet
- Dimensions: 12x17
Kitchen
- Level: Main
- Area: 400 Square Feet
- Dimensions: 20x20
Laundry
- Level: Main
- Area: 49 Square Feet
- Dimensions: 7x7
Play room
- Level: Upper
- Area: 204 Square Feet
- Dimensions: 12x17
Heating
- Electric
Cooling
- Central Air, Other
Appliances
- Included: Dishwasher, Disposal, Microwave, Refrigerator, Water Heater, Electric Oven
- Laundry: In Unit, Connections All
Features
- High Ceilings, High Speed Internet, Smart Thermostat
- Basement: Unfinished
Interior area
- Total structure area: 2,717
- Total interior livable area: 2,717 sqft
- Finished area below ground: 0
Property
Parking
- Total spaces: 2
- Parking features: Detached
- Garage spaces: 2
Features
- Levels: Two
- Stories: 2
- Patio & porch: Covered, Deck, Wrap Around
Lot
- Size: 7,405 Square Feet
- Features: Not In Subdivision, Sidewalks, Storm Sewer, Street Lights, Mature Trees
Details
- Parcel number: 321034242002000012
- Special conditions: Broker Owned,Historic District
- Horse amenities: None
Construction
Type & style
- Home type: SingleFamily
- Architectural style: Victorian,Other
- Property subtype: Residential, Single Family Residence
Materials
- Vinyl Siding
- Foundation: Block
Condition
- Updated/Remodeled
- New construction: No
- Year built: 1926
Utilities & green energy
- Electric: 200+ Amp Service
- Water: Public
Community & HOA
Community
- Security: Carbon Monoxide Detector(s), Fire Alarm
- Subdivision: Sub Not Found In Table
HOA
- Has HOA: No
Location
- Region: Plainfield
Financial & listing details
- Price per square foot: $125/sqft
- Annual tax amount: $1,294
- Date on market: 10/23/2026
- Cumulative days on market: 11 days
Estimated market value
$337,200
$320,000 - $354,000
$1,865/mo
Price history
| Date | Event | Price |
|---|---|---|
| 10/23/2026 | Listed for sale | $340,000$125/sqft |
Source:  MIBOR as distributed by MLS GRID #22133066 Report a problem | ||
Public tax history
Tax history is unavailable.
Monthly payment
Est. payment
Payment breakdown
Explore the cost of this home by adjusting the details. Changes won't be saved.Climate risks
Neighborhood: 46168
Nearby schools
Schools provided by the listing agent
- Elementary: Central Elementary School
- Middle: Plainfield Community Middle School
- High: Plainfield High School
Source: MIBOR as distributed by MLS GRID. This data may not be complete. We recommend contacting the local school district to confirm school assignments for this home.


Similar homes
- $375,0003 bd2 ba2.2k sqft774 Stafford Rd, Plainfield, IN 46168Active
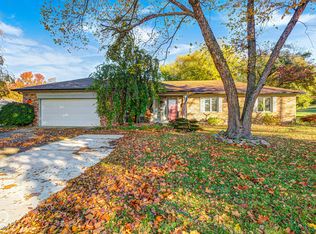 MLS ID #22134326, Jacqueline Huser- Trout, First Focus Realty LLC. MIBOR as distributed by MLS GRID
- $319,3203 bd3 ba2.4k sqft1404 Dallas Dr, Plainfield, IN 46168Active
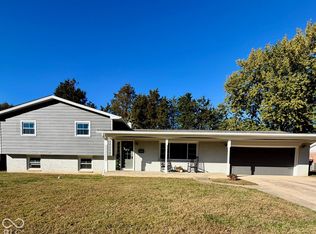 MLS ID #22132202, Lydia Homeier, REMAX ONE. MIBOR as distributed by MLS GRID
- $314,9004 bd3 ba1.9k sqft513 Linden Ln, Plainfield, IN 46168Active
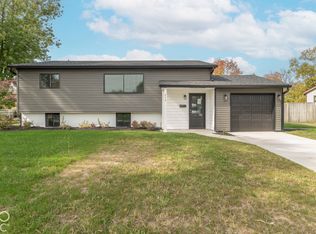 MLS ID #22133446, Jamie Shurig, BluPrint Real Estate Group. MIBOR as distributed by MLS GRID
- $385,0005 bd3 ba3.2k sqft5025 W Bay Rd, Plainfield, IN 46168Active
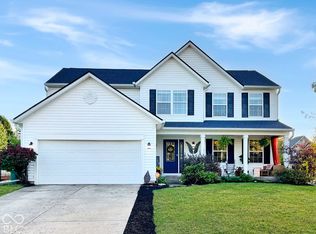 MLS ID #22133485, Regina Jones, Carpenter, REALTORS®. MIBOR as distributed by MLS GRID
