Quietly nestled down a cul-de-sac, located within the top-rated Plainfield Community School Corporation, this spacious home provides all the updates one could desire. Spread out in nearly 2,800 square feet, including 4 bedrooms all on the 2nd floor. Primary suite features a spacious bedroom, bathroom with soaking tub and separate shower, double vanity, and water closet. All 3 spare bedrooms ideally deliver on space and storage, with walk-in closets for each. Additional spaces throughout, including a main-floor office off the front entry and upstairs loft. Fresh paint brightens the well-lit spaces, with new updates including the roof, flooring, lighting, appliances, plumbing fixtures, and most windows, giving peace of mind for years to come. This home is sure to impress. Drop those bags, and move right in to the home you've been waiting for!
Active
Price cut: $1.5K (8/28)
$358,500
4099 Cheltonham Ct, Plainfield, IN 46168
4beds
2,799sqft
Residential, Single Family Residence
Built in 2005
7,405 Square Feet Lot
$-- Zestimate®
$128/sqft
$16/mo HOA
What's special
Upstairs loftDouble vanityWater closet
- 17 days
- 482
- 36
Likely to sell faster than
Zillow last checked:
Listing updated:
Listed by:
Kristina Musielak 219-689-7576,
CENTURY 21 Scheetz
Source: MIBOR as distributed by MLS GRID,MLS#: 22120767
Facts & features
Interior
Bedrooms & bathrooms
- Bedrooms: 4
- Bathrooms: 3
- Full bathrooms: 2
- 1/2 bathrooms: 1
- Main level bathrooms: 1
Bedroom 2
- Level: Upper
- Area: 154 Square Feet
- Dimensions: 14x11
Bedroom 3
- Level: Upper
- Area: 132 Square Feet
- Dimensions: 12x11
Bedroom 4
- Level: Upper
- Area: 165 Square Feet
- Dimensions: 15x11
Other
- Level: Upper
- Area: 252 Square Feet
- Dimensions: 18x14
Dining room
- Level: Main
- Area: 132 Square Feet
- Dimensions: 12x11
Foyer
- Level: Main
- Area: 66 Square Feet
- Dimensions: 11x6
Kitchen
- Level: Main
- Area: 140 Square Feet
- Dimensions: 14x10
Laundry
- Level: Main
- Area: 48 Square Feet
- Dimensions: 8x6
Living room
- Level: Main
- Area: 418 Square Feet
- Dimensions: 22x19
Loft
- Level: Upper
- Area: 220 Square Feet
- Dimensions: 20x11
Office
- Level: Main
- Area: 168 Square Feet
- Dimensions: 14x12
Heating
- Forced Air
Cooling
- Central Air
Appliances
- Included: Dishwasher, Disposal, MicroHood, Electric Oven, Refrigerator, Water Heater, Water Softener Owned
- Laundry: Main Level
Features
- Attic Access, Double Vanity, Entrance Foyer, Ceiling Fan(s), Pantry, Walk-In Closet(s)
- Has basement: No
- Attic: Access Only
Interior area
- Total structure area: 2,799
- Total interior livable area: 2,799 sqft
Property
Parking
- Total spaces: 2
- Parking features: Attached
- Attached garage spaces: 2
Features
- Levels: Two
- Stories: 2
- Patio & porch: Patio
Lot
- Size: 7,405 Square Feet
Details
- Parcel number: 321033244024000012
- Horse amenities: None
Construction
Type & style
- Home type: SingleFamily
- Architectural style: Traditional
- Property subtype: Residential, Single Family Residence
Materials
- Vinyl With Brick
- Foundation: Slab
Condition
- Updated/Remodeled
- New construction: No
- Year built: 2005
Utilities & green energy
- Water: Public
Community & HOA
Community
- Subdivision: Paddock At Saratoga
HOA
- Has HOA: Yes
- HOA fee: $190 annually
Location
- Region: Plainfield
Financial & listing details
- Price per square foot: $128/sqft
- Tax assessed value: $311,600
- Annual tax amount: $5,552
- Date on market: 8/18/2026
- Cumulative days on market: 19 days
Estimated market value
Not available
Estimated sales range
Not available
Not available
Price history
| Date | Event | Price |
|---|---|---|
| 8/28/2026 | Price change | $358,500-0.4%$128/sqft |
Source:  MIBOR as distributed by MLS GRID #22120767 Report a problem MIBOR as distributed by MLS GRID #22120767 Report a problem | ||
| 8/18/2026 | Listed for sale | $360,000$129/sqft |
Source: MIBOR as distributed by MLS GRID #22120767 Report a problem | ||
Public tax history
| Year | Property taxes | Tax assessment |
|---|---|---|
| 2025 | $5,172 +1.1% | $311,600 +16.8% |
| 2024 | $5,118 +3.8% | $266,700 +3.9% |
| 2023 | $4,929 +13% | $256,800 +4.1% |
| 2022 | $4,360 +5.8% | $246,700 +13.2% |
| 2021 | $4,120 +3.2% | $218,000 +5.8% |
| 2020 | $3,992 +1.6% | $206,000 +3.2% |
| 2019 | $3,930 +6.9% | $199,600 +1.6% |
| 2018 | $3,676 +2.8% | $196,500 +6.9% |
| 2017 | $3,576 +6.4% | $183,800 +2.8% |
| 2016 | $3,360 +3.8% | $178,800 +10.4% |
| 2014 | $3,238 -0.2% | $161,900 -0.2% |
| 2013 | $3,246 +85.7% | $162,300 -7.2% |
| 2011 | $1,748 +5.9% | $174,800 |
| 2010 | $1,650 +2.1% | $174,800 |
| 2009 | $1,616 +16.7% | $174,800 +1.2% |
| 2007 | $1,385 -39.9% | $172,740 -3.3% |
| 2006 | $2,304 | $178,700 +89250% |
| 2005 | -- | $200 |
Find assessor info on the county website
Monthly payment
Est. payment
Payment breakdown
Explore the cost of this home by adjusting the details. Changes won't be saved.Climate risks
Neighborhood: 46168

Similar homes
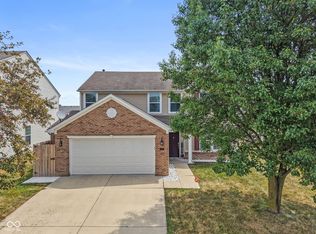
- $369,8904 bd3 ba3k sqft4154 Taunton Ct, Plainfield, IN 46168Active
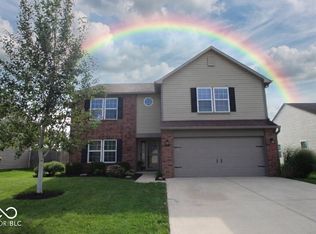 MLS ID #22121060, Ian Bell, eXpert, REALTORS®. MIBOR as distributed by MLS GRID
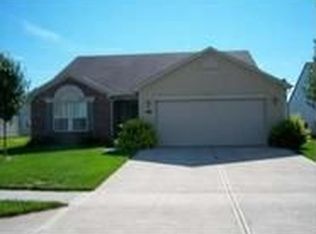
 - $375,0004 bd3 ba2.5k sqft5067 Clay Creek Ln, Plainfield, IN 46168Active
 MLS ID #22117679, Christopher Pearson, The Stewart Home Group. MIBOR as distributed by MLS GRID
 - $364,9004 bd3 ba2.5k sqft5435 Reston Dr, Plainfield, IN 46168Active
 MLS ID #22112001, Dianna Clampitt, Curb Appeal Realty, LLC. MIBOR as distributed by MLS GRID
 - $385,0004 bd3 ba3k sqft4073 Lotus St, Plainfield, IN 46168Active
 MLS ID #22109326, Wendy Grubbs, Carpenter, REALTORS®. MIBOR as distributed by MLS GRID
