Welcome to 210 N. Vine Street in Plainfield, IN, a charming 1926 modern craftsman cottage that proves great things truly come in perfectly sized packages. This home features beautiful updates, inviting outdoor spaces, and a fantastic location in the heart of Plainfield! This thoughtfully renovated home blends timeless character with modern finishes. The kitchen has been updated with amish cabinetry, quartz countertops and farmhouse details. The dining area is attached to the kitchen and is also open to the living room. The living room is spacious and makes a grand statement with its dramatic cathedral ceilings. The laundry room off the kitchen has plenty of work space and storage to make laundry duty as efficient as possible. New in 2022 are the following: Electrical, Plumbing, insulation, windows, water heater, HVAC, LVP flooring, trim, doors, cabinets, countertops, appliances, lighting, and plumbing fixtures. Outside, there is tons of potential to add outdoor living areas. Best of all, the neighborhood has a small town feel while having a ton to offer! Be in walking distance of several parks, restaurants, coffee shops, and entertainment. Come check it out today!
Active
$249,900
210 N Vine St, Plainfield, IN 46168
2beds
986sqft
Residential, Single Family Residence
Built in 1926
3,920 Square Feet Lot
$-- Zestimate®
$253/sqft
$-- HOA
What's special
Inviting outdoor spacesQuartz countertopsFarmhouse detailsDramatic cathedral ceilingsThoughtfully renovated homeBeautiful updates
- 28 days
- 1,094
- 111
Zillow last checked:
Listing updated:
Listed by:
Angela Pennington Angie@themodglingroup.com,
The Modglin Group
Source: MIBOR as distributed by MLS GRID,MLS#: 22131409
Facts & features
Interior
Bedrooms & bathrooms
- Bedrooms: 2
- Bathrooms: 1
- Full bathrooms: 1
- Main level bathrooms: 1
- Main level bedrooms: 2
Primary bedroom
- Level: Main
- Area: 120 Square Feet
- Dimensions: 12x10
Bedroom 2
- Level: Main
- Area: 120 Square Feet
- Dimensions: 12x10
Kitchen
- Level: Main
- Area: 238 Square Feet
- Dimensions: 17x14
Laundry
- Level: Main
- Area: 98 Square Feet
- Dimensions: 14x7
Living room
- Level: Main
- Area: 196 Square Feet
- Dimensions: 14x14
Heating
- Electric, Heat Pump
Cooling
- Heat Pump
Appliances
- Included: Dishwasher, Dryer, Electric Water Heater, Disposal, Microwave, Electric Oven, Refrigerator, Washer
Features
- Attic Access, Cathedral Ceiling(s), High Speed Internet, Eat-in Kitchen
- Has basement: No
- Attic: Access Only
Interior area
- Total structure area: 986
- Total interior livable area: 986 sqft
Property
Features
- Levels: One
- Stories: 1
Lot
- Size: 3,920 Square Feet
Details
- Parcel number: 321027480026000012
- Horse amenities: None
Construction
Type & style
- Home type: SingleFamily
- Architectural style: Craftsman
- Property subtype: Residential, Single Family Residence
Materials
- Vinyl Siding, Wood Siding
- Foundation: Crawl Space
Condition
- New construction: No
- Year built: 1926
Utilities & green energy
- Water: Public
Community & HOA
Community
- Subdivision: No Subdivision
HOA
- Has HOA: No
Location
- Region: Plainfield
Financial & listing details
- Price per square foot: $253/sqft
- Tax assessed value: $110,500
- Annual tax amount: $1,968
- Date on market: 10/14/2026
- Cumulative days on market: 29 days
Estimated market value
Not available
Estimated sales range
Not available
Not available
Price history
| Date | Event | Price |
|---|---|---|
| 10/14/2026 | Listed for sale | $249,900+246.6%$253/sqft |
Source:  MIBOR as distributed by MLS GRID #22131409 Report a problem | ||
| 4/28/2021 | Sold | $72,103-19.8%$73/sqft |
Source: Public Record Report a problem | ||
| 9/10/2017 | Listing removed | $89,900+28.4%$91/sqft |
Source: MIBOR REALTOR Association #21464362 Report a problem | ||
| 4/16/2012 | Sold | $70,000-17.6%$71/sqft |
Source: MIBOR as distributed by MLS GRID #21162760 Report a problem | ||
| 2/28/2012 | Listed for sale | $85,000+23.5%$86/sqft |
Source: Carpenter Realtors #21162760 Report a problem | ||
| 3/30/2001 | Sold | $68,800$70/sqft |
Source: MIBOR as distributed by MLS GRID #2102145 Report a problem | ||
Public tax history
| Year | Property taxes | Tax assessment |
|---|---|---|
| 2025 | $1,883 +2.3% | $110,500 +13.8% |
| 2024 | $1,841 +4.4% | $97,100 +5.1% |
| 2023 | $1,764 +333.4% | $92,400 +4.8% |
| 2022 | $407 +23.5% | $88,200 +8.5% |
| 2021 | $330 -13.5% | $81,300 +10.8% |
| 2020 | $381 +3.4% | $73,400 -7.7% |
| 2019 | $369 +9.1% | $79,500 +2.6% |
| 2018 | $338 +4.8% | $77,500 +10.2% |
| 2017 | $322 +0.7% | $70,300 +4% |
| 2016 | $320 -1.6% | $67,600 +2% |
| 2014 | $325 -8.5% | $66,300 -2.8% |
| 2013 | $355 +51% | $68,200 +38.9% |
| 2011 | $235 +18.8% | $49,100 |
| 2010 | $198 -79.8% | $49,100 |
| 2009 | $982 -28% | $49,100 -16.1% |
| 2007 | $1,364 -4.9% | $58,500 -8.2% |
| 2006 | $1,434 | $63,700 +44.8% |
| 2005 | -- | $44,000 |
Find assessor info on the county website
Monthly payment
Est. payment
Payment breakdown
Explore the cost of this home by adjusting the details. Changes won't be saved.Climate risks
Neighborhood: 46168


Similar homes
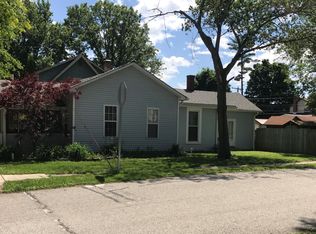
- $250,0003 bd1 ba1k sqft849 Manor Ct, Plainfield, IN 46168For Sale By Owner
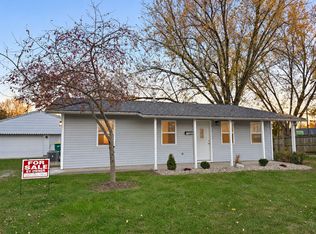
- $249,9003 bd2 ba1.2k sqft5736 Cross Bridge Ct, Plainfield, IN 46168Active
 MLS ID #22135169, Zachery Archer, CrestPoint Real Estate. MIBOR as distributed by MLS GRID
- $259,9003 bd2 ba1.4k sqft508 Raines St, Plainfield, IN 46168Active
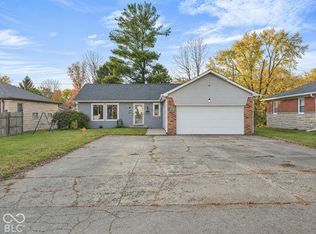 MLS ID #22135542, Kerolos Sarofem, HSI Commercial & Residential Group, Inc. MIBOR as distributed by MLS GRID
- $250,0003 bd2 ba1.2k sqft6445 Oyster Key Ln, Plainfield, IN 46168Active
 MLS ID #22119808, Doug Anderson, Carpenter, REALTORS®. MIBOR as distributed by MLS GRID
