HUGE PRICE REDUCTION!!! Don't miss out on this gorgeous 2 Bedroom/2 Bath condo, lovingly maintained and loaded with great features! The beautiful laminate hardwood floors welcome you to this open concept home with dramatic cathedral ceiling. Gleaming white kitchen cabinets with pantry, stainless appliances (brand new dishwasher) and laminate floors are accented by decorator lighting over the kitchen bar that opens onto the dining and living space. Entertaining family and friends is made easy in the impressive space that the open kitchen, dining and living spaces provides. The inviting gas corner fireplace is equipped with a blower fan, perfect for those chilly evenings ahead. You'll appreciate the custom window coverings of privacy panels at the sliding doors and the beautiful plantation shutters at windows in both bedrooms. The screen porch with sun shades is made for relaxing and is where the owners have enjoyed years of watching the antics of hummingbirds. There is a view of the nearby pond from the screen porch and the adjacent patio provides great space to grill. The master suite is equipped with a ceiling fan and spacious walk-in closet. The master bath has raised height double vanities and an upgraded shower door. Bedroom 2 has a built-in QUEEN SIZE Murphy bed with added storage space and Bath 2 has a double sink vanity. The 2 car attached garage also provides fantastic storage space with overhead storage racks. The great thing is...you won't need to store that lawnmower or snow shovel since your lawn maintenance and snow removal are taken care of, leaving more free time to enjoy the community pool and nearby trails. Note: Water and sewer are both included in monthly HOA fee.
Active
Price cut: $12K (10/13)
$263,000
5604 Payne Blvd, Plainfield, IN 46168
2beds
1,472sqft
Residential, Condominium
Built in 2019
-- sqft lot
$-- Zestimate®
$179/sqft
$250/mo HOA
What's special
Dramatic cathedral ceilingStainless appliancesBeautiful laminate hardwood floorsOpen concept home
- 59 days
- 258
- 18
Zillow last checked:
Listing updated:
Listed by:
Joanne Totten jtotten@hoosier-realtors.com,
Hoosier, REALTORS®
Source: MIBOR as distributed by MLS GRID,MLS#: 22126503
Facts & features
Interior
Bedrooms & bathrooms
- Bedrooms: 2
- Bathrooms: 2
- Full bathrooms: 2
- Main level bathrooms: 2
- Main level bedrooms: 2
Primary bedroom
- Level: Main
- Area: 432 Square Feet
- Dimensions: 27x16
Bedroom 2
- Level: Main
- Area: 143 Square Feet
- Dimensions: 13x11
Great room
- Level: Main
- Area: 360 Square Feet
- Dimensions: 20x18
Kitchen
- Level: Main
- Area: 110 Square Feet
- Dimensions: 10x11
Laundry
- Features: Tile-Ceramic
- Level: Main
- Area: 70 Square Feet
- Dimensions: 10x7
Heating
- Forced Air, Natural Gas
Cooling
- Central Air
Appliances
- Included: Dishwasher, Electric Water Heater, Disposal, MicroHood, Microwave, Electric Oven, Refrigerator, Water Softener Owned
- Laundry: In Unit, Laundry Room
Features
- High Ceilings, Vaulted Ceiling(s), Walk-In Closet(s), Breakfast Bar, Ceiling Fan(s), Double Vanity, Entrance Foyer, High Speed Internet, Wired for Data, Pantry
- Windows: Wood Work Painted
- Has basement: No
- Number of fireplaces: 1
- Fireplace features: Blower Fan, Gas Log, Gas Starter, Great Room
- Common walls with other units/homes: 1 Common Wall
Interior area
- Total structure area: 1,472
- Total interior livable area: 1,472 sqft
Property
Parking
- Total spaces: 2
- Parking features: Attached
- Attached garage spaces: 2
- Details: Garage Parking Other(Finished Garage)
Features
- Levels: One
- Stories: 1
- Entry location: Ground Level
- Patio & porch: Patio, Screened
- Exterior features: Sprinkler System
Lot
- Size: 2,178 Square Feet
- Features: Sidewalks, Storm Sewer, Street Lights
Details
- Parcel number: 321033531003000012
- Horse amenities: None
Construction
Type & style
- Home type: Condo
- Architectural style: Ranch,Traditional
- Property subtype: Residential, Condominium
- Attached to another structure: Yes
Materials
- Brick
- Foundation: Slab
Condition
- New construction: No
- Year built: 2019
Utilities & green energy
- Water: Public
Community & HOA
Community
- Features: Pool
- Subdivision: Springs At Saratoga
HOA
- Has HOA: Yes
- Amenities included: Insurance, Maintenance, Maintenance Grounds, Management, Pool, Snow Removal, Trash
- Services included: Association Home Owners, Insurance, Irrigation, Lawncare, Maintenance Grounds, Maintenance Structure, Maintenance, Management, Snow Removal, Trash, See Remarks
- HOA fee: $250 monthly
- HOA phone: 331-783-7988
Location
- Region: Plainfield
Financial & listing details
- Price per square foot: $179/sqft
- Tax assessed value: $251,100
- Annual tax amount: $1,940
- Date on market: 9/17/2026
- Cumulative days on market: 61 days
Estimated market value
Not available
Estimated sales range
Not available
Not available
Price history
| Date | Event | Price |
|---|---|---|
| 10/13/2026 | Price change | $263,000-4.4%$179/sqft |
Source:  MIBOR as distributed by MLS GRID #22126503 Report a problem | ||
| 9/17/2026 | Listed for sale | $275,000$187/sqft |
Source: MIBOR as distributed by MLS GRID #22126503 Report a problem | ||
Public tax history
| Year | Property taxes | Tax assessment |
|---|---|---|
| 2025 | $2,005 +6.8% | $251,100 +11.4% |
| 2024 | $1,876 -6.5% | $225,400 +4.1% |
| 2023 | $2,007 +6.4% | $216,600 +1.8% |
| 2022 | $1,886 +19.5% | $212,700 +6.7% |
| 2021 | $1,579 | $199,400 +14.1% |
| 2020 | -- | $174,700 |
Find assessor info on the county website
Monthly payment
Est. payment
Payment breakdown
Explore the cost of this home by adjusting the details. Changes won't be saved.Climate risks
Neighborhood: 46168
Nearby schools
Schools provided by the listing agent
- Middle: Plainfield Community Middle School
- High: Plainfield High School
Source: MIBOR as distributed by MLS GRID. This data may not be complete. We recommend contacting the local school district to confirm school assignments for this home.

Similar homes
- $250,0002 bd2 ba1.4k sqft4239 Payne Dr, Plainfield, IN 46168Active
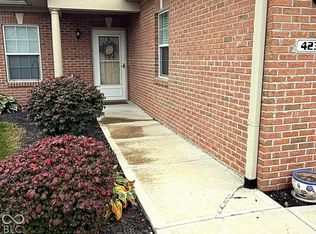 MLS ID #22134520, Priscilla Hetrick, Legacy Land & Homes of Indiana. MIBOR as distributed by MLS GRID
- $275,0002 bd2 ba1.4k sqft4310 Washington Blvd, Plainfield, IN 46168Active
 MLS ID #22106470, Katy Zirkelbach, Keller Williams Indy Metro Partners. MIBOR as distributed by MLS GRID
- $255,0004 bd2 ba1.3k sqft6453 Oyster Key Ln, Plainfield, IN 46168Active
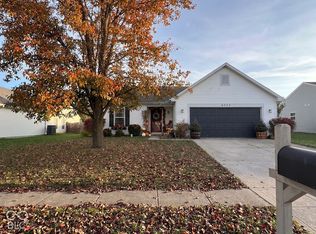 MLS ID #22131898, Marian McCanless, F.C. Tucker Company. MIBOR as distributed by MLS GRID
- $279,9001 bd2 ba1.4k sqft4752 Larkspur Dr, Plainfield, IN 46168Active
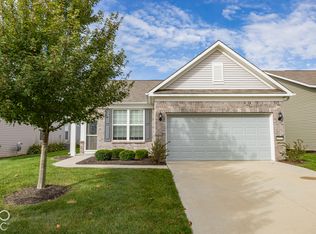 MLS ID #22132200, Andy Waggoner, Ferris Property Group. MIBOR as distributed by MLS GRID
