Multiple family home. Two living spaces. Main level is tenant occupied until next May. 3 Bedrooms and 1 full bath with kitchen including all appliances and a washer and dryer. Hardwoods and updated living area. Lower level has concrete painted floors. One bedroom with an egress window, full kitchen (except no garbage disposal) and living space with storage too. Nice backyard and 1 car garage. Christian Park is right across the street. Walkable to schools close by and downtown is 10 minutes away. Newer roof and mechanicals. Price is great for a 4 bedroom, 2 full bath home. Local banks offering forgivable grants in this area. Come see it today!
Active
Price cut: $5.1K (8/26)
$219,900
4609 English Ave, Indianapolis, IN 46201
4beds
2,088sqft
Residential, Single Family Residence
Built in 1928
5,227 Square Feet Lot
$-- Zestimate®
$105/sqft
$-- HOA
What's special
Living space with storageNice backyardWasher and dryerKitchen including all appliancesFull kitchenNewer roofTwo living spaces
- 92 days
- 182
- 17
Zillow last checked:
Listing updated:
Listed by:
Christi Coffey Christi@callcoffey.com,
F.C. Tucker Company,
Amanda Spicer 317-502-8435,
F.C. Tucker Company
Source: MIBOR as distributed by MLS GRID,MLS#: 22111741
Facts & features
Interior
Bedrooms & bathrooms
- Bedrooms: 4
- Bathrooms: 2
- Full bathrooms: 2
- Main level bathrooms: 1
- Main level bedrooms: 3
Primary bedroom
- Level: Main
- Area: 110 Square Feet
- Dimensions: 11x10
Bedroom 2
- Level: Main
- Area: 110 Square Feet
- Dimensions: 11x10
Bedroom 3
- Level: Main
- Area: 121 Square Feet
- Dimensions: 11x11
Bedroom 4
- Features: Other
- Level: Basement
- Area: 90 Square Feet
- Dimensions: 10x9
Dining room
- Level: Main
- Area: 132 Square Feet
- Dimensions: 12x11
Family room
- Features: Other
- Level: Basement
- Area: 260 Square Feet
- Dimensions: 13x20
Kitchen
- Level: Main
- Area: 240 Square Feet
- Dimensions: 20x12
Kitchen
- Features: Other
- Level: Basement
- Area: 80 Square Feet
- Dimensions: 8x10
Living room
- Level: Main
- Area: 253 Square Feet
- Dimensions: 23x11
Heating
- Forced Air, Natural Gas
Cooling
- Central Air
Appliances
- Included: Dishwasher, Disposal, Electric Oven, Refrigerator, MicroHood, Gas Water Heater, Microwave, Washer, Dryer, Range Hood
- Laundry: In Basement
Features
- Attic Access, High Speed Internet, Wired for Data, Kitchen Island
- Windows: Wood Work Painted
- Basement: Finished Ceiling,Finished Walls,Daylight,Partially Finished,Interior Entry
- Attic: Access Only
Interior area
- Total structure area: 2,088
- Total interior livable area: 2,088 sqft
- Finished area below ground: 438
Property
Parking
- Total spaces: 1
- Parking features: Detached
- Garage spaces: 1
Features
- Levels: One
- Stories: 1
- Patio & porch: Covered, Screened
- Fencing: Fenced,Full,Privacy
Lot
- Size: 5,227 Square Feet
- Features: Sidewalks, Mature Trees
Details
- Parcel number: 491009155005000101
- Special conditions: Sales Disclosure On File
- Horse amenities: None
Construction
Type & style
- Home type: SingleFamily
- Architectural style: Bungalow,Ranch
- Property subtype: Residential, Single Family Residence
Materials
- Vinyl Siding, Brick
- Foundation: Block
Condition
- New construction: No
- Year built: 1928
Utilities & green energy
- Water: Public
Community & HOA
Community
- Security: Smoke Detector(s), Security System Owned
- Subdivision: Wm Goos
HOA
- Has HOA: No
Location
- Region: Indianapolis
Financial & listing details
- Price per square foot: $105/sqft
- Tax assessed value: $109,700
- Annual tax amount: $1,014
- Date on market: 7/11/2026
- Cumulative days on market: 73 days
Estimated market value
Not available
Estimated sales range
Not available
Not available
Price history
| Date | Event | Price |
|---|---|---|
| 8/26/2026 | Price change | $219,900-2.3%$105/sqft |
Source:  MIBOR as distributed by MLS GRID #22111741 Report a problem MIBOR as distributed by MLS GRID #22111741 Report a problem | ||
| 7/11/2026 | Listed for sale | $225,000+99.1%$108/sqft |
Source: MIBOR as distributed by MLS GRID #22111741 Report a problem | ||
| 9/3/2021 | Sold | $113,000-5.8%$54/sqft |
Source: MIBOR as distributed by MLS GRID #21799175 Report a problem | ||
| 8/17/2021 | Pending sale | $119,900$57/sqft |
Source: MIBOR as distributed by MLS GRID #21799175 Report a problem | ||
| 8/10/2021 | Listed for sale | $119,900$57/sqft |
Source: MIBOR as distributed by MLS GRID #21799175 Report a problem | ||
| 7/18/2021 | Listing removed | -- |
Source: MIBOR as distributed by MLS GRID #21799175 Report a problem | ||
| 7/14/2021 | Listed for sale | $119,900+144.7%$57/sqft |
Source: MIBOR as distributed by MLS GRID #21799175 Report a problem | ||
| 5/2/2019 | Listing removed | $850-8.1% |
Source: Zillow Rental Network Report a problem | ||
| 4/17/2019 | Listed for rent | $925 |
Source: Zillow Rental Network Report a problem | ||
| 2/1/2019 | Sold | $49,000-10.5%$23/sqft |
Source: Public Record Report a problem | ||
| 10/19/2018 | Listed for sale | -- |
Source: Auction.com Report a problem | ||
| 8/27/2018 | Sold | $54,750-15.6%$26/sqft |
Source: Public Record Report a problem | ||
| 5/4/2011 | Sold | $64,900$31/sqft |
Source: MIBOR as distributed by MLS GRID #21109887 Report a problem | ||
| 3/9/2011 | Listed for sale | $64,900$31/sqft |
Source: F. C. Tucker Company, Inc #21109887 Report a problem | ||
Public tax history
| Year | Property taxes | Tax assessment |
|---|---|---|
| 2025 | $870 +23.4% | $109,700 +11% |
| 2024 | $705 -14.1% | $98,800 +8.3% |
| 2023 | $821 +59.1% | $91,200 |
| 2022 | $516 -64.3% | $91,200 +33.7% |
| 2021 | $1,445 -1.3% | $68,200 +9.3% |
| 2020 | $1,464 +328.5% | $62,400 +0.6% |
| 2019 | $342 +19.3% | $62,000 +12.9% |
| 2018 | $286 -6.3% | $54,900 +13.7% |
| 2017 | $305 +19.9% | $48,300 +3.4% |
| 2016 | $255 -7.9% | $46,700 -5.5% |
| 2014 | $277 -27.1% | $49,400 -13.6% |
| 2013 | $379 | $57,200 +0.5% |
| 2012 | $379 | $56,900 +0.7% |
| 2011 | -- | $56,500 |
| 2010 | $351 +4.7% | $56,500 -4.9% |
| 2009 | $335 | $59,400 -5.4% |
| 2007 | -- | $62,800 +23.6% |
| 2006 | -- | $50,800 +41.9% |
| 2005 | -- | $35,800 |
| 2004 | -- | $35,800 |
| 2003 | -- | $35,800 +60.5% |
| 2002 | -- | $22,300 +199.7% |
| 2001 | -- | $7,440 +2.3% |
| 2000 | -- | $7,270 |
Find assessor info on the county website
Monthly payment
Est. payment
Payment breakdown
Explore the cost of this home by adjusting the details. Changes won't be saved.Climate risks
Neighborhood: Christian Park
Nearby schools
Schools provided by the listing agent
- Middle: Emma Donnan Middle School
Source: MIBOR as distributed by MLS GRID. This data may not be complete. We recommend contacting the local school district to confirm school assignments for this home.
Similar homes
- $219,0002 bd2 ba2.1k sqft505 N Dequincy St, Indianapolis, IN 46201Active
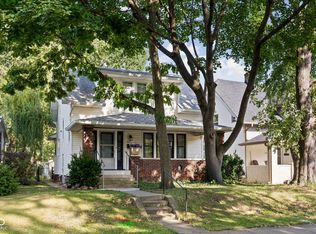 MLS ID #22124813, Michelle Aguirre, @properties. MIBOR as distributed by MLS GRID
 - $207,5003 bd2 ba2.3k sqft33 N Dearborn St, Indianapolis, IN 46201Active
 MLS ID #22110748, David G Price, Fathom Realty. MIBOR as distributed by MLS GRID
 - $210,0002 bd2 ba2.2k sqft410 Eastern Ave, Indianapolis, IN 46201Active
 MLS ID #22127470, Alex Hallmann, @properties. MIBOR as distributed by MLS GRID
 - $229,0004 bd2 ba2k sqft218 S Emerson Ave, Indianapolis, IN 46219Active
 MLS ID #22119979, Julie Preston, F.C. Tucker Company. MIBOR as distributed by MLS GRID
