Check out the most charming bungalow in Emerson Heights! Thoughtfully updated and incredibly well maintained, this home truly has it all. Stepping up to the front of the home, you're greeted by a large fully covered front porch, ideal for enjoying time outdoors. Inside you will find a massive living room, highlighted by a decorative fireplace, mantle and impressive built-ins. The semi-open concept between living, dining, kitchen allows for optimal natural light and connectedness from one room to the others. From the dining room, there is a doorway that can be closed, leading to the bedrooms and bathroom. Beautiful hardwoods are in both bedrooms, along with ceiling fans. The bathroom features a large tiled shower with sliding glass doors. In the kitchen, you have custom countertops, SS appliances and a lovely arched entryway to the mudroom situated at the back of the home. Heading through the mudroom, you have a stairway with a landing that leads down to the basement, as well as out the door to the backyard. The full, unfinished basement is great for storage, a workshop, or flex space and includes w/d. Going out back, there is a fully fenced in backyard with a patio. An off-street parking spot is accessed by the gate that leads to the alley. The home is walking distance to Irvington, Ellenberger Park and Pleasant Run Trail. Easy access to downtown and highways make this an ultra convenient location!
Sold
$196,000
810 N Bosart Ave, Indianapolis, IN 46201
2beds
1,638sqft
Residential, Single Family Residence
Built in 1922
4,356 Square Feet Lot
$198,000 Zestimate®
$120/sqft
$1,235 Estimated rent
Home value
$198,000
$182,000 - $216,000
$1,235/mo
Zestimate® history
Owner options
List your home for rent
$1,235/mo
Rent Zestimate®
Find your next renter with Zillow Rental Manager. Plus, with online applications, you can quickly screen prospective tenants – for free.
$1,235/mo
Rent Zestimate®
Refinance and save
$1,306/mo
Est. payment
Refinancing to a lower rate could help reduce your monthly payments and save thousands over the life of the loan.
$1,306/mo
Est. payment
Explore your selling options
Work with a Zillow partner agent
Leverage their expertise and Zillow's premium Showcase listings to get your home seen by more buyers.
Get startedList with your own agent
Get your home in front of millions of buyers by listing it on Zillow.
Learn how to do itSell it yourself
Take full control of how buyers see your home on Zillow by listing For Sale by Owner (FSBO).
List your homeWhat's special
Full unfinished basementDecorative fireplaceOff-street parking spotLarge tiled showerBeautiful hardwoodsImpressive built-insLovely arched entryway
Zillow last checked:
Listing updated:
Listed by:
Joel Newman 317-910-5447,
Blue Sky Realty Group
Bought with:
Mary Kay Childers
Tomorrow Realty, Inc.
Source: MIBOR as distributed by MLS GRID,MLS#: 22045536
Facts & features
Interior
Bedrooms & bathrooms
- Bedrooms: 2
- Bathrooms: 1
- Full bathrooms: 1
- Main level bathrooms: 1
- Main level bedrooms: 2
Primary bedroom
- Level: Main
- Area: 110 Square Feet
- Dimensions: 10x11
Bedroom 2
- Level: Main
- Area: 90 Square Feet
- Dimensions: 10x9
Dining room
- Level: Main
- Area: 154 Square Feet
- Dimensions: 14x11
Kitchen
- Level: Main
- Area: 90 Square Feet
- Dimensions: 10x9
Living room
- Level: Main
- Area: 336 Square Feet
- Dimensions: 24x14
Mud room
- Level: Main
- Area: 49 Square Feet
- Dimensions: 7x7
Heating
- High Efficiency (90%+ AFUE ), Natural Gas, Forced Air
Cooling
- Central Air, Window Unit(s)
Appliances
- Included: Dishwasher, Dryer, Gas Water Heater, Exhaust Fan, Microwave, Gas Oven, Refrigerator, Washer, Water Heater, Range Hood
- Laundry: In Basement, Sink
Features
- Attic Access
- Basement: Cellar,Unfinished,Interior Entry
- Attic: Access Only
- Number of fireplaces: 1
- Fireplace features: Non Functional, Masonry, Living Room
Interior area
- Total structure area: 1,638
- Total interior livable area: 1,638 sqft
- Finished area below ground: 0
Property
Parking
- Parking features: Other
- Details: Garage Parking Other(Other)
Features
- Levels: One
- Stories: 1
- Patio & porch: Covered
- Fencing: Fenced,Full,Partial
Lot
- Size: 4,356 Square Feet
- Features: Sidewalks, Storm Sewer, Street Lights, Not In Subdivision
Details
- Parcel number: 491004120106000101
- Horse amenities: None
Construction
Type & style
- Home type: SingleFamily
- Architectural style: Bungalow
- Property subtype: Residential, Single Family Residence
Materials
- Vinyl Siding, Brick
- Foundation: Block, Crawl Space
Condition
- New construction: No
- Year built: 1922
Utilities & green energy
- Water: Public
Community & HOA
Community
- Subdivision: Cross Trails Clifford Ave Add
HOA
- Has HOA: No
Location
- Region: Indianapolis
Financial & listing details
- Price per square foot: $120/sqft
- Tax assessed value: $155,900
- Annual tax amount: $1,682
- Date on market: 6/18/2025
- Cumulative days on market: 21 days
Price history
| Date | Event | Price |
|---|---|---|
| 7/30/2025 | Sold | $196,000-1.5%$120/sqft |
Source:  MIBOR as distributed by MLS GRID #22045536 Report a problem MIBOR as distributed by MLS GRID #22045536 Report a problem | ||
| 7/7/2025 | Pending sale | $199,000$121/sqft |
Source: MIBOR as distributed by MLS GRID #22045536 Report a problem | ||
| 7/4/2025 | Price change | $199,000-4.8%$121/sqft |
Source: MIBOR as distributed by MLS GRID #22045536 Report a problem | ||
| 6/18/2025 | Listed for sale | $209,000+129.7%$128/sqft |
Source: MIBOR as distributed by MLS GRID #22045536 Report a problem | ||
| 12/26/2018 | Sold | $91,000-4.2%$56/sqft |
Source: MIBOR as distributed by MLS GRID #21592630 Report a problem | ||
| 10/16/2018 | Pending sale | $95,000$58/sqft |
Source: Nottingham Realty Group #21592630 Report a problem | ||
| 10/1/2018 | Price change | $95,000-5%$58/sqft |
Source: Nottingham Realty Group #21592630 Report a problem | ||
| 9/11/2018 | Listed for sale | $100,000+117.9%$61/sqft |
Source: Nottingham Realty Group #21592630 Report a problem | ||
| 9/21/2008 | Listing removed | $45,900$28/sqft |
Source: RE/MAX of Indiana #MI2816771 Report a problem | ||
| 7/3/2008 | Price change | $45,900-16.4%$28/sqft |
Source: RE/MAX of Indiana #MI2816771 Report a problem | ||
| 3/23/2008 | Price change | $54,900-8.5%$34/sqft |
Source: RE/MAX of Indiana #MI2816771 Report a problem | ||
| 2/25/2008 | Listed for sale | $59,999$37/sqft |
Source: RE/MAX of Indiana #MI2709595 Report a problem | ||
Public tax history
| Year | Property taxes | Tax assessment |
|---|---|---|
| 2025 | $1,607 +6.9% | $155,900 +9.9% |
| 2024 | $1,504 -10.6% | $141,900 +1.2% |
| 2023 | $1,681 +30.2% | $140,200 -3.7% |
| 2022 | $1,291 +20.4% | $145,600 +23.5% |
| 2021 | $1,073 +21.1% | $117,900 +10.6% |
| 2020 | $886 +7587% | $106,600 +11.2% |
| 2019 | $12 -86.3% | $95,900 +57.2% |
| 2018 | $84 -31.8% | $61,000 +9.9% |
| 2017 | $123 +285.9% | $55,500 +0.4% |
| 2016 | $32 +55.8% | $55,300 +8.9% |
| 2014 | $20 -65% | $50,800 -2.5% |
| 2013 | $59 | $52,100 -5.3% |
| 2012 | $59 | $55,000 -1.4% |
| 2011 | -- | $55,800 |
| 2010 | $61 +11.4% | $55,800 |
| 2009 | $55 | $55,800 -12% |
| 2007 | -- | $63,400 +32.4% |
| 2005 | -- | $47,900 |
| 2004 | -- | $47,900 |
| 2003 | -- | $47,900 +158.9% |
| 2002 | -- | $18,500 +187.3% |
| 2001 | -- | $6,440 |
| 2000 | -- | $6,440 |
Find assessor info on the county website
Neighborhood: Near Eastside
Nearby homes
- $161,0002 bd1 ba1.4k sqft814 N Bosart Ave, Indianapolis, IN 46201Sold
- $269,0004 bd2 ba2.7k sqft806 N Bosart Ave, Indianapolis, IN 46201For Sale

- $84,9001 bd1 ba908 sqft818 N Bosart Ave, Indianapolis, IN 46201Off Market
- $176,8002 bd1 ba1k sqft802 N Bosart Ave, Indianapolis, IN 46201Off Market
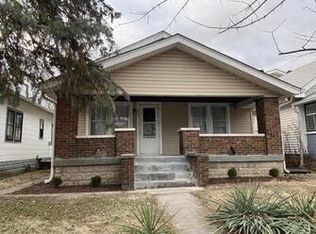
- $200,2003 bd1 ba1k sqft822 N Bosart Ave, Indianapolis, IN 46201Off Market
- $147,7004 bd-- ba1.2k sqft746 N Bosart Ave, Indianapolis, IN 46201Off Market
- $111,8002 bd-- ba756 sqft809 N Bosart Ave, Indianapolis, IN 46201Off Market
- $111,2001 bd1 ba700 sqft824 N Bosart Ave, Indianapolis, IN 46201Off Market
Nearby schools
GreatSchools rating
- 3/10Ralph Waldo Emerson School 58Grades: PK-5Distance: 0.3 mi
- 5/10Arlington Community Middle SchoolGrades: 6-8Distance: 3.4 mi
- 1/10Arsenal Technical High SchoolGrades: 9-12Distance: 2.4 mi
Get a cash offer in 3 minutes
Find out how much your home could sell for in as little as 3 minutes with a no-obligation cash offer.
Estimated market value
$198,000
Get a cash offer in 3 minutes
Find out how much your home could sell for in as little as 3 minutes with a no-obligation cash offer.
Estimated market value
$198,000
- Indiana
- Marion County
- Indianapolis
- 46201
- Near Eastside
- 810 N Bosart Ave
Nearby cities
Nearby neighborhoods
Nearby zip codes
Other Indianapolis Topics
