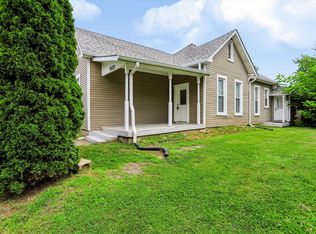
Welcome home to Churchman Avenue! From the moment you walk through the doors, you're greeted with abundant natural light and an open, spacious layout designed for comfortable living and entertaining. Enjoy cozy evenings in the living room featuring an electric fireplace, while the large dining room offers the perfect space to host family and guests. The primary suite is conveniently located on the main floor and includes a private en suite bathroom. Upstairs, you'll find three additional bedrooms and a versatile loft area. The kitchen has been beautifully updated with modern cabinetry and brand-new stainless steel appliances. Conveniently located near downtown Indianapolis, this move-in-ready home offers both style and location-schedule your showing today!
Active
Price cut: $10.1K (7/20)
$219,900
1560 Churchman Ave, Indianapolis, IN 46203
4beds
2,868sqft
:
Get pre-qualified$1,495/mo
Residential, Single Family Residence
Built in 1920
5,227 Square Feet Lot
$-- Zestimate®
$77/sqft
$-- HOA
What's special
Electric fireplaceVersatile loft areaModern cabinetryOpen spacious layoutAbundant natural lightLarge dining roomPrivate en suite bathroom
- 36 days |
- 579 |
- 99 |
Zillow last checked:
Listing updated:
Listed by:
Hayley Wild 317-405-7915,
Compass Indiana, LLC
Source: MIBOR as distributed by MLS GRID,MLS#: 22108824
Facts & features
Interior
Bedrooms & bathrooms
- Bedrooms: 4
- Bathrooms: 2
- Full bathrooms: 2
- Main level bathrooms: 1
- Main level bedrooms: 1
Primary bedroom
- Level: Main
- Area: 110 Square Feet
- Dimensions: 11x10
Bedroom 2
- Level: Upper
- Area: 110 Square Feet
- Dimensions: 11x10
Bedroom 3
- Level: Upper
- Area: 132 Square Feet
- Dimensions: 11x12
Bedroom 4
- Level: Upper
- Area: 88 Square Feet
- Dimensions: 8x11
Dining room
- Level: Main
- Area: 169 Square Feet
- Dimensions: 13x13
Kitchen
- Level: Main
- Area: 132 Square Feet
- Dimensions: 12x11
Laundry
- Level: Main
- Area: 72 Square Feet
- Dimensions: 6x12
Living room
- Level: Main
- Area: 196 Square Feet
- Dimensions: 14x14
Loft
- Level: Upper
- Area: 108 Square Feet
- Dimensions: 9x12
Heating
- Forced Air
Cooling
- Central Air
Appliances
- Included: Dishwasher, Refrigerator
Features
- Has basement: Yes
Interior area
- Total structure area: 2,868
- Total interior livable area: 2,868 sqft
- Finished area below ground: 0
Property
Parking
- Total spaces: 1
- Parking features: Detached
- Garage spaces: 1
Features
- Levels: Two
- Stories: 2
Lot
- Size: 5,227 Square Feet
Details
- Parcel number: 491018207030000101
- Horse amenities: None
Construction
Type & style
- Home type: SingleFamily
- Architectural style: Traditional
- Property subtype: Residential, Single Family Residence
Materials
- Vinyl Siding
- Foundation: Block
Condition
- New construction: No
- Year built: 1920
Utilities & green energy
- Water: Public
Community & HOA
Community
- Subdivision: No Subdivision
Location
- Region: Indianapolis
Financial & listing details
- Price per square foot: $77/sqft
- Tax assessed value: $155,700
- Annual tax amount: $3,316
- Date on market: 6/19/2026
- Cumulative days on market: 38 days
Estimated market value
Not available
Estimated sales range
Not available
Not available
Price history
| Date | Event | Price |
|---|---|---|
| 7/20/2026 | Price change | $219,900-4.4%$77/sqft |
Source:  MIBOR as distributed by MLS GRID #22108824 Report a problem MIBOR as distributed by MLS GRID #22108824 Report a problem | ||
| 6/19/2026 | Listed for sale | $230,000$80/sqft |
Source: MIBOR as distributed by MLS GRID #22108824 Report a problem | ||
| 11/3/2025 | Listing removed | $1,800$1/sqft |
Source: Zillow Rentals Report a problem | ||
| 10/31/2025 | Listed for rent | $1,800$1/sqft |
Source: Zillow Rentals Report a problem | ||
Public tax history
| Year | Property taxes | Tax assessment |
|---|---|---|
| 2025 | $3,315 +17.7% | $155,700 +11.5% |
| 2024 | $2,816 +163.9% | $139,700 +17.7% |
| 2023 | $1,067 +42.6% | $118,700 -6.2% |
| 2022 | $748 +45.8% | $126,600 +19.3% |
| 2021 | $513 +36.9% | $106,100 +13.1% |
| 2020 | $375 +160.2% | $93,800 +11.9% |
| 2019 | $144 +34.2% | $83,800 +26.4% |
| 2018 | $107 -41.7% | $66,300 +12.6% |
| 2017 | $184 +211.4% | $58,900 +6.5% |
| 2016 | $59 -43.3% | $55,300 -11.2% |
| 2014 | $104 +35.8% | $62,300 +6.7% |
| 2013 | $77 | $58,400 +2.1% |
| 2012 | $77 | $57,200 +4.8% |
| 2011 | -- | $54,600 |
| 2010 | $51 +11.4% | $54,600 |
| 2009 | $46 | $54,600 |
Find assessor info on the county website
Monthly payment
Est. payment
Payment breakdown
Explore the cost of this home by adjusting the details. Changes won't be saved.Climate risks
Neighborhood: Near Southeast
Nearby schools
GreatSchools rating
- 2/10Frederick Douglass School 19Grades: PK-5Distance: 0.5 mi
- 5/10Arlington Community Middle SchoolGrades: 6-8Distance: 2.7 mi
- 1/10Arsenal Technical High SchoolGrades: 9-12Distance: 2.1 mi
Schools provided by the listing agent
- High: Arsenal Technical High School
Source: MIBOR as distributed by MLS GRID. This data may not be complete. We recommend contacting the local school district to confirm school assignments for this home.
- $6,200-- bd-- ba-- sqft1560 Churchman Ave, Indianapolis, IN 46203Off Market
- $195,0002 bd2 ba768 sqft1562 Churchman Ave, Indianapolis, IN 46203Sold
- $105,2004 bd2 ba2.1k sqft1566 Churchman Ave, Indianapolis, IN 46203Off Market
- $6,200-- bd-- ba-- sqft1548 Churchman Ave, Indianapolis, IN 46203Off Market
- $6,200-- bd-- ba-- sqft1546 Churchman Ave, Indianapolis, IN 46203Off Market
- $127,1004 bd-- ba1.3k sqft1542 Churchman Ave, Indianapolis, IN 46203Off Market
- $74,3003 bd-- ba897 sqft1606 Churchman Ave, Indianapolis, IN 46203Off Market
- $66,0003 bd1 ba1k sqft1608 Churchman Ave, Indianapolis, IN 46203Off Market
A local agent can set up tours, give advice and negotiate with sellers.
Similar homes
- $250,0003 bd2 ba2.7k sqft1033 S Randolph St, Indianapolis, IN 46203Active
 MLS ID #22116342, Eric Cooper, Keller Williams Indy Metro Partners. MIBOR as distributed by MLS GRID
 - $215,0003 bd2 ba1.8k sqft2653 S Randolph St, Indianapolis, IN 46203Active
 MLS ID #22098816, Perla Palma Nunez, Keller Williams Indy Metro Partners. MIBOR as distributed by MLS GRID
 - $204,9005 bd3 ba2.8k sqft1635 Cruft St, Indianapolis, IN 46203Active
 MLS ID #22110347, Batch Ceesay, @properties. MIBOR as distributed by MLS GRID
 - $249,0003 bd2 ba2.1k sqft1118 Comer Ave, Indianapolis, IN 46203Active
 MLS ID #22111561, Cory Robinson, CityPlace Realty. MIBOR as distributed by MLS GRID
 - $240,0003 bd2 ba2.3k sqft1015 E Raymond St, Indianapolis, IN 46203ActiveMLS ID #22094092, Jackson Juerling, @properties. MIBOR as distributed by MLS GRID
- $215,0002 bd2 ba1.7k sqft2006 Lexington Ave, Indianapolis, IN 46203ActiveMLS ID #22103886, Claire Stitz, Match House Realty Group LLC. MIBOR as distributed by MLS GRID
- $204,9994 bd2 ba2.8k sqft805 N Euclid Ave, Indianapolis, IN 46201ActiveMLS ID #22104811, Chase Lyday, Highgarden Real Estate. MIBOR as distributed by MLS GRID
- $219,9004 bd2 ba2.8k sqft3428 N Kenwood Ave, Indianapolis, IN 46208ActiveMLS ID #22105822, Hayley Wild, Compass Indiana, LLC. MIBOR as distributed by MLS GRID
- $224,9004 bd2 ba1.5k sqft3702 E 35th St, Indianapolis, IN 46218ActiveMLS ID #22107209, Ilanit Gat, F.C. Tucker Company. MIBOR as distributed by MLS GRID
- $200,0002 bd2 ba1.8k sqft1034 Hervey St, Indianapolis, IN 46203ActiveMLS ID #22106265, Ashley Mullin, FS Houses LLC. MIBOR as distributed by MLS GRID
- $239,9002 bd1 ba1.4k sqft2368 Harlan St, Indianapolis, IN 46203ActiveMLS ID #22109143, JACQUELYN JONES, Style Realty LLC. MIBOR as distributed by MLS GRID
- $267,5003 bd3 ba1.7k sqft2114 Lexington Ave, Indianapolis, IN 46203ActiveMLS ID #22112097, Cynthia Bulat, eXp Realty, LLC. MIBOR as distributed by MLS GRID
- $179,9003 bd2 ba1.9k sqft1501 Nelson Ave, Indianapolis, IN 46203ActiveMLS ID #22108825, Andy Tresize, Compass Indiana, LLC. MIBOR as distributed by MLS GRID
- $239,9003 bd2 ba2.6k sqft940 N Chester Ave, Indianapolis, IN 46201ActiveMLS ID #22110555, Charlene Gaard, No Limit Real Estate, LLC. MIBOR as distributed by MLS GRID
- $234,9003 bd3 ba2.7k sqft1653 S Delaware St, Indianapolis, IN 46225ActiveMLS ID #22113486, Peter Stewart, Keller Williams Indpls Metro N. MIBOR as distributed by MLS GRID
- $225,0003 bd2 ba1.6k sqft316 N Temple Ave, Indianapolis, IN 46201ActiveMLS ID #22110183, Charlene Gaard, No Limit Real Estate, LLC. MIBOR as distributed by MLS GRID
- $225,0003 bd3 ba2.5k sqft105 N Sheffield Ave, Indianapolis, IN 46222ActiveMLS ID #22112970, Devan Lunceford, Totalis Real Estate Solutions. MIBOR as distributed by MLS GRID
- $249,4954 bd2 ba2.4k sqft554 N Oakland Ave, Indianapolis, IN 46201ActiveMLS ID #22094651, Jim Abner, eXp Realty, LLC. MIBOR as distributed by MLS GRID
- $199,9003 bd3 ba1.8k sqft247 N Oakland Ave, Indianapolis, IN 46201ActiveMLS ID #22111104, Gadi Boukai, F.C. Tucker Company. MIBOR as distributed by MLS GRID
- $199,9004 bd2 ba1.6k sqft404 N Grant Ave, Indianapolis, IN 46201ActiveMLS ID #22105412, Oksana Minkevych, Trueblood Real Estate. MIBOR as distributed by MLS GRID
