Don't miss out on this adorable 3 bedroom home located in one of Indy's great, historic neighborhoods just a few blocks from the Sunken Gardens and Garfield Park Conservatory. Full of charm and character, this inviting home blends timeless details with thoughtful updates, including an updated kitchen and bathroom. Original hardwood floors add warmth and personality throughout, while the home's distinctive character makes it anything but ordinary. Enjoy an unbeatable location just minutes from the vibrant nightlife, restaurants, shops, and entertainment of Fountain Square and Downtown Indianapolis. Whether you're looking for a cozy place to call home or a property close to all the action, this Garfield Park gem offers charm, convenience, and plenty of personality!
Pending
Price cut: $5K (9/14)
$193,000
957 E Raymond St, Indianapolis, IN 46203
3beds
2,204sqft
Residential, Single Family Residence
Built in 1920
5,227 Square Feet Lot
$188,900 Zestimate®
$88/sqft
$-- HOA
What's special
Updated kitchen
- 62 days
- 549
- 77
Likely to sell faster than
Zillow last checked:
Listing updated:
Listed by:
Ben DeCamp ben.decamp@talktotucker.com,
F.C. Tucker Company
Source: MIBOR as distributed by MLS GRID,MLS#: 22119492
Facts & features
Interior
Bedrooms & bathrooms
- Bedrooms: 3
- Bathrooms: 1
- Full bathrooms: 1
- Main level bathrooms: 1
- Main level bedrooms: 3
Primary bedroom
- Level: Main
- Area: 132 Square Feet
- Dimensions: 11 x 12
Bedroom 2
- Level: Main
- Area: 110 Square Feet
- Dimensions: 11 x 10
Bedroom 3
- Level: Main
- Area: 110 Square Feet
- Dimensions: 11 x 10
Dining room
- Level: Main
- Area: 196 Square Feet
- Dimensions: 14 x 14
Kitchen
- Features: Tile-Ceramic
- Level: Main
- Area: 130 Square Feet
- Dimensions: 13 x 10
Living room
- Level: Main
- Area: 182 Square Feet
- Dimensions: 14 x 13
Heating
- Forced Air, Natural Gas
Cooling
- Central Air
Appliances
- Included: Dishwasher, Dryer, Disposal, Microwave, Electric Oven, Refrigerator, Washer, Water Heater
Features
- Breakfast Bar, Built-in Features, Eat-in Kitchen, Pantry, Smart Thermostat
- Basement: Unfinished
Interior area
- Total structure area: 2,204
- Total interior livable area: 2,204 sqft
- Finished area below ground: 0
Property
Parking
- Total spaces: 1
- Parking features: Detached
- Garage spaces: 1
- Details: Garage Parking Other(Assigned Parking Outside)
Features
- Levels: One
- Stories: 1
- Patio & porch: Covered
Lot
- Size: 5,227 Square Feet
Details
- Parcel number: 491124117062000101
- Horse amenities: None
Construction
Type & style
- Home type: SingleFamily
- Architectural style: Traditional
- Property subtype: Residential, Single Family Residence
Materials
- Brick, Block, Vinyl Siding, Wood Siding
- Foundation: Block
Condition
- New construction: No
- Year built: 1920
Utilities & green energy
- Water: Public
Community & HOA
Community
- Subdivision: Metzger Garfield Park
HOA
- Has HOA: No
Location
- Region: Indianapolis
Financial & listing details
- Price per square foot: $88/sqft
- Tax assessed value: $217,700
- Annual tax amount: $2,430
- Date on market: 8/12/2026
- Cumulative days on market: 62 days
Estimated market value
$188,900
$179,000 - $198,000
$1,570/mo
Price history
| Date | Event | Price |
|---|---|---|
| 10/5/2026 | Pending sale | $193,000$88/sqft |
Source:  MIBOR as distributed by MLS GRID #22119492 Report a problem MIBOR as distributed by MLS GRID #22119492 Report a problem | ||
| 9/14/2026 | Price change | $193,000-2.5%$88/sqft |
Source: MIBOR as distributed by MLS GRID #22119492 Report a problem | ||
| 8/12/2026 | Listed for sale | $198,000+42.4%$90/sqft |
Source: MIBOR as distributed by MLS GRID #22119492 Report a problem | ||
| 7/12/2019 | Sold | $139,000-0.6%$63/sqft |
Source: MIBOR as distributed by MLS GRID #21624044 Report a problem | ||
| 4/26/2019 | Pending sale | $139,900$63/sqft |
Source: CityPlace Realty #21624044 Report a problem | ||
| 3/25/2019 | Price change | $139,900-4.1%$63/sqft |
Source: CityPlace Realty #21624044 Report a problem | ||
| 3/20/2019 | Price change | $145,900-2.7%$66/sqft |
Source: CityPlace Realty #21624044 Report a problem | ||
| 3/4/2019 | Listed for sale | $149,900+158.4%$68/sqft |
Source: CityPlace Realty #21624044 Report a problem | ||
| 11/1/2018 | Sold | $58,000+55.1%$26/sqft |
Source: Public Record Report a problem | ||
| 8/7/2002 | Sold | $37,400$17/sqft |
Source: MIBOR as distributed by MLS GRID #2221922 Report a problem | ||
Public tax history
| Year | Property taxes | Tax assessment |
|---|---|---|
| 2025 | $2,009 -10.8% | $217,700 +26.6% |
| 2024 | $2,252 -1.3% | $172,000 -10.8% |
| 2023 | $2,282 +33.2% | $192,900 -0.7% |
| 2022 | $1,713 +7.7% | $194,300 +28.6% |
| 2021 | $1,590 +283% | $151,100 +7.6% |
| 2020 | $415 -70.9% | $140,400 +113.4% |
| 2019 | $1,429 +17.9% | $65,800 +9.7% |
| 2018 | $1,212 +5.3% | $60,000 +7.9% |
| 2017 | $1,151 -6.6% | $55,600 +7.3% |
| 2016 | $1,233 +8.7% | $51,800 -1.3% |
| 2014 | $1,135 -18.5% | $52,500 +1.9% |
| 2013 | $1,393 | $51,500 -17.1% |
| 2012 | $1,393 | $62,100 +1.8% |
| 2011 | -- | $61,000 |
| 2010 | $1,287 -2.2% | $61,000 |
| 2009 | $1,316 | $61,000 -1.6% |
| 2007 | -- | $62,000 +49.8% |
| 2003 | -- | $41,400 +101% |
| 2002 | -- | $20,600 +199.9% |
| 2001 | -- | $6,870 |
| 2000 | -- | $6,870 |
Find assessor info on the county website
Monthly payment
Est. payment
Payment breakdown
Explore the cost of this home by adjusting the details. Changes won't be saved.Climate risks
Neighborhood: Garfield Park
Nearby schools
Schools provided by the listing agent
- Middle: HW Longfellow Med/STEM Magnet Midl
- High: Arsenal Technical High School
Source: MIBOR as distributed by MLS GRID. This data may not be complete. We recommend contacting the local school district to confirm school assignments for this home.
Similar homes
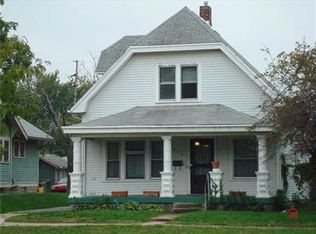
- $179,4993 bd2 ba2.1k sqft1118 Comer Ave, Indianapolis, IN 46203Active
 MLS ID #22111561, Cory Robinson, CityPlace Realty. MIBOR as distributed by MLS GRID
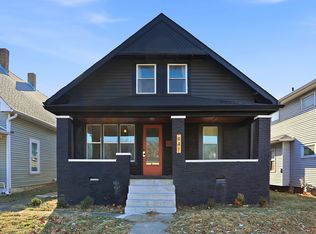
 - $219,9002 bd2 ba2.5k sqft1005 E Berwyn St, Indianapolis, IN 46203Active
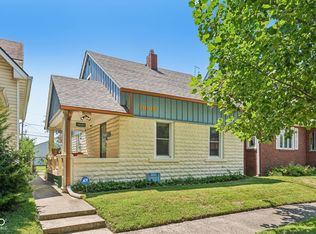 MLS ID #22117575, Patrick Keller, CrestPoint Real Estate. MIBOR as distributed by MLS GRID
 - $163,5002 bd1 ba1.6k sqft1205 Wade St, Indianapolis, IN 46203Active
 MLS ID #22108142, Lindsay Adams, Pillario Property Management LLC. MIBOR as distributed by MLS GRID
 - $226,0003 bd2 ba1.5k sqft1208 S Keystone Ave, Indianapolis, IN 46203Active
 MLS ID #22123630, Adejumoke Olatunji, Highgarden Real Estate. MIBOR as distributed by MLS GRID
