Skip main navigation
Sold
  • $269,900

    5721 Rosslyn Ave, Indianapolis, IN 46220

    2beds
    1,352sqft
    Residential, Single Family Residence
    Built in 1948
    7,840 Square Feet Lot
    $295,800 Zestimate®
    $200/sqft
    $1,913 Estimated rent

    Home value

    $295,800

    $281,000 - $311,000

    $1,913/mo

    Zestimate® history
    Loading
    Loading...

    Owner options

    List your home for rent

    $1,913/mo

    Rent Zestimate®

    Find your next renter with Zillow Rental Manager. Plus, with online applications, you can quickly screen prospective tenants – for free.

    Learn more

    $1,913/mo

    Rent Zestimate®

    Refinance and save

    $1,683/mo

    Est. payment

    Refinancing to a lower rate could help reduce your monthly payments and save thousands over the life of the loan.

    See today's rates

    $1,683/mo

    Est. payment

    Explore your selling options

    Work with a Zillow partner agent

    Leverage their expertise and Zillow's premium Showcase listings to get your home seen by more buyers.

    Get started

    List with your own agent

    Get your home in front of millions of buyers by listing it on Zillow.

    Learn how to do it

    Sell it yourself

    Take full control of how buyers see your home on Zillow by listing For Sale by Owner (FSBO).

    List your home

    What's special

    Beautiful hardwood floors throughoutUpdated kitchenNew hvacNew roof
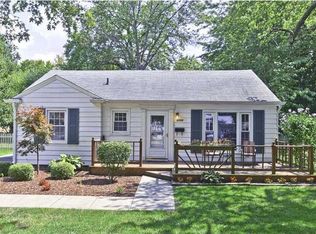
    Don't miss out on this cute Cape Code Broadripple home. Situated on a quiet street and close to all the Broadripple restaurants, shops and easy access for your walks and bike rides on the Monon Trail. Updated Kitchen, New Roof in 2022 and New HVAC in 2021. Beautiful Hardwood floors throughout and a completely fenced in backyard, great for family get togethers and safe and secure for your young children and pets. Come and take a look and make this your new home.

    Zillow last checked:

    Listing updated:

    Listed by:

    Donna Baker 317-445-9789,

    CENTURY 21 Scheetz

    Bought with:

    Donna Baker

    CENTURY 21 Scheetz

    Source: MIBOR as distributed by MLS GRID,MLS#: 21929783MLS Logo

    Facts & features

    Interior

    Bedrooms & bathrooms
    • Bedrooms: 2
    • Bathrooms: 1
    • Full bathrooms: 1
    Primary bedroom
    • Features: Hardwood
    • Level: Upper
    • Area: 204 Square Feet
    • Dimensions: 17X12
    Bedroom 2
    • Features: Hardwood
    • Level: Upper
    • Area: 153 Square Feet
    • Dimensions: 17X9
    Other
    • Features: Tile-Ceramic
    • Level: Main
    • Area: 78 Square Feet
    • Dimensions: 13X6
    Dining room
    • Features: Hardwood
    • Level: Main
    • Area: 90 Square Feet
    • Dimensions: 10X9
    Family room
    • Features: Hardwood
    • Level: Main
    • Area: 216 Square Feet
    • Dimensions: 18X12
    Kitchen
    • Features: Tile-Ceramic
    • Level: Main
    • Area: 135 Square Feet
    • Dimensions: 15X9
    Heating
    • Forced Air
    Cooling
    • Has cooling: Yes
    Appliances
    • Included: Dishwasher, Disposal, Gas Water Heater, Gas Oven, Range Hood
    Features
    • Attic Access, Entrance Foyer, Hardwood Floors
    • Flooring: Hardwood
    • Windows: Window Bay Bow, Windows Vinyl
    • Has basement: No
    • Attic: Access Only
    Interior area
    • Total structure area: 1,352
    • Total interior livable area: 1,352 sqft
    • Finished area below ground: 0

    Property

    Parking
    • Total spaces: 1
    • Parking features: Detached, Concrete
    • Garage spaces: 1
    Features
    • Levels: Two
    • Stories: 2
    • Patio & porch: Patio, Porch
    Lot
    • Size: 7,840 Square Feet
    • Features: Fence Full Rear, Not In Subdivision, Mature Trees
    Details
    • Parcel number: 490706103042000801
    • Special conditions: None

    Construction

    Type & style
    • Home type: SingleFamily
    • Architectural style: Cape Cod
    • Property subtype: Residential, Single Family Residence
    Materials
    • Vinyl Siding
    • Foundation: Concrete Perimeter
    Condition
    • New construction: No
    • Year built: 1948

    Utilities & green energy

    • Water: Municipal/City
    • Utilities for property: Electricity Connected, Sewer Connected, Water Connected

    Community & HOA

    Community
    • Subdivision: Primrose Village
    HOA
    • Has HOA: No
    Location
    • Region: Indianapolis

    Financial & listing details

    • Price per square foot: $200/sqft
    • Tax assessed value: $285,400
    • Annual tax amount: $2,320
    • Date on market: 6/30/2023
    • Cumulative days on market: 2 days
    • Electric utility on property: Yes

    Price history

    DateEventPrice
    8/4/2023Sold$269,900$200/sqft
    Source: MIBOR as distributed by MLS GRID #21929783 Report a problem
    7/4/2023Pending sale$269,900$200/sqft
    Source: MIBOR as distributed by MLS GRID #21929783 Report a problem
    6/30/2023Listed for sale$269,900+45.9%$200/sqft
    Source: MIBOR as distributed by MLS GRID #21929783 Report a problem
    3/15/2019Sold$185,000+32.1%$137/sqft
    Source: MIBOR as distributed by MLS GRID #21609644 Report a problem
    6/17/2014Listing removed$1,295$1/sqft
    Source: F.C. Tucker Company #21295028 Report a problem
    6/5/2014Listed for rent$1,295$1/sqft
    Source: F.C. Tucker Company #21295028 Report a problem
    4/25/2014Sold$140,000-6%$104/sqft
    Source: Public Record Report a problem
    4/25/2014Pending sale$149,000$110/sqft
    Source: RE/MAX ABILITY PLUS #21276902 Report a problem
    2/28/2014Listed for sale$149,000+11.2%$110/sqft
    Source: Re/Max Ability Plus #21276902 Report a problem
    6/14/2012Sold$134,000-4.2%$99/sqft
    Source: Public Record Report a problem
    1/11/2012Price change$139,900-4.1%$103/sqft
    Source: RE/MAX Legends Group #21137610 Report a problem
    10/12/2011Price change$145,900-2.7%$108/sqft
    Source: RE/MAX Legends Group #21137610 Report a problem
    8/18/2011Listed for sale$149,900$111/sqft
    Source: RE/MAX Legends Group #21137610 Report a problem

    Public tax history

    YearProperty taxesTax assessment
    2025$3,148 +16%$285,400 +7.9%
    2024$2,715 +6%$264,400 +14.6%
    2023$2,562 +10.4%$230,700 +6.4%
    2022$2,320 +7.8%$216,900 +7.5%
    2021$2,152 +26.3%$201,700 -0.9%
    2020$1,704 -49.6%$203,500 +40.2%
    2019$3,384 +14.8%$145,100 +2.5%
    2018$2,947 +2.3%$141,600 +3.4%
    2017$2,881 -0.1%$136,900 +1.6%
    2016$2,884 +103.7%$134,700 +3.1%
    2014$1,416 +8.9%$130,700 +6.6%
    2013$1,300 $122,600 -4.9%
    2012$1,300 $128,900 +8.6%
    2011-- $118,700
    2010$1,251 +0.4%$118,700 -1.9%
    2009$1,246 $121,000 +7.7%
    2007-- $112,400 -0.4%
    2006-- $112,900 +32.7%
    2005-- $85,100
    2004-- $85,100
    2003-- $85,100 +765.7%
    2001-- $9,830
    2000-- $9,830
    Find assessor info on the county website

    Neighborhood: Canterbury

    Nearby schools

    GreatSchools rating
    Get a cash offer in 3 minutes
    Find out how much your home could sell for in as little as 3 minutes with a no-obligation cash offer.
    Estimated market value
    $295,800
    Get a cash offer in 3 minutes
    Find out how much your home could sell for in as little as 3 minutes with a no-obligation cash offer.
    Estimated market value
    $295,800