Welcome to your dream retreat tucked away on a quiet, peaceful cul-de-sac in the highly desirable community Pebble Brook! This exceptional 3-bedroom, 2-bathroom home perfectly marries functional everyday utility with premium resort-style luxury. The heart of the home features a beautiful open great room with fireplace and it transitions seamlessly into a spectacular, light-filled sunroom for a good book and your favorite beverage. Then step outside onto your private paver patio to sweeping views of the lush golf course and expansive, scenic open green spaces. The thoughtful layout offers a private primary suite sanctuary featuring a walk-in closet and a spacious shower bath. Living here gives you access to a classic "vacation at home" lifestyle. Neighborhood amenities feature an array of recreational choices just minutes from your front door, including:Pickleball, tennis and basketball courts, a sparkling swimming pool, and the golf club offers restaurant dining, bar and golf simulators.
Active
Price cut: $2.1K (9/22)
$362,900
18020 Sun Ridge Cir, Noblesville, IN 46062
3beds
1,673sqft
Residential, Single Family Residence
Built in 1994
7,405 Square Feet Lot
$-- Zestimate®
$217/sqft
$40/mo HOA
What's special
Quiet peaceful cul-de-sacSpectacular light-filled sunroomPrivate primary suite sanctuaryPrivate paver patioSpacious shower bathWalk-in closet
- 94 days
- 752
- 39
Zillow last checked:
Listing updated:
Listed by:
Jon Hirschfeld jhirsch@talktotucker.com,
F.C. Tucker Company
Source: MIBOR as distributed by MLS GRID,MLS#: 22111508
Facts & features
Interior
Bedrooms & bathrooms
- Bedrooms: 3
- Bathrooms: 2
- Full bathrooms: 2
- Main level bathrooms: 2
- Main level bedrooms: 3
Primary bedroom
- Level: Main
- Area: 224 Square Feet
- Dimensions: 16x14
Bedroom 2
- Level: Main
- Area: 140 Square Feet
- Dimensions: 14x10
Bedroom 3
- Level: Main
- Area: 120 Square Feet
- Dimensions: 12x10
Dining room
- Level: Main
- Area: 160 Square Feet
- Dimensions: 16x10
Dining room
- Level: Main
- Area: 170 Square Feet
- Dimensions: 17x10
Great room
- Level: Main
- Area: 272 Square Feet
- Dimensions: 17x16
Kitchen
- Level: Main
- Area: 160 Square Feet
- Dimensions: 16x10
Laundry
- Level: Main
- Area: 48 Square Feet
- Dimensions: 8x6
Sun room
- Level: Main
- Area: 208 Square Feet
- Dimensions: 26x8
Heating
- Heat Pump, Electric
Cooling
- Heat Pump
Appliances
- Included: Dishwasher, Disposal, Microwave, Electric Oven, Electric Water Heater
- Laundry: Main Level
Features
- Attic Pull Down Stairs, Cathedral Ceiling(s), Eat-in Kitchen, Pantry
- Has basement: No
- Attic: Pull Down Stairs
- Number of fireplaces: 1
- Fireplace features: Wood Burning
Interior area
- Total structure area: 1,673
- Total interior livable area: 1,673 sqft
Property
Parking
- Total spaces: 2
- Parking features: Attached
- Attached garage spaces: 2
Features
- Levels: One
- Stories: 1
- Patio & porch: Screened
Lot
- Size: 7,405 Square Feet
- Features: Near Golf Course, Cul-De-Sac, On Golf Course, Trees-Small (Under 20 Ft)
Details
- Parcel number: 290633304052000013
- Special conditions: As Is,Defects/None Noted
- Horse amenities: None
Construction
Type & style
- Home type: SingleFamily
- Architectural style: Ranch
- Property subtype: Residential, Single Family Residence
Materials
- Vinyl With Brick
- Foundation: Slab
Condition
- New construction: No
- Year built: 1994
Utilities & green energy
- Electric: 200+ Amp Service
- Water: Public
Community & HOA
Community
- Subdivision: Villages At Pebble Brook
HOA
- Has HOA: Yes
- HOA fee: $478 annually
Location
- Region: Noblesville
Financial & listing details
- Price per square foot: $217/sqft
- Tax assessed value: $283,400
- Annual tax amount: $3,252
- Date on market: 7/2/2026
- Cumulative days on market: 53 days
Estimated market value
Not available
Estimated sales range
Not available
Not available
Price history
| Date | Event | Price |
|---|---|---|
| 9/22/2026 | Price change | $362,900-0.6%$217/sqft |
Source:  MIBOR as distributed by MLS GRID #22111508 Report a problem MIBOR as distributed by MLS GRID #22111508 Report a problem | ||
| 8/21/2026 | Price change | $365,000+2.8%$218/sqft |
Source: MIBOR as distributed by MLS GRID #22111508 Report a problem | ||
| 7/8/2026 | Pending sale | $355,000$212/sqft |
Source: MIBOR as distributed by MLS GRID #22111508 Report a problem | ||
| 7/2/2026 | Listed for sale | $355,000+129.2%$212/sqft |
Source: MIBOR as distributed by MLS GRID #22111508 Report a problem | ||
| 4/25/2005 | Sold | $154,900$93/sqft |
Source: MIBOR as distributed by MLS GRID #2509487 Report a problem | ||
Public tax history
| Year | Property taxes | Tax assessment |
|---|---|---|
| 2025 | $3,334 -0.3% | $283,400 +4.3% |
| 2024 | $3,344 +16.8% | $271,800 |
| 2023 | $2,862 +8.2% | $271,800 +19.9% |
| 2022 | $2,646 +6.8% | $226,600 +7.5% |
| 2021 | $2,478 +4.9% | $210,700 +9.1% |
| 2020 | $2,363 +10.1% | $193,200 +0.3% |
| 2019 | $2,145 +5.3% | $192,600 +15% |
| 2018 | $2,037 +123.5% | $167,500 +1.4% |
| 2017 | $911 -48.8% | $165,200 +10.3% |
| 2016 | $1,782 -0.7% | $149,800 -1.5% |
| 2014 | $1,794 +5.8% | $152,100 +2.1% |
| 2013 | $1,695 +0.3% | $149,000 +0.7% |
| 2012 | $1,690 -4.9% | $147,900 -6.5% |
| 2011 | $1,777 +0.8% | $158,100 |
| 2010 | $1,764 +11.6% | $158,100 |
| 2009 | $1,581 -8.5% | $158,100 |
| 2007 | $1,727 -16.2% | $158,100 |
| 2006 | $2,060 | $158,100 +17.7% |
| 2005 | -- | $134,300 +53% |
| 2002 | $2,135 +4.4% | $87,800 +200.1% |
| 2001 | $2,044 | $29,260 |
Find assessor info on the county website
Monthly payment
Est. payment
Payment breakdown
Explore the cost of this home by adjusting the details. Changes won't be saved.Climate risks
Neighborhood: 46062
Nearby schools
Schools provided by the listing agent
- Middle: Noblesville West Middle School
- High: Noblesville High School
Source: MIBOR as distributed by MLS GRID. This data may not be complete. We recommend contacting the local school district to confirm school assignments for this home.

Similar homes
- $375,9003 bd2 ba1.9k sqft17784 Bentgrass Dr, Noblesville, IN 46062Active
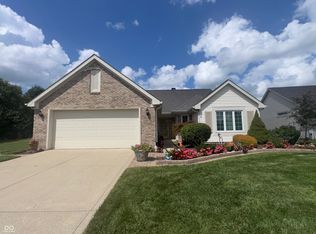 MLS ID #22122932, Lisa Kercheval Aerne, F.C. Tucker Company. MIBOR as distributed by MLS GRID
 - $375,0003 bd2 ba1.8k sqft17903 Tallgrass Ct, Noblesville, IN 46062Active
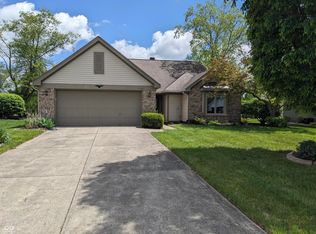 MLS ID #22098543, Steven Koleno, Beycome Brokerage Realty LLC. MIBOR as distributed by MLS GRID
 - $339,9004 bd3 ba1.9k sqft17432 Trailview Cir, Noblesville, IN 46062Active
 MLS ID #22129533, Evan Elliott, Elliott Real Estate. MIBOR as distributed by MLS GRID
 - $310,0003 bd2 ba1.6k sqft17934 Village Way, Noblesville, IN 46062Active
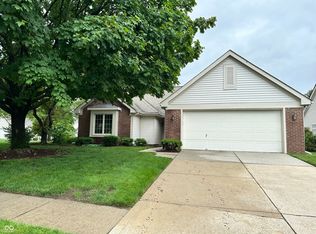 MLS ID #22104628, Barbara Arnold, F.C. Tucker Company. MIBOR as distributed by MLS GRID
