Beautiful and private Carmel ranch with huge rear yard, quality construction and updates. Addition on rear of home is Primary suite w full bath and walkout. Updated kitchen, baths, furnace, high efficiency air conditioner, R/O water filtration system, water heater, and water softener. Surround sound system/equipment, kitchen appliances, and washer/dryer stays!! Gorgeous park like fenced rear yard with patio offers exceptional privacy overlooking dense mature woods! 2 car garage with front and side load doors, workbench, and covered storage are in behind garage. Solid home with exceptional curb appeal. Receipts for all recent improvements. Carmel Schools!
Pending
Price cut: $15K (8/5)
$344,900
525 Arthur Dr, Indianapolis, IN 46280
3beds
1,488sqft
Residential, Single Family Residence
Built in 1950
0.62 Acres Lot
$377,900 Zestimate®
$232/sqft
$-- HOA
What's special
Updated kitchenHigh efficiency air conditionerHuge rear yard
- 81 days
- 25
- 0
Likely to sell faster than
Zillow last checked:
Listing updated:
Listed by:
Michael Sloan msloan@mgrindy.com,
Meridian Group Realty
Source: MIBOR as distributed by MLS GRID,MLS#: 22117251
Facts & features
Interior
Bedrooms & bathrooms
- Bedrooms: 3
- Bathrooms: 2
- Full bathrooms: 2
- Main level bathrooms: 2
- Main level bedrooms: 3
Primary bedroom
- Level: Main
- Area: 195 Square Feet
- Dimensions: 15x13
Bedroom 2
- Level: Main
- Area: 90 Square Feet
- Dimensions: 10x9
Bedroom 3
- Level: Main
- Area: 100 Square Feet
- Dimensions: 10x10
Dining room
- Features: Tile-Ceramic
- Level: Main
- Area: 154 Square Feet
- Dimensions: 14x11
Family room
- Level: Main
- Area: 220 Square Feet
- Dimensions: 20x11
Kitchen
- Features: Tile-Ceramic
- Level: Main
- Area: 130 Square Feet
- Dimensions: 13x10
Laundry
- Features: Tile-Ceramic
- Level: Main
- Area: 80 Square Feet
- Dimensions: 10x8
Heating
- Electric, Forced Air, High Efficiency (90%+ AFUE )
Cooling
- Central Air
Appliances
- Included: Electric Cooktop, Dishwasher, Dryer, Electric Water Heater, Disposal, Microwave, Electric Oven, Range Hood, Refrigerator, Washer, Water Heater, Water Purifier, Water Softener Owned
- Laundry: Laundry Room, Main Level
Features
- Attic Access, Double Vanity, Breakfast Bar, High Ceilings, High Speed Internet, Pantry, Supplemental Storage, Wired for Sound, Walk-In Closet(s)
- Windows: WoodWorkStain/Painted
- Has basement: No
- Attic: Access Only
Interior area
- Total structure area: 1,488
- Total interior livable area: 1,488 sqft
Property
Parking
- Total spaces: 2
- Parking features: Detached, Asphalt, Garage Door Opener, Garage Faces Side, Storage, Workshop in Garage
- Garage spaces: 2
- Details: Garage Parking Other(Garage Door Opener, Service Door)
Features
- Levels: One
- Stories: 1
- Patio & porch: Covered, Patio
- Exterior features: Lighting
- Has view: Yes
Lot
- Size: 0.62 Acres
- Features: Cul-De-Sac, Irregular Lot, Mature Trees, Wooded
Details
- Additional structures: Storage
- Parcel number: 291311204011000018
- Other equipment: Iron Filter
- Horse amenities: None
Construction
Type & style
- Home type: SingleFamily
- Architectural style: Ranch
- Property subtype: Residential, Single Family Residence
Materials
- Block, Vinyl Siding, Wood Siding
- Foundation: Crawl Space
Condition
- Updated/Remodeled
- New construction: No
- Year built: 1950
Utilities & green energy
- Electric: 200+ Amp Service
- Water: Well, Private
- Utilities for property: Electricity Connected, Sewer Connected
Community & HOA
Community
- Features: Low Maintenance Lifestyle
- Subdivision: College Plaza
HOA
- Has HOA: No
Location
- Region: Indianapolis
Financial & listing details
- Price per square foot: $232/sqft
- Tax assessed value: $190,500
- Annual tax amount: $1,614
- Date on market: 7/30/2026
- Cumulative days on market: 40 days
- Electric utility on property: Yes
Estimated market value
$377,900
$359,000 - $397,000
$2,183/mo
Price history
| Date | Event | Price |
|---|---|---|
| 8/5/2026 | Pending sale | $344,900$232/sqft |
Source:  MIBOR as distributed by MLS GRID #22117251 Report a problem | ||
| 8/5/2026 | Price change | $344,900-4.2%$232/sqft |
Source: MIBOR as distributed by MLS GRID #22117251 Report a problem | ||
| 7/30/2026 | Listed for sale | $359,900+199.9%$242/sqft |
Source: MIBOR as distributed by MLS GRID #22117251 Report a problem | ||
| 11/8/2010 | Sold | --0 |
Source: Agent Provided Report a problem | ||
| 8/27/2010 | Price change | $120,000-7.7%$81/sqft |
Source: RE/MAX Ability Plus #21031375 Report a problem | ||
| 8/14/2010 | Price change | $130,000-7.1%$87/sqft |
Source: RE/MAX Ability Plus #21031375 Report a problem | ||
| 6/14/2010 | Listed for sale | $140,000$94/sqft |
Source: RE/MAX Ability Plus #21031375 Report a problem | ||
Public tax history
| Year | Property taxes | Tax assessment |
|---|---|---|
| 2025 | $3,444 -0.9% | $190,500 +10.5% |
| 2024 | $3,476 +8.6% | $172,400 |
| 2023 | $3,199 +7.3% | $172,400 +9% |
| 2022 | $2,980 +6.3% | $158,100 +9.9% |
| 2021 | $2,802 +19.1% | $143,800 +6.4% |
| 2020 | $2,353 | $135,200 +18.1% |
| 2019 | -- | $114,500 |
| 2018 | $2,167 +16.1% | $114,500 +6.1% |
| 2017 | $1,867 +8.2% | $107,900 +3.6% |
| 2016 | $1,725 +193.1% | $104,200 +1.1% |
| 2014 | $588 +1.6% | $103,100 |
| 2013 | $579 -1.3% | $103,100 -6.9% |
| 2012 | $587 -9% | $110,800 -36.7% |
| 2011 | $645 -22.4% | $175,000 +29.7% |
| 2010 | $831 +14.2% | $134,900 +116.9% |
| 2009 | $728 +127.4% | $62,200 -31.9% |
| 2007 | $320 -22.8% | $91,400 -0.5% |
| 2006 | $415 | $91,900 +38.8% |
| 2005 | -- | $66,200 +126.7% |
| 2002 | $255 -3.3% | $29,200 +199.8% |
| 2001 | $264 | $9,740 |
Find assessor info on the county website
Monthly payment
Est. payment
Payment breakdown
Explore the cost of this home by adjusting the details. Changes won't be saved.Climate risks
Neighborhood: Home Place
Nearby schools
Schools provided by the listing agent
- High: Carmel High School
Source: MIBOR as distributed by MLS GRID. This data may not be complete. We recommend contacting the local school district to confirm school assignments for this home.

Similar homes
- $474,0002 bd1 ba1.1k sqft2109 E 99th St, Indianapolis, IN 46280Active
 MLS ID #22109699, Curtis Whitesell, WKRP Indy Real Estate. MIBOR as distributed by MLS GRID
- $344,9003 bd2 ba1.7k sqft13837 Wabash Dr, Fishers, IN 46038Active
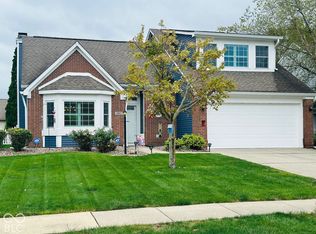 MLS ID #22129647, Wendy Ault, Wendy Ault. MIBOR as distributed by MLS GRID
- $299,0003 bd2 ba1.8k sqft9102 Fireside Dr, Indianapolis, IN 46250Active
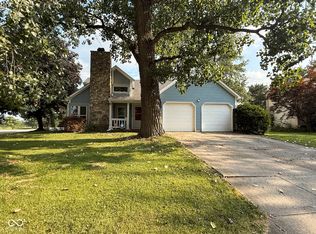 MLS ID #22114141, Sheri Coldren, Highgarden Real Estate. MIBOR as distributed by MLS GRID
- $375,0002 bd1 ba1.9k sqft1156 E 56th St, Indianapolis, IN 46220Active
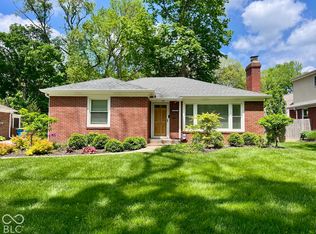 MLS ID #22129823, Dawn Kendrick, F.C. Tucker Company. MIBOR as distributed by MLS GRID
