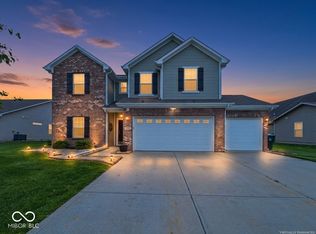
Beautifully maintained 3-bedroom, 2-bath ranch in the sought-after Flatrock Creek neighborhood of Fortville! This home features a spacious open-concept layout with a huge great room, gas fireplace, and a bonus room above the garage offering extra flexibility for an office, playroom, or guest space. Major recent updates bring peace of mind, including a roof and water heater that are just 3 years old, and central AC that is 6 years old. The kitchen includes an updated sink, built-in hutch, and plenty of room for entertaining, while the private primary suite offers a walk-in closet and an updated walk-in shower for added comfort. Enjoy outdoor living on the covered front porch or in the fully fenced backyard providing excellent privacy. Located within the highly desired Mt. Vernon Community School Corporation district, this move-in-ready home combines comfort, recent mechanical updates, and everyday convenience.
Active
Price cut: $10K (8/8)
$310,000
721 Bluff Creek Dr, Fortville, IN 46040
3beds
2,060sqft
Residential, Single Family Residence
Built in 2004
6,969 Square Feet Lot
$-- Zestimate®
$150/sqft
$10/mo HOA
What's special
Gas fireplaceCovered front porchHuge great roomPrivate primary suiteUpdated sinkUpdated walk-in showerWalk-in closet
- 92 days |
- 673 |
- 38 |
Zillow last checked:
Listing updated:
Listed by:
Wendy Ault 317-985-3200,
Wendy Ault
Source: MIBOR as distributed by MLS GRID,MLS#: 22102683
Facts & features
Interior
Bedrooms & bathrooms
- Bedrooms: 3
- Bathrooms: 2
- Full bathrooms: 2
- Main level bathrooms: 2
- Main level bedrooms: 3
Primary bedroom
- Level: Main
- Area: 225 Square Feet
- Dimensions: 15x15
Bedroom 2
- Level: Main
- Area: 130 Square Feet
- Dimensions: 13x10
Bedroom 3
- Level: Main
- Area: 99 Square Feet
- Dimensions: 11x9
Bonus room
- Level: Upper
- Area: 380 Square Feet
- Dimensions: 19x20
Great room
- Level: Main
- Area: 285 Square Feet
- Dimensions: 19x15
Kitchen
- Level: Main
- Area: 225 Square Feet
- Dimensions: 15x15
Heating
- Natural Gas
Cooling
- Central Air
Appliances
- Included: Microwave, Refrigerator, Dishwasher
Features
- Walk-In Closet(s), Cathedral Ceiling(s)
- Has basement: No
- Number of fireplaces: 1
- Fireplace features: Great Room
Interior area
- Total structure area: 2,060
- Total interior livable area: 2,060 sqft
Property
Parking
- Total spaces: 2
- Parking features: Attached
- Attached garage spaces: 2
Accessibility
- Accessibility features: Accessible Entrance, Accessible Full Bath
Features
- Levels: One Leveland + Loft
- Stories: 1
- Patio & porch: Covered
- Fencing: Fenced,Fence Complete,Privacy
- Has view: Yes
- View description: Neighborhood
Lot
- Size: 6,969 Square Feet
- Features: Corner Lot, Sidewalks
Details
- Additional structures: Barn Mini
- Parcel number: 300209303125000017
- Special conditions: Sales Disclosure On File
- Horse amenities: None
Construction
Type & style
- Home type: SingleFamily
- Architectural style: Ranch
- Property subtype: Residential, Single Family Residence
Materials
- Vinyl With Brick
- Foundation: Slab
Condition
- New construction: No
- Year built: 2004
Utilities & green energy
- Water: Public
- Utilities for property: Electricity Connected
Community & HOA
Community
- Security: Smoke Detector(s)
- Subdivision: Flatrock Creek
HOA
- Has HOA: Yes
- HOA fee: $125 annually
Location
- Region: Fortville
Financial & listing details
- Price per square foot: $150/sqft
- Tax assessed value: $287,900
- Annual tax amount: $1,640
- Date on market: 5/18/2026
- Cumulative days on market: 93 days
- Electric utility on property: Yes
Estimated market value
Not available
Estimated sales range
Not available
Not available
Price history
| Date | Event | Price |
|---|---|---|
| 8/8/2026 | Price change | $310,000-3.1%$150/sqft |
Source:  MIBOR as distributed by MLS GRID #22102683 Report a problem MIBOR as distributed by MLS GRID #22102683 Report a problem | ||
| 6/20/2026 | Price change | $320,000-2.7%$155/sqft |
Source: MIBOR as distributed by MLS GRID #22102683 Report a problem | ||
| 5/18/2026 | Listed for sale | $329,000+186.1%$160/sqft |
Source: MIBOR as distributed by MLS GRID #22102683 Report a problem | ||
| 4/19/2010 | Sold | $115,000+4.5%$56/sqft |
Source: MIBOR as distributed by MLS GRID #21011646 Report a problem | ||
| 3/8/2010 | Listed for sale | $110,000-18.5%$53/sqft |
Source: foreclosure.com Report a problem | ||
| 7/23/2009 | Listing removed | $135,000$66/sqft |
Source: Century 21 Wilson & Associates #2922579 Report a problem | ||
| 5/16/2009 | Listed for sale | $135,000$66/sqft |
Source: Century 21 Wilson & Associates #2922579 Report a problem | ||
Public tax history
| Year | Property taxes | Tax assessment |
|---|---|---|
| 2025 | $1,584 +2% | $287,900 +3.1% |
| 2024 | $1,553 +2% | $279,200 +9.2% |
| 2023 | $1,522 +2% | $255,600 +15.8% |
| 2022 | $1,492 +2% | $220,700 +31.7% |
| 2021 | $1,463 +2% | $167,600 +4% |
| 2020 | $1,434 -1.4% | $161,100 +5.5% |
| 2019 | $1,454 -1.3% | $152,700 -0.3% |
| 2018 | $1,474 +6.2% | $153,200 +4.1% |
| 2017 | $1,388 | $147,200 +1.9% |
| 2016 | $1,388 +8.2% | $144,400 +6.9% |
| 2014 | $1,283 -5.9% | $135,100 -1% |
| 2013 | $1,364 +1.2% | $136,400 +1.2% |
| 2012 | $1,348 +3.2% | $134,800 +3.2% |
| 2011 | $1,306 +1.7% | $130,600 +1.7% |
| 2010 | $1,284 | $128,400 |
| 2009 | $1,284 +0.6% | $128,400 |
| 2007 | $1,276 -12.3% | $128,400 +2.2% |
| 2006 | $1,456 | $125,600 +6% |
| 2005 | -- | $118,500 |
Find assessor info on the county website
Monthly payment
Est. payment
Payment breakdown
Explore the cost of this home by adjusting the details. Changes won't be saved.Climate risks
Neighborhood: 46040
Nearby schools
GreatSchools rating
- 7/10Fortville Elementary SchoolGrades: K-5Distance: 1.9 mi
- 6/10Mt Vernon Middle SchoolGrades: 6-8Distance: 2.3 mi
- 8/10Mt Vernon High SchoolGrades: 9-12Distance: 2.2 mi
Schools provided by the listing agent
- Middle: Mt Vernon Middle School
Source: MIBOR as distributed by MLS GRID. This data may not be complete. We recommend contacting the local school district to confirm school assignments for this home.
- $303,4003 bd3 ba1.9k sqft719 Bluff Creek Dr, Fortville, IN 46040Off Market
- $264,3003 bd2 ba1.5k sqft722 Breakers Ln, Fortville, IN 46040Off Market
- $339,1003 bd2 ba2.7k sqft717 Bluff Creek Dr, Fortville, IN 46040Off Market
- $257,5003 bd2 ba1.2k sqft720 Breakers Ln, Fortville, IN 46040Off Market
- $302,2003 bd3 ba1.9k sqft722 Bluff Creek Dr, Fortville, IN 46040Off Market
- $265,0003 bd2 ba1.1k sqft718 Breakers Ln, Fortville, IN 46040Sold
- $442,1004 bd2 ba2.3k sqft9661 Chuckwalla Pl, Fishers, IN 46040Off Market
- $284,0003 bd2 ba1.6k sqft715 Bluff Creek Dr, Fortville, IN 46040Off Market
A local agent can set up tours, give advice and negotiate with sellers.
Similar homes
- $335,0004 bd3 ba2.1k sqft793 N Crystal Dr, Fortville, IN 46040Active
 MLS ID #22100627, Jeffrey Cloyd, RE/MAX Advanced Realty. MIBOR as distributed by MLS GRID
 - $389,9004 bd3 ba2.4k sqft9697 Pica Dr, Fishers, IN 46040Active
 MLS ID #22115402, Jeffrey Cummings, RE/MAX Complete. MIBOR as distributed by MLS GRID
 - $335,0004 bd3 ba2.3k sqft519 Flint Blvd, Fortville, IN 46040Active
 MLS ID #22097761, Heather Surber, RE/MAX Real Estate Solutions. MIBOR as distributed by MLS GRID
 - $341,7434 bd3 ba2.2k sqft8302 Crystal Pointe Ln, Indianapolis, IN 46236Active
 MLS ID #22119141, Cassie Richardson, Pursuit Realty, LLC. MIBOR as distributed by MLS GRID
 - $312,0004 bd3 ba2k sqft461 Founders Dr, Greenfield, IN 46140ActiveMLS ID #22117765, Merissa Houston, Keller Williams Indy Metro Partners. MIBOR as distributed by MLS GRID
- $349,9003 bd3 ba2.2k sqft9080 N Falling Waters Dr, McCordsville, IN 46055ActiveMLS ID #22110165, Andrew Hehman, eXp Realty LLC. MIBOR as distributed by MLS GRID
- $299,9003 bd2 ba1.3k sqft13307 Westwood Ln, Fishers, IN 46038ActiveMLS ID #22117658, Randy Placencia, Red Bridge Real Estate. MIBOR as distributed by MLS GRID
- $379,9004 bd2 ba1.8k sqft8922 N Springview Dr, McCordsville, IN 46055ActiveMLS ID #22118631, Marcy Brittingham, Highgarden Real Estate. MIBOR as distributed by MLS GRID
- $315,0003 bd3 ba1.5k sqft11612 E 75th St, Indianapolis, IN 46236ActiveMLS ID #22095739, Nancy Hernandez, F.C. Tucker Company. MIBOR as distributed by MLS GRID
- $314,9003 bd2 ba1.2k sqft20651 Quicksilver Rd, Noblesville, IN 46062ActiveMLS ID #22118804, Felicia Banks, F.C. Tucker Company. MIBOR as distributed by MLS GRID
- $345,0003 bd2 ba2.8k sqft8778 N Deer Crossing Blvd, McCordsville, IN 46055ActiveMLS ID #22085895, Laura Turner, F.C. Tucker Company. MIBOR as distributed by MLS GRID
- $300,0003 bd2 ba1.8k sqft6627 Mayapple Dr, Pendleton, IN 46064ActiveMLS ID #22102576, Shannon Gilbert, Keller Williams Indpls Metro N. MIBOR as distributed by MLS GRID
- $330,0005 bd4 ba2.6k sqft3923 Planewood Dr, Indianapolis, IN 46235ActiveMLS ID #22119247, Holly Pepmeier, F.C. Tucker Company. MIBOR as distributed by MLS GRID
- $319,9003 bd2 ba1.5k sqft510 E Quail Ridge Dr, Westfield, IN 46074ActiveMLS ID #22119642, Stacy Hall, Real Broker, LLC. MIBOR as distributed by MLS GRID
- $299,0004 bd3 ba2.2k sqft1685 Fair Weather Dr, Pendleton, IN 46064ActiveMLS ID #22115625, Cresley Walker, BluPrint Real Estate Group. MIBOR as distributed by MLS GRID
- $300,0003 bd2 ba1.2k sqft12853 Longleaf Ln, Fishers, IN 46038ActiveMLS ID #22113211, Sheila Hawes, RE/MAX Complete. MIBOR as distributed by MLS GRID
- $300,0003 bd2 ba1.4k sqft4253 Useppa Ct, Westfield, IN 46062ActiveMLS ID #22120172, Shelby Farrar, Opendoor Brokerage LLC. MIBOR as distributed by MLS GRID
- $349,0003 bd3 ba2.2k sqft12435 Schoolhouse Rd, Fishers, IN 46037ActiveMLS ID #22110112, Navdeep Singh, F.C. Tucker Company. MIBOR as distributed by MLS GRID
- $289,0003 bd3 ba2.4k sqft5259 Baysdon Cir, Indianapolis, IN 46235ActiveMLS ID #22083347, Shelby Farrar, Opendoor Brokerage LLC. MIBOR as distributed by MLS GRID
- $298,5004 bd3 ba2.5k sqft4914 Long Iron Dr, Indianapolis, IN 46235ActiveMLS ID #22107510, Kent Smith, Ledford Wright Real Estate Group, LLC. MIBOR as distributed by MLS GRID
