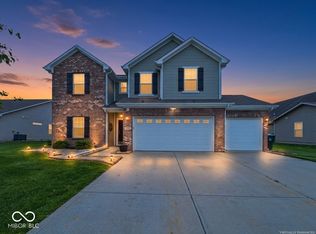
Built in 2019 and located in the sought-after Mt. Vernon School District, this spacious 2-story home offers 2,154 sq ft with a premium homesite backing to woods and pond views nearby. This property combines privacy, open space, and modern comfort. --- The main level features a large Great Room with cozy fireplace, open-concept layout, and abundant natural light overlooking the backyard. The kitchen offers rich cabinetry, ample counter space, breakfast bar seating, black appliances, pantry, and adjoining dining area with sliding doors leading to the outdoor patio and pergola. --- Upstairs you'll find a versatile loft/flex space, generously sized bedrooms, and a spacious primary suite with double sinks, walk-in closet, and separate shower area. --- Enjoy relaxing or entertaining outdoors with the oversized backyard backing to mature woods plus pond views within sight. Additional highlights include attractive curb appeal, 2-car garage, neutral finishes throughout, and move-in ready condition. Conveniently located near neighborhood amenities, schools, dining, and commuter routes while still offering a peaceful setting with no rear neighbors directly behind the home.
Active
$335,000
793 N Crystal Dr, Fortville, IN 46040
4beds
2,154sqft
:
Get pre-qualified$2,143/mo
Residential, Single Family Residence
Built in 2019
9,147 Square Feet Lot
$-- Zestimate®
$156/sqft
$27/mo HOA
What's special
Attractive curb appealGenerously sized bedroomsNeutral finishes throughoutOpen-concept layoutAmple counter spaceBlack appliancesBreakfast bar seating
- 85 days |
- 513 |
- 29 |
Likely to sell faster than
Zillow last checked:
Listing updated:
Listed by:
Jeffrey Cloyd 317-775-8600,
RE/MAX Advanced Realty
Source: MIBOR as distributed by MLS GRID,MLS#: 22100627
Facts & features
Interior
Bedrooms & bathrooms
- Bedrooms: 4
- Bathrooms: 3
- Full bathrooms: 2
- 1/2 bathrooms: 1
- Main level bathrooms: 1
Primary bedroom
- Level: Upper
- Area: 234 Square Feet
- Dimensions: 18 x 13
Bedroom 2
- Level: Upper
- Area: 154 Square Feet
- Dimensions: 14 x 11
Bedroom 3
- Level: Upper
- Area: 120 Square Feet
- Dimensions: 12 x 10
Bedroom 4
- Level: Upper
- Area: 121 Square Feet
- Dimensions: 11 x 11
Dining room
- Level: Main
- Area: 99 Square Feet
- Dimensions: 11 x 9
Great room
- Level: Main
- Area: 288 Square Feet
- Dimensions: 18 x 16
Kitchen
- Level: Main
- Area: 154 Square Feet
- Dimensions: 14 x 11
Laundry
- Level: Main
- Area: 63 Square Feet
- Dimensions: 9 x 7
Loft
- Level: Upper
- Area: 144 Square Feet
- Dimensions: 16 x 9
Office
- Level: Main
- Area: 100 Square Feet
- Dimensions: 10 x 10
Heating
- Forced Air, Electric
Cooling
- Central Air
Appliances
- Included: Electric Cooktop, Dishwasher, Dryer, Electric Water Heater, Disposal, Microwave, Electric Oven, Refrigerator, Washer
- Laundry: Main Level
Features
- Attic Access, Breakfast Bar, High Ceilings
- Has basement: No
- Attic: Access Only
- Number of fireplaces: 1
- Fireplace features: Wood Burning
Interior area
- Total structure area: 2,154
- Total interior livable area: 2,154 sqft
Video & virtual tour
Property
Parking
- Total spaces: 2
- Parking features: Attached
- Attached garage spaces: 2
- Details: Garage Parking Other(Finished Garage, Garage Door Opener, Keyless Entry)
Features
- Levels: Two
- Stories: 2
- Patio & porch: Patio, Covered
Lot
- Size: 9,147 Square Feet
- Features: Rural - Subdivision, Mature Trees
Details
- Parcel number: 300210106293000017
- Special conditions: Defects/None Noted,Sales Disclosure On File
- Horse amenities: None
Construction
Type & style
- Home type: SingleFamily
- Architectural style: Traditional
- Property subtype: Residential, Single Family Residence
Materials
- Vinyl With Brick
- Foundation: Slab
Condition
- Updated/Remodeled
- New construction: No
- Year built: 2019
Utilities & green energy
- Electric: 200+ Amp Service
- Water: Public
- Utilities for property: Electricity Connected, Sep Electric Meter, Sep Sewer Meter
Community & HOA
Community
- Security: Carbon Monoxide Detector(s), Smoke Detector(s)
- Subdivision: Wyndstone
HOA
- Has HOA: Yes
- Services included: Association Home Owners, Entrance Common, Insurance, Maintenance, Management
- HOA fee: $325 annually
- HOA phone: 317-710-7502
Location
- Region: Fortville
Financial & listing details
- Price per square foot: $156/sqft
- Tax assessed value: $324,600
- Annual tax amount: $7,010
- Date on market: 5/15/2026
- Cumulative days on market: 85 days
- Electric utility on property: Yes
Estimated market value
Not available
Estimated sales range
Not available
Not available
Price history
| Date | Event | Price |
|---|---|---|
| 5/15/2026 | Listed for sale | $335,000+14.7%$156/sqft |
Source:  MIBOR as distributed by MLS GRID #22100627 Report a problem MIBOR as distributed by MLS GRID #22100627 Report a problem | ||
| 11/12/2021 | Sold | $292,000+4.3%$136/sqft |
Source: MIBOR as distributed by MLS GRID #21814604 Report a problem | ||
| 9/26/2021 | Pending sale | $279,900$130/sqft |
Source: MIBOR as distributed by MLS GRID #21814604 Report a problem | ||
| 9/24/2021 | Listed for sale | $279,900$130/sqft |
Source: MIBOR as distributed by MLS GRID #21814604 Report a problem | ||
Public tax history
| Year | Property taxes | Tax assessment |
|---|---|---|
| 2025 | $6,715 +6.2% | $324,600 +3.4% |
| 2024 | $6,324 +15.8% | $313,900 +6.7% |
| 2023 | $5,460 +145.1% | $294,300 +17% |
| 2022 | $2,228 +4.3% | $251,600 +12.9% |
| 2021 | $2,136 +10606.8% | $222,800 +4.3% |
| 2020 | $20 | $213,600 +16330.8% |
| 2019 | -- | $1,300 |
Find assessor info on the county website
Monthly payment
Est. payment
Payment breakdown
Explore the cost of this home by adjusting the details. Changes won't be saved.Climate risks
Neighborhood: 46040
Nearby schools
GreatSchools rating
- 7/10Fortville Elementary SchoolGrades: K-5Distance: 2.8 mi
- 6/10Mt Vernon Middle SchoolGrades: 6-8Distance: 3 mi
- 8/10Mt Vernon High SchoolGrades: 9-12Distance: 3.1 mi
Schools provided by the listing agent
- Elementary: Fortville Elementary School
- Middle: Mt Vernon Middle School
Source: MIBOR as distributed by MLS GRID. This data may not be complete. We recommend contacting the local school district to confirm school assignments for this home.
- $333,7003 bd2 ba2.2k sqft1379 W Crystal Dr, Fortville, IN 46040Off Market
- $275,0003 bd2 ba1.4k sqft787 N Crystal Dr, Fortville, IN 46040Off Market
- $351,7004 bd3 ba2.4k sqft1375 W Crystal Dr, Fortville, IN 46040Off Market
- $297,1003 bd2 ba1.6k sqft779 N Crystal Dr, Fortville, IN 46040Off Market
- $366,0005 bd3 ba2.8k sqft763 Crystal, Fortville, IN 46040Off Market
- $400,0004 bd3 ba3.1k sqft1372 W Crystal Dr, Fortville, IN 46040Off Market
- $368,1005 bd2 ba3.2k sqft1371 W Crystal Dr, Fortville, IN 46040Off Market
- $399,4004 bd2 ba3k sqft763 N Crystal Dr, Fortville, IN 46040Off Market
A local agent can set up tours, give advice and negotiate with sellers.
Similar homes
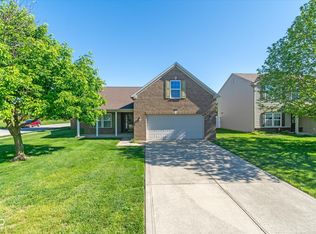
- $335,0004 bd3 ba2.3k sqft519 Flint Blvd, Fortville, IN 46040Active
 MLS ID #22097761, Heather Surber, RE/MAX Real Estate Solutions. MIBOR as distributed by MLS GRID
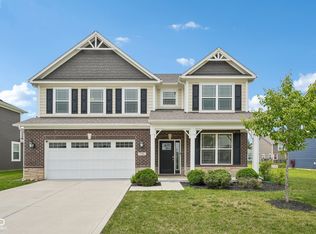
 - $310,0003 bd2 ba2k sqft721 Bluff Creek Dr, Fortville, IN 46040Active
 MLS ID #22102683, Wendy Ault, Wendy Ault. MIBOR as distributed by MLS GRID
 - $389,9004 bd3 ba2.4k sqft9697 Pica Dr, Fishers, IN 46040Active
 MLS ID #22115402, Jeffrey Cummings, RE/MAX Complete. MIBOR as distributed by MLS GRID
 - $399,9004 bd4 ba3k sqft8766 Blackburn St, Fortville, IN 46040Active
 MLS ID #22115572, Patrick Tumbarello, F.C. Tucker Company. MIBOR as distributed by MLS GRID
 - $339,9004 bd3 ba2k sqft11947 Princewood Dr, Fishers, IN 46038ActiveMLS ID #22108287, Jeffrey Cummings, RE/MAX Complete. MIBOR as distributed by MLS GRID
- $364,9004 bd3 ba2.2k sqft9760 Oak Grove Dr, Pendleton, IN 46064ActiveMLS ID #22102304, Magdalen Bergeron, F.C. Tucker Company. MIBOR as distributed by MLS GRID
- $434,9005 bd3 ba2.4k sqft9863 Gaylen Ct, Fishers, IN 46040ActiveMLS ID #22106260, Megan Johnston, Highgarden Real Estate. MIBOR as distributed by MLS GRID
- $329,0004 bd2 ba1.6k sqft17013 Peach Ln, Noblesville, IN 46062ActiveMLS ID #22116194, Marianne Piazzi, Encore Sotheby's International. MIBOR as distributed by MLS GRID
- $299,9004 bd3 ba2.2k sqft1685 Fair Weather Dr, Pendleton, IN 46064ActiveMLS ID #22115625, Cresley Walker, BluPrint Real Estate Group. MIBOR as distributed by MLS GRID
- $300,0003 bd2 ba1.8k sqft6627 Mayapple Dr, Pendleton, IN 46064ActiveMLS ID #22102576, Shannon Gilbert, Keller Williams Indpls Metro N. MIBOR as distributed by MLS GRID
- $380,0004 bd3 ba3k sqft6673 Laurelwood Dr, Pendleton, IN 46064ActiveMLS ID #22089469, Elisabeth Lugar, CENTURY 21 Scheetz. MIBOR as distributed by MLS GRID
- $334,9004 bd2 ba2k sqft2064 Maplewood Ln, Pendleton, IN 46064ActiveMLS ID #22091869, Sandra Siddons, F.C. Tucker Company. MIBOR as distributed by MLS GRID
- $364,9003 bd3 ba2.2k sqft9080 N Falling Waters Dr, McCordsville, IN 46055ActiveMLS ID #22110165, Andrew Hehman, eXp Realty LLC. MIBOR as distributed by MLS GRID
- $320,0003 bd2 ba1.8k sqft5792 W Port Dr, McCordsville, IN 46055ActiveMLS ID #22091945, Linda Freeman, F.C. Tucker Company. MIBOR as distributed by MLS GRID
- $400,0004 bd3 ba2.2k sqft6244 Valleyview Dr, Fishers, IN 46038ActiveMLS ID #22118273, Shelly Walters-Cifelli, F.C. Tucker Company. MIBOR as distributed by MLS GRID
- $325,0003 bd3 ba1.8k sqft12318 Wolf Run Rd, Noblesville, IN 46060ActiveMLS ID #22114803, Dustin Royer, Red Oak Real Estate Group. MIBOR as distributed by MLS GRID
- $384,9994 bd3 ba2.5k sqft8346 Juniper Ln, Pendleton, IN 46064ActiveMLS ID #22099189, Brandon Cooper, The Cooper Real Estate Group. MIBOR as distributed by MLS GRID
- $380,0004 bd3 ba2.5k sqft8716 N Springview Dr, McCordsville, IN 46055ActiveMLS ID #22107431, Rhonda Hoeft, Keller Williams Indy Metro NE. MIBOR as distributed by MLS GRID
- $400,0002 bd2 ba2.1k sqft12804 Mondavi Dr, Fishers, IN 46037ActiveMLS ID #22117815, Laurie Tucco, Tucco Realty LLC. MIBOR as distributed by MLS GRID
- $329,9004 bd3 ba2.5k sqft10131 Caprock Canyon Dr, Indianapolis, IN 46229ActiveMLS ID #22116252, Julie Preston, F.C. Tucker Company. MIBOR as distributed by MLS GRID
