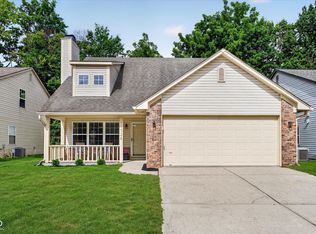
Move-in ready and available for a quick closing! This beautifully updated 4 bedroom, 2 full bath home features brand-new flooring, carpeting, interior paint, and a new HVAC, offering peace of mind and a fresh, modern feel throughout. The spacious, fully fenced backyard backs directly to the neighborhood walking trail, providing added privacy and easy access to outdoor recreation. Conveniently located near the main neighborhood entrance and playground, this home combines comfort, convenience, and location. With its recent updates, immediate availability, and desirable setting, it's ready for its next owner to move right in!
Active
$329,000
17013 Peach Ln, Noblesville, IN 46062
4beds
1,671sqft
:
Get pre-qualified$2,094/mo
Residential, Single Family Residence
Built in 2003
0.31 Acres Lot
$-- Zestimate®
$197/sqft
$33/mo HOA
What's special
Spacious fully fenced backyardInterior paintNew hvacAdded privacyBrand-new flooring
- 2 hours |
- 57 |
- 7 |
Zillow last checked:
Listing updated:
Listed by:
Marianne Piazzi 312-318-5800,
Encore Sotheby's International
Source: MIBOR as distributed by MLS GRID,MLS#: 22116194
Facts & features
Interior
Bedrooms & bathrooms
- Bedrooms: 4
- Bathrooms: 2
- Full bathrooms: 2
- Main level bathrooms: 2
- Main level bedrooms: 4
Primary bedroom
- Level: Main
- Area: 195 Square Feet
- Dimensions: 15x13
Bedroom 2
- Level: Main
- Area: 120 Square Feet
- Dimensions: 12x10
Bedroom 3
- Level: Main
- Area: 120 Square Feet
- Dimensions: 12x10
Bedroom 4
- Level: Main
- Area: 132 Square Feet
- Dimensions: 12x11
Breakfast room
- Level: Main
- Area: 130 Square Feet
- Dimensions: 13x10
Foyer
- Features: Tile-Ceramic
- Level: Main
- Area: 45 Square Feet
- Dimensions: 9x5
Great room
- Level: Main
- Area: 324 Square Feet
- Dimensions: 18x18
Kitchen
- Level: Main
- Area: 130 Square Feet
- Dimensions: 13x10
Laundry
- Level: Main
- Area: 42 Square Feet
- Dimensions: 7x6
Heating
- Forced Air, Natural Gas
Cooling
- Central Air
Appliances
- Included: Dishwasher, Disposal, Microwave, Electric Oven, Refrigerator, Gas Water Heater, Water Purifier, Water Softener Owned
- Laundry: Main Level
Features
- Attic Access, Walk-In Closet(s), Eat-in Kitchen, High Speed Internet, Kitchen Island
- Windows: Wood Work Painted
- Has basement: No
- Attic: Access Only
- Number of fireplaces: 1
- Fireplace features: Gas Log, Great Room
Interior area
- Total structure area: 1,671
- Total interior livable area: 1,671 sqft
Property
Parking
- Total spaces: 2
- Parking features: Attached
- Attached garage spaces: 2
Features
- Levels: One
- Stories: 1
- Patio & porch: Deck, Covered
- Fencing: Fenced,Full,Privacy
Lot
- Size: 0.31 Acres
- Features: Sidewalks
Details
- Additional structures: Storage
- Parcel number: 291002006027000013
- Horse amenities: None
Construction
Type & style
- Home type: SingleFamily
- Architectural style: Ranch,Traditional
- Property subtype: Residential, Single Family Residence
Materials
- Vinyl With Brick
- Foundation: Slab
Condition
- New construction: No
- Year built: 2003
Utilities & green energy
- Water: Public
Community & HOA
Community
- Subdivision: Cherry Tree Meadows
HOA
- Has HOA: Yes
- Services included: Maintenance, ParkPlayground, Management
- HOA fee: $33 monthly
Location
- Region: Noblesville
Financial & listing details
- Price per square foot: $197/sqft
- Tax assessed value: $271,500
- Annual tax amount: $4,812
- Date on market: 8/5/2026
- Cumulative days on market: 1 day
Estimated market value
Not available
Estimated sales range
Not available
Not available
Price history
| Date | Event | Price |
|---|---|---|
| 8/5/2026 | Listed for sale | $329,000+102.5%$197/sqft |
Source:  MIBOR as distributed by MLS GRID #22116194 Report a problem MIBOR as distributed by MLS GRID #22116194 Report a problem | ||
| 3/25/2016 | Sold | $162,500+6.6%$97/sqft |
Source: MIBOR as distributed by MLS GRID #21397003 Report a problem | ||
| 6/10/2011 | Listing removed | $152,500$91/sqft |
Source: Visual Tour #21030670 Report a problem | ||
| 2/12/2011 | Listed for sale | $152,500+10.5%$91/sqft |
Source: Visual Tour #21030670 Report a problem | ||
| 9/17/2010 | Sold | $138,000-4.8%$83/sqft |
Source: MIBOR as distributed by MLS GRID #21030670 Report a problem | ||
| 9/2/2010 | Pending sale | $144,900-3.3%$87/sqft |
Source: Keller Williams Indianapolis Metro North #21030670 Report a problem | ||
| 6/26/2010 | Price change | $149,900-1.7%$90/sqft |
Source: Keller Williams Indianapolis Metro North #21030670 Report a problem | ||
| 6/12/2010 | Listed for sale | $152,500$91/sqft |
Source: Visual Tour #21030670 Report a problem | ||
Public tax history
| Year | Property taxes | Tax assessment |
|---|---|---|
| 2025 | $3,173 +3.3% | $271,500 +4.7% |
| 2024 | $3,071 +7.4% | $259,200 +4.3% |
| 2023 | $2,860 +14.1% | $248,600 +11.2% |
| 2022 | $2,507 +5.9% | $223,500 +13.2% |
| 2021 | $2,367 +15.7% | $197,400 +8.3% |
| 2020 | $2,046 +5.2% | $182,200 +10.2% |
| 2019 | $1,945 -46.3% | $165,300 +8.2% |
| 2018 | $3,621 +323.6% | $152,800 +3.1% |
| 2017 | $855 -46.9% | $148,200 +3.8% |
| 2016 | $1,609 +2.4% | $142,800 +6.2% |
| 2014 | $1,571 +6.1% | $134,500 +2.5% |
| 2013 | $1,480 +0.7% | $131,200 +1.1% |
| 2012 | $1,470 -6.1% | $129,800 -7.4% |
| 2011 | $1,566 +0.7% | $140,200 |
| 2010 | $1,555 +10.9% | $140,200 |
| 2009 | $1,402 -3.1% | $140,200 |
| 2007 | $1,446 -16.2% | $140,200 |
| 2006 | $1,725 | $140,200 +16.6% |
| 2005 | -- | $120,200 |
Find assessor info on the county website
Monthly payment
Est. payment
Payment breakdown
Explore the cost of this home by adjusting the details. Changes won't be saved.Climate risks
Neighborhood: 46062
Nearby schools
GreatSchools rating
- 8/10Noble Crossing Elementary SchoolGrades: PK-5Distance: 2 mi
- 9/10Noblesville West Middle SchoolGrades: 6-8Distance: 3.1 mi
- 10/10Noblesville High SchoolGrades: 9-12Distance: 3.1 mi
Schools provided by the listing agent
- Elementary: Noble Crossing Elementary School
- Middle: Noblesville West Middle School
- High: Noblesville High School
Source: MIBOR as distributed by MLS GRID. This data may not be complete. We recommend contacting the local school district to confirm school assignments for this home.
- $434,9004 bd2 ba2.6k sqft16997 Peach Ln, Noblesville, IN 46062Off Market
- $386,0004 bd2 ba2.6k sqft16997 Peach Ln, Noblesville, IN 46060Off Market
- $424,7004 bd2 ba2.9k sqft17029 Peach Ln, Noblesville, IN 46062Off Market
- $411,0004 bd2 ba2.9k sqft17029 Peach Ln, Noblesville, IN 46060Off Market
- $493,2004 bd3 ba4.4k sqft17006 Peach Ln, Noblesville, IN 46062Off Market
- $432,1004 bd2 ba2.8k sqft16981 Peach Ln, Noblesville, IN 46062Off Market
- $351,9003 bd2 ba1.9k sqft17024 Peach Ln, Noblesville, IN 46062Off Market
- $---- bd-- ba-- sqftPeach Ln, Noblesville, IN 46062Off Market
A local agent can set up tours, give advice and negotiate with sellers.
Similar homes
- $314,9003 bd2 ba1.3k sqft5733 Pine Knoll Blvd, Noblesville, IN 46062Active
 MLS ID #22116350, Michael Moore, Trueblood Real Estate. MIBOR as distributed by MLS GRID
 - $365,0004 bd3 ba2.1k sqft17857 Forreston Oak Dr, Noblesville, IN 46060Active
 MLS ID #22114923, Shelly Walters-Cifelli, F.C. Tucker Company. MIBOR as distributed by MLS GRID
 - $325,0003 bd2 ba1.4k sqft11326 Harrington Ln, Fishers, IN 46038Active
 MLS ID #22112813, Molly Uliczny, CENTURY 21 Scheetz. MIBOR as distributed by MLS GRID
 - $379,0004 bd3 ba2.1k sqft245 Whispering Willow Ct, Noblesville, IN 46060Active
 MLS ID #22115161, Kim Harden, Carpenter, REALTORS®. MIBOR as distributed by MLS GRID
 - $398,0003 bd3 ba2.3k sqft7741 Dayflower Ct, Noblesville, IN 46062ActiveMLS ID #22112105, Dody Mariscotti, United Real Estate Indpls. MIBOR as distributed by MLS GRID
- $325,0003 bd3 ba1.8k sqft12318 Wolf Run Rd, Noblesville, IN 46060ActiveMLS ID #22114803, Dustin Royer, Red Oak Real Estate Group. MIBOR as distributed by MLS GRID
- $390,0003 bd2 ba2k sqft4459 Everest Dr, Westfield, IN 46062ActiveMLS ID #22116607, Jamie Richardson, eXp Realty, LLC. MIBOR as distributed by MLS GRID
- $420,0005 bd3 ba2.5k sqft17260 Hamby Ave, Noblesville, IN 46062ActiveMLS ID #22112689, Kristen Yazel, CENTURY 21 Scheetz. MIBOR as distributed by MLS GRID
- $315,0003 bd3 ba1.7k sqft15497 Sandlands Cir, Noblesville, IN 46060ActiveMLS ID #22116537, Shannon Gilbert, Keller Williams Indpls Metro N. MIBOR as distributed by MLS GRID
- $389,5003 bd3 ba1.6k sqft200 Wintergreen Dr, Noblesville, IN 46062ActiveMLS ID #22111674, Peter Khosla, Peter Khosla, Inc. MIBOR as distributed by MLS GRID
- $330,0003 bd3 ba2.1k sqft15222 Clear St, Noblesville, IN 46060ActiveMLS ID #22104543, Rachelle (Shelly) Hughes, Indy A-Team Realty. MIBOR as distributed by MLS GRID
- $372,5004 bd3 ba2.4k sqft12176 Cold Stream Rd, Noblesville, IN 46060ActiveMLS ID #22117571, Daniel MacDonald, Epique Inc. MIBOR as distributed by MLS GRID
- $385,0002 bd2 ba1.7k sqft8123 Little Circle Rd, Noblesville, IN 46060ActiveMLS ID #22116268, Shelby Farrar, Opendoor Brokerage LLC. MIBOR as distributed by MLS GRID
- $339,0003 bd3 ba1.8k sqft15427 Outside Trl, Noblesville, IN 46060ActiveMLS ID #22110372, Susan Miller, F.C. Tucker Company. MIBOR as distributed by MLS GRID
- $345,0004 bd3 ba2.4k sqft15556 Old Pond Cir, Noblesville, IN 46060ActiveMLS ID #22098700, Steven Jones, F.C. Tucker Company. MIBOR as distributed by MLS GRID
- $324,9003 bd3 ba1.9k sqft12214 Halite Ln, Fishers, IN 46038ActiveMLS ID #22117339, Kristen Yazel, CENTURY 21 Scheetz. MIBOR as distributed by MLS GRID
- $479,0004 bd3 ba2.2k sqft13815 Fernleaf Way, Carmel, IN 46033ActiveMLS ID #22117416, Jeffrey Sheets, Circle Real Estate. MIBOR as distributed by MLS GRID
- $375,0004 bd3 ba2.4k sqft12634 Old Pond Rd, Noblesville, IN 46060ActiveMLS ID #22114698, Anthwon Thomas, eXp Realty, LLC. MIBOR as distributed by MLS GRID
- $278,0003 bd2 ba1.3k sqft15518 Wandering Way, Noblesville, IN 46060ActiveMLS ID #22112478, Shelby Farrar, Opendoor Brokerage LLC. MIBOR as distributed by MLS GRID
- $349,0003 bd2 ba1.4k sqft7775 Kemble Ct, Fishers, IN 46038ActiveMLS ID #22080642, Robert Sorrell, Keller Williams Indy Metro NE. MIBOR as distributed by MLS GRID
