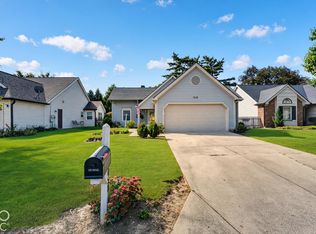
Welcome to 7656 Wickfield Way, a charming 1984 single-family ranch that packs a whole lot of personality into its 1,466 square feet. This move-in-ready home is the perfect blend of classic comfort and functional design, offering a welcoming atmosphere that makes you feel at home the moment you step through the door. The heart of the home is undoubtedly the living room, where the soaring cathedral, vaulted ceiling creates an airy, expansive environment. Whether you are curling up with a book or hosting a movie night, this room is comfortable and cozy for the whole family.. the Kitchen is equipped with sleek stainless steel appliances, it is ready to handle everything from quick weekday breakfasts to weekend dinner experiments. The living quarters are designed for both rest and convenience. One bedroom serves as a personal retreat, featuring a stylish accent wall for added character and a private ensuite bathroom. The additional full bathroom is thoughtfully finished with a double vanity, ensuring the morning rush is a breeze. Beyond the interior, this home continues to impress with a 7,710 square-foot lot that emphasizes outdoor living. You can enjoy your morning coffee on the patio or spend the afternoon in your private yard, all while knowing your vehicle is tucked away in the attached garage. This vibrant single-story home is ready for its next chapter and is waiting for you to come take a look.
Active
$300,000
7656 Wickfield Way, Indianapolis, IN 46256
3beds
1,466sqft
Residential, Single Family Residence
Built in 1984
7,840 Square Feet Lot
$-- Zestimate®
$205/sqft
$42/mo HOA
What's special
Attached garageStylish accent wallSleek stainless steel appliancesSoaring cathedral vaulted ceilingDouble vanityAiry expansive environmentPrivate ensuite bathroom
- 5 days
- 268
- 33
Likely to sell faster than
Zillow last checked:
Listing updated:
Listed by:
Cali Bridges cbridges@callcarpenter.com,
Carpenter, REALTORS®,
Lisa Cooper,
Carpenter, REALTORS®
Source: MIBOR as distributed by MLS GRID,MLS#: 22131340
Facts & features
Interior
Bedrooms & bathrooms
- Bedrooms: 3
- Bathrooms: 2
- Full bathrooms: 2
- Main level bathrooms: 2
- Main level bedrooms: 3
Primary bedroom
- Level: Main
- Area: 228 Square Feet
- Dimensions: 19x12
Bedroom 2
- Level: Main
- Area: 120 Square Feet
- Dimensions: 12x10
Bedroom 3
- Level: Main
- Area: 120 Square Feet
- Dimensions: 12x10
Breakfast room
- Level: Main
- Area: 100 Square Feet
- Dimensions: 10x10
Great room
- Level: Main
- Area: 300 Square Feet
- Dimensions: 20x15
Kitchen
- Level: Main
- Area: 120 Square Feet
- Dimensions: 12x10
Laundry
- Level: Main
- Area: 42 Square Feet
- Dimensions: 7x6
Sun room
- Features: Other
- Level: Main
- Area: 126 Square Feet
- Dimensions: 14x9
Heating
- Forced Air, Electric
Cooling
- Central Air
Appliances
- Included: Dishwasher, Electric Water Heater, Disposal, Microwave, Electric Oven, Refrigerator, Water Softener Owned
- Laundry: Main Level, Laundry Room
Features
- Cathedral Ceiling(s), Vaulted Ceiling(s), Walk-In Closet(s), Ceiling Fan(s), High Speed Internet, Double Vanity
- Has basement: No
- Number of fireplaces: 1
- Fireplace features: Great Room, Living Room
Interior area
- Total structure area: 1,466
- Total interior livable area: 1,466 sqft
Property
Parking
- Total spaces: 2
- Parking features: Attached
- Attached garage spaces: 2
Features
- Levels: One
- Stories: 1
- Patio & porch: Covered, Screened
- Exterior features: Sprinkler System, Gas Grill
Lot
- Size: 7,840 Square Feet
- Features: Corner Lot, Sidewalks, Street Lights
Details
- Parcel number: 490225104033000400
- Horse amenities: None
Construction
Type & style
- Home type: SingleFamily
- Architectural style: Traditional
- Property subtype: Residential, Single Family Residence
Materials
- Vinyl Siding
- Foundation: Slab
Condition
- New construction: No
- Year built: 1984
Utilities & green energy
- Water: Public
Community & HOA
Community
- Subdivision: Copperfield
HOA
- Has HOA: Yes
- Services included: Association Home Owners
- HOA fee: $500 annually
Location
- Region: Indianapolis
Financial & listing details
- Price per square foot: $205/sqft
- Tax assessed value: $271,900
- Annual tax amount: $2,756
- Date on market: 10/13/2026
- Cumulative days on market: 7 days
Estimated market value
Not available
Estimated sales range
Not available
Not available
Price history
| Date | Event | Price |
|---|---|---|
| 10/13/2026 | Listed for sale | $300,000+11.5%$205/sqft |
Source:  MIBOR as distributed by MLS GRID #22131340 Report a problem | ||
| 8/7/2023 | Sold | $269,000$183/sqft |
Source: MIBOR as distributed by MLS GRID #21927695 Report a problem | ||
| 6/29/2023 | Pending sale | $269,000$183/sqft |
Source: MIBOR as distributed by MLS GRID #21927695 Report a problem | ||
| 6/26/2023 | Listed for sale | $269,000+89.4%$183/sqft |
Source: MIBOR as distributed by MLS GRID #21927695 Report a problem | ||
| 10/29/2004 | Sold | $142,000$97/sqft |
Source: MIBOR as distributed by MLS GRID #2454119 Report a problem | ||
Public tax history
| Year | Property taxes | Tax assessment |
|---|---|---|
| 2025 | $2,904 +5.5% | $271,900 +2.1% |
| 2024 | $2,752 +15.7% | $266,200 +4.9% |
| 2023 | $2,380 +22.2% | $253,700 +17% |
| 2022 | $1,948 -45.5% | $216,800 +22.9% |
| 2021 | $3,574 +128.4% | $176,400 +10.6% |
| 2020 | $1,565 +4.5% | $159,500 +1.9% |
| 2019 | $1,497 -0.4% | $156,500 +4.5% |
| 2018 | $1,503 +7.9% | $149,700 +1.8% |
| 2017 | $1,393 +4.1% | $147,100 +11.5% |
| 2016 | $1,338 +10.8% | $131,900 +1.6% |
| 2014 | $1,208 -13.7% | $129,800 -0.7% |
| 2013 | $1,400 | $130,700 -7% |
| 2012 | $1,400 | $140,600 +5% |
| 2011 | -- | $133,900 |
| 2010 | $1,296 +24.9% | $133,900 +5.6% |
| 2009 | $1,038 | $126,800 -2.7% |
| 2007 | -- | $130,300 +0.2% |
| 2006 | -- | $130,000 +14.7% |
| 2005 | -- | $113,300 |
| 2004 | -- | $113,300 |
| 2003 | -- | $113,300 +68.4% |
| 2002 | -- | $67,300 +199.9% |
| 2001 | -- | $22,440 |
| 2000 | -- | $22,440 |
Find assessor info on the county website
Monthly payment
Est. payment
Payment breakdown
Explore the cost of this home by adjusting the details. Changes won't be saved.Climate risks
Neighborhood: Fall Creek

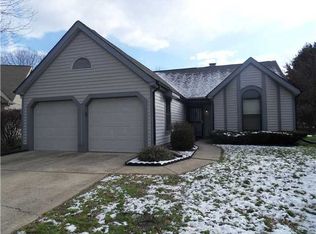
Similar homes
- $294,9003 bd2 ba1.5k sqft7667 Wickfield Way, Indianapolis, IN 46256Active
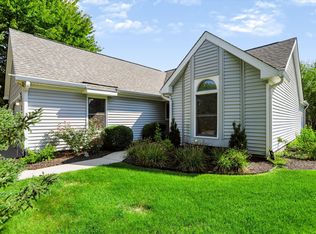 MLS ID #22123426, Samantha Rauh, Compass Indiana, LLC. MIBOR as distributed by MLS GRID
- $299,9993 bd3 ba2.1k sqft9157 Harrison Run Pl, Indianapolis, IN 46256Active
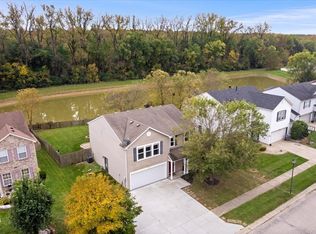 MLS ID #22131452, Karin VanVleet, eXp Realty, LLC. MIBOR as distributed by MLS GRID
- $320,0003 bd3 ba1.6k sqft8584 Woodstone Ct, Indianapolis, IN 46256Active
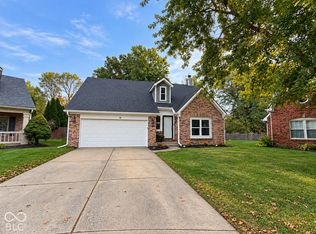 MLS ID #22132017, Jessica Rohlman, CENTURY 21 Scheetz. MIBOR as distributed by MLS GRID
- $290,0002 bd2 ba1.2k sqft7658 Micawber Ct, Indianapolis, IN 46256Active
 MLS ID #22128815, Matt Humberger, CENTURY 21 Scheetz. MIBOR as distributed by MLS GRID
