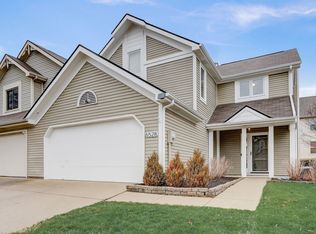
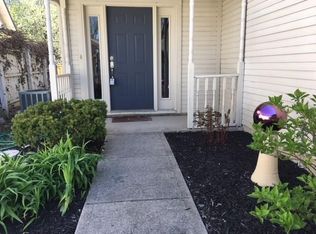
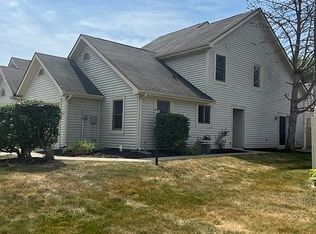
Exceptional living awaits as this property encompasses comfortable living space close to Indy's favorite spots. This two-story residence thoughtfully integrates its two full bathrooms and one half bathroom, designed to accommodate both residents and guests with ease and privacy. The property provides two well-proportioned bedrooms, each offering a private retreat within the home. Located near Conner Prairie, both Keystone and Castleton malls, numerous restaurants, and Sahm's Golf Course. Whether you're a first time buyer, downsizing, or looking for your next move, this townhome is ready to welcome you. Schedule your private showing today!
Active
$275,000
6532 Aintree Ter, Indianapolis, IN 46250
2beds
1,597sqft
Residential, Townhouse
Built in 1994
5,227 Square Feet Lot
$-- Zestimate®
$172/sqft
$80/mo HOA
What's special
Two well-proportioned bedroomsTwo-story residence
- 27 days
- 413
- 32
Zillow last checked:
Listing updated:
Listed by:
Evan Pulliam evan.pulliam@talktotucker.com,
F.C. Tucker Company
Source: MIBOR as distributed by MLS GRID,MLS#: 22127450
Facts & features
Interior
Bedrooms & bathrooms
- Bedrooms: 2
- Bathrooms: 3
- Full bathrooms: 2
- 1/2 bathrooms: 1
- Main level bathrooms: 1
Primary bedroom
- Level: Upper
- Area: 208 Square Feet
- Dimensions: 16x13
Bedroom 2
- Level: Upper
- Area: 121 Square Feet
- Dimensions: 11x11
Dining room
- Level: Main
- Area: 132 Square Feet
- Dimensions: 12x11
Kitchen
- Level: Main
- Area: 96 Square Feet
- Dimensions: 12x08
Laundry
- Level: Main
- Area: 36 Square Feet
- Dimensions: 06x06
Living room
- Level: Main
- Area: 270 Square Feet
- Dimensions: 18x15
Loft
- Level: Upper
- Area: 165 Square Feet
- Dimensions: 15x11
Heating
- Forced Air
Cooling
- Central Air
Appliances
- Included: Dishwasher, Dryer, Disposal, Gas Water Heater, Microwave, Electric Oven, Refrigerator, Washer
Features
- Attic Access, Cathedral Ceiling(s), Tray Ceiling(s), Vaulted Ceiling(s)
- Has basement: No
- Attic: Access Only
- Number of fireplaces: 1
- Fireplace features: Great Room
Interior area
- Total structure area: 1,597
- Total interior livable area: 1,597 sqft
Property
Parking
- Total spaces: 2
- Parking features: Attached
- Attached garage spaces: 2
- Details: Garage Parking Other(Finished Garage, Garage Door Opener)
Features
- Levels: Two
- Stories: 2
- Patio & porch: Patio
- Exterior features: Gas Grill
Lot
- Size: 5,227 Square Feet
Details
- Parcel number: 490215132054000400
- Horse amenities: None
Construction
Type & style
- Home type: Townhouse
- Architectural style: Contemporary
- Property subtype: Residential, Townhouse
- Attached to another structure: Yes
Materials
- Brick, Vinyl Siding
- Foundation: Slab
Condition
- New construction: No
- Year built: 1994
Utilities & green energy
- Water: Public
Community & HOA
Community
- Subdivision: Steeplechase West
HOA
- Has HOA: Yes
- Amenities included: Snow Removal
- Services included: Lawncare, Snow Removal
- HOA fee: $80 monthly
Location
- Region: Indianapolis
Financial & listing details
- Price per square foot: $172/sqft
- Tax assessed value: $245,600
- Annual tax amount: $2,494
- Date on market: 9/25/2026
- Cumulative days on market: 29 days
Estimated market value
Not available
Estimated sales range
Not available
Not available
Price history
| Date | Event | Price |
|---|---|---|
| 9/25/2026 | Listed for sale | $275,000+8.5%$172/sqft |
Source:  MIBOR as distributed by MLS GRID #22127450 Report a problem MIBOR as distributed by MLS GRID #22127450 Report a problem | ||
| 2/29/2024 | Sold | $253,400+1.4%$159/sqft |
Source: MIBOR as distributed by MLS GRID #21960976 Report a problem | ||
| 2/3/2024 | Pending sale | $249,900$156/sqft |
Source: MIBOR as distributed by MLS GRID #21960976 Report a problem | ||
| 2/2/2024 | Listed for sale | $249,900+37.7%$156/sqft |
Source: MIBOR as distributed by MLS GRID #21960976 Report a problem | ||
| 10/5/2023 | Sold | $181,431+40.8%$114/sqft |
Source: Public Record Report a problem | ||
| 10/31/2003 | Sold | $128,900$81/sqft |
Source: MIBOR as distributed by MLS GRID #2347563 Report a problem | ||
Public tax history
| Year | Property taxes | Tax assessment |
|---|---|---|
| 2025 | $2,869 +68% | $245,600 -6.6% |
| 2024 | $1,707 -27.4% | $263,000 +5.6% |
| 2023 | $2,353 +43.4% | $249,000 +16.1% |
| 2022 | $1,641 +2% | $214,400 +10.8% |
| 2021 | $1,609 +2% | $193,500 +11.8% |
| 2020 | $1,577 +93.1% | $173,000 +2.4% |
| 2019 | $817 -31.8% | $169,000 +19.4% |
| 2018 | $1,197 -1.2% | $141,500 +8.8% |
| 2017 | $1,212 +57.4% | $130,000 +2.4% |
| 2016 | $770 +2% | $127,000 +6.8% |
| 2014 | $754 -6% | $118,900 -1.7% |
| 2013 | $803 | $121,000 -19.4% |
| 2012 | $803 | $150,100 +7.6% |
| 2011 | -- | $139,500 +2.8% |
| 2010 | $1,324 +10.7% | $135,700 -2.1% |
| 2009 | $1,196 | $138,600 -0.6% |
| 2007 | -- | $139,500 -0.1% |
| 2006 | -- | $139,600 +23.5% |
| 2005 | -- | $113,000 |
| 2004 | -- | $113,000 |
Find assessor info on the county website
Monthly payment
Est. payment
Payment breakdown
Explore the cost of this home by adjusting the details. Changes won't be saved.Climate risks
Neighborhood: Castleton
Nearby schools
Schools provided by the listing agent
- Elementary: Mary Evelyn Castle Elementary Sch
- Middle: Belzer Middle School
- High: Lawrence Central High School
Source: MIBOR as distributed by MLS GRID. This data may not be complete. We recommend contacting the local school district to confirm school assignments for this home.
Similar homes
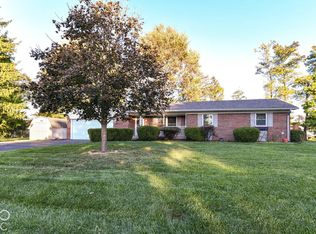
- $265,0002 bd2 ba1.3k sqft6520 Aintree Ter, Indianapolis, IN 46250Active
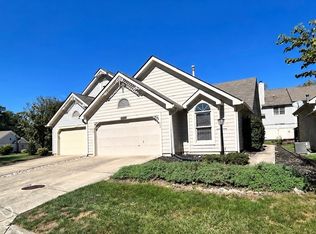 MLS ID #22128358, Jennifer Barrett, F.C. Tucker Company. MIBOR as distributed by MLS GRID
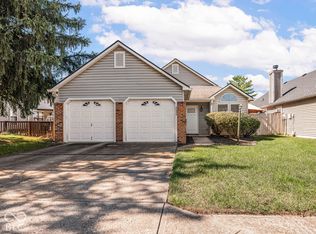
 - $274,9003 bd2 ba1.6k sqft7229 Avalon Trail Ct, Indianapolis, IN 46250Active
 MLS ID #22132621, Glenn Bill, eXp Realty, LLC. MIBOR as distributed by MLS GRID
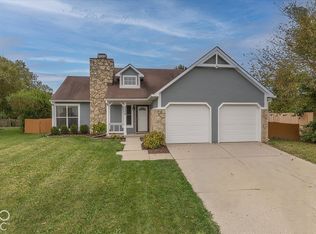
 - $269,9003 bd2 ba1.3k sqft9236 Steeplechase Dr, Indianapolis, IN 46250Active
 MLS ID #22129176, Natalie Clayton, Maywright Property Co.. MIBOR as distributed by MLS GRID
 - $290,0003 bd2 ba1.2k sqft9226 Homeside Dr, Indianapolis, IN 46250Active
 MLS ID #22131369, Tim Houterloot, Keller Williams Indpls Metro N. MIBOR as distributed by MLS GRID
