Welcome home to this beautifully refreshed 2-bedroom, 2-bath home offering comfortable, low-maintenance, single-level living. Fresh paint throughout and brand-new carpet in the bedrooms create a clean, move-in-ready feel. The spacious living room features a cozy gas fireplace and opens seamlessly to the den/office area, creating a flexible space perfect for relaxing, entertaining, or working from home. The primary suite features a private bath and walk-in closet, while the second bedroom is conveniently located near the additional full hallway bath. The washer and dryer stay with the home, and additional features include a furnace replaced approximately 6 years ago, a water heater replaced approximately 4 years ago, and a water softener. Enjoy low-maintenance living with HOA-provided lawn care and snow removal, giving you more time to enjoy everything the area has to offer. Complete with an attached garage and conveniently located near shopping, dining, Sahm's Golf Course and Sahm's Park, this home offers a wonderful combination of comfort, convenience, and easy living. 6520 Aintree Terrace is ready to welcome its next owner!
Active
$265,000
6520 Aintree Ter, Indianapolis, IN 46250
2beds
1,359sqft
Residential, Single Family Residence
Built in 1989
3,484 Square Feet Lot
$-- Zestimate®
$195/sqft
$80/mo HOA
What's special
- 23 days
- 452
- 35
Zillow last checked:
Listing updated:
Listed by:
Jennifer Barrett jennifer.barrett@talktotucker.com,
F.C. Tucker Company,
Timeko Whitaker 317-710-9533,
F.C. Tucker Company
Source: MIBOR as distributed by MLS GRID,MLS#: 22128358
Facts & features
Interior
Bedrooms & bathrooms
- Bedrooms: 2
- Bathrooms: 2
- Full bathrooms: 2
- Main level bathrooms: 2
- Main level bedrooms: 2
Primary bedroom
- Level: Main
- Area: 180 Square Feet
- Dimensions: 12x15
Bedroom 2
- Level: Main
- Area: 110 Square Feet
- Dimensions: 10x11
Kitchen
- Level: Main
- Area: 88 Square Feet
- Dimensions: 11x8
Library
- Level: Main
- Area: 90 Square Feet
- Dimensions: 10x9
Living room
- Level: Main
- Area: 323 Square Feet
- Dimensions: 19x17
Heating
- Has Heating (Unspecified Type)
Cooling
- Central Air
Appliances
- Included: Electric Cooktop, Dishwasher, Dryer, Electric Water Heater, Disposal, Microwave, Electric Oven, Refrigerator, Washer, Water Heater, Water Softener Owned
Features
- Attic Pull Down Stairs, Double Vanity, Cathedral Ceiling(s), High Speed Internet, Walk-In Closet(s)
- Has basement: No
- Attic: Pull Down Stairs
- Number of fireplaces: 1
- Fireplace features: Gas Log
Interior area
- Total structure area: 1,359
- Total interior livable area: 1,359 sqft
Property
Parking
- Total spaces: 2
- Parking features: Attached
- Attached garage spaces: 2
Features
- Levels: One
- Stories: 1
Lot
- Size: 3,484 Square Feet
Details
- Parcel number: 490215132057000400
- Horse amenities: None
Construction
Type & style
- Home type: SingleFamily
- Architectural style: Other
- Property subtype: Residential, Single Family Residence
- Attached to another structure: Yes
Materials
- Cement Siding
- Foundation: Slab
Condition
- New construction: No
- Year built: 1989
Utilities & green energy
- Water: Public
Community & HOA
Community
- Features: Low Maintenance Lifestyle
- Subdivision: Steeplechase
HOA
- Has HOA: Yes
- Amenities included: Snow Removal
- Services included: Lawncare, Snow Removal
- HOA fee: $80 monthly
Location
- Region: Indianapolis
Financial & listing details
- Price per square foot: $195/sqft
- Tax assessed value: $222,400
- Annual tax amount: $2,262
- Date on market: 9/28/2026
- Cumulative days on market: 25 days
Estimated market value
Not available
Estimated sales range
Not available
Not available
Price history
| Date | Event | Price |
|---|---|---|
| 9/28/2026 | Listed for sale | $265,000+67.7%$195/sqft |
Source:  MIBOR as distributed by MLS GRID #22128358 Report a problem | ||
| 1/30/2018 | Sold | $158,000+55.7%$116/sqft |
Source: MIBOR as distributed by MLS GRID #21539435 Report a problem | ||
| 10/30/2017 | Sold | $101,455$75/sqft |
Source: MIBOR as distributed by MLS GRID #21497286 Report a problem | ||
Public tax history
| Year | Property taxes | Tax assessment |
|---|---|---|
| 2025 | $2,563 +6.5% | $222,400 -5.6% |
| 2024 | $2,407 +13.3% | $235,500 +5.8% |
| 2023 | $2,125 +10.6% | $222,500 +14.6% |
| 2022 | $1,921 +11.7% | $194,200 +11.5% |
| 2021 | $1,719 +13.5% | $174,100 +12.3% |
| 2020 | $1,515 +12.9% | $155,100 +2.4% |
| 2019 | $1,342 +51.6% | $151,500 +12.9% |
| 2018 | $885 +0.3% | $134,200 +10.1% |
| 2017 | $882 +19.1% | $121,900 +2.3% |
| 2016 | $740 +22.3% | $119,200 +9.4% |
| 2014 | $605 -29.6% | $109,000 -1.6% |
| 2013 | $860 | $110,800 -11.1% |
| 2012 | $860 | $124,700 +7.6% |
| 2011 | -- | $115,900 +2.8% |
| 2010 | $675 +8.5% | $112,700 -2.1% |
| 2009 | $622 | $115,100 -0.7% |
| 2007 | -- | $115,900 +0.3% |
| 2006 | -- | $115,600 +24.4% |
| 2005 | -- | $92,900 |
| 2004 | -- | $92,900 |
| 2003 | -- | $92,900 +63% |
| 2002 | -- | $57,000 +200% |
| 2001 | -- | $19,000 |
| 2000 | -- | $19,000 |
Find assessor info on the county website
Monthly payment
Est. payment
Payment breakdown
Explore the cost of this home by adjusting the details. Changes won't be saved.Climate risks
Neighborhood: Castleton
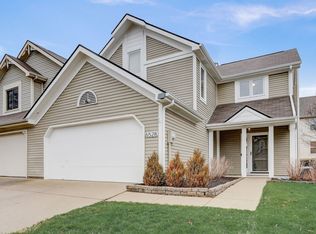
Similar homes
- $269,9003 bd2 ba1.3k sqft9236 Steeplechase Dr, Indianapolis, IN 46250Active
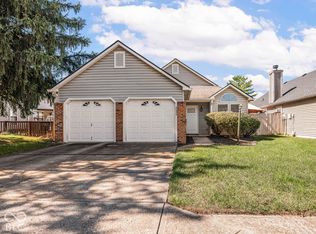 MLS ID #22129176, Natalie Clayton, Maywright Property Co.. MIBOR as distributed by MLS GRID
- $290,0003 bd2 ba1.2k sqft9226 Homeside Dr, Indianapolis, IN 46250Active
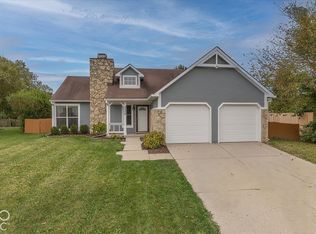 MLS ID #22131369, Tim Houterloot, Keller Williams Indpls Metro N. MIBOR as distributed by MLS GRID
- $289,9002 bd2 ba1.1k sqft9119 Hardwood Ct, Indianapolis, IN 46250Active
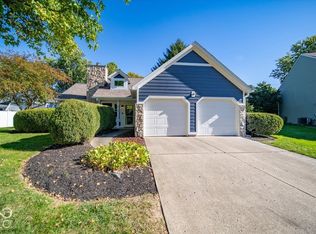 MLS ID #22119961, Dale Billman, F.C. Tucker Company. MIBOR as distributed by MLS GRID
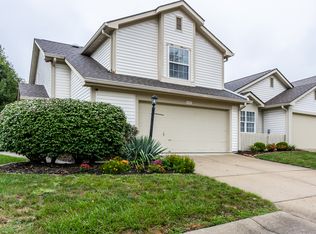
- $275,0002 bd3 ba1.5k sqft6532 Aintree Ter, Indianapolis, IN 46250Active
 MLS ID #22127450, Evan Pulliam, F.C. Tucker Company. MIBOR as distributed by MLS GRID
