Skip main navigation
Sold
  • $285,000

    7660 Wickfield Way, Indianapolis, IN 46256

    2beds
    1,260sqft
    Residential, Single Family Residence
    Built in 1984
    5,662.8 Square Feet Lot
    $295,500 Zestimate®
    $226/sqft
    $1,659 Estimated rent

    Home value

    $295,500

    $281,000 - $310,000

    $1,659/mo

    Zestimate® history
    Loading
    Loading...

    Owner options

    List your home for rent

    $1,659/mo

    Rent Zestimate®

    Find your next renter with Zillow Rental Manager. Plus, with online applications, you can quickly screen prospective tenants – for free.

    Learn more

    $1,659/mo

    Rent Zestimate®

    Refinance and save

    $2,185/mo

    Est. payment

    Refinancing to a lower rate could help reduce your monthly payments and save thousands over the life of the loan.

    See today's rates

    $2,185/mo

    Est. payment

    Explore your selling options

    Work with a Zillow partner agent

    Leverage their expertise and Zillow's premium Showcase listings to get your home seen by more buyers.

    Get started

    List with your own agent

    Get your home in front of millions of buyers by listing it on Zillow.

    Learn how to do it

    Sell it yourself

    Take full control of how buyers see your home on Zillow by listing For Sale by Owner (FSBO).

    List your home

    What's special

    Andersen windowsNatural lightNew ovenVinyl plank flooring throughoutSix-foot privacy fenceOpen concept floorplanNew epoxy flooring
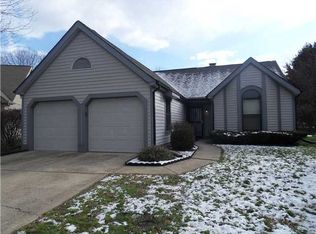
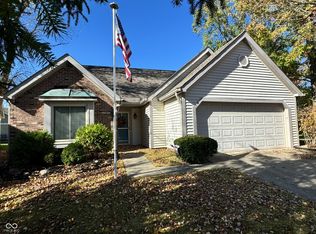
    Welcome to your dream abode! This charming ranch-style property is meticulously crafted to cater to your every need. Nestled in a serene neighborhood, it offers comfort, accessibility, and elegance. Step inside to an open concept floorplan, perfect for relaxation and entertaining. The kitchen is a chef's delight, with modern amenities and ample space. Adjacent, the dining area is seamlessly connected, with a handicap-accessible doorway for easy movement. The living space exudes comfort, with vinyl plank flooring throughout and three new Renewal by Andersen windows, bathing the interior in natural light. Two spacious bedrooms offer tranquil retreats, one with an en-suite bathroom featuring a convenient handicap shower insert and doorway. Step outside to the expansive back deck, surrounded by a six-foot privacy fence, offering a tranquil oasis for outdoor gatherings. A three-seasons room awaits, with new epoxy flooring, perfect for enjoying the outdoors. Recent upgrades include a new furnace and cleaned ducts in 2022, ensuring year-round comfort and efficiency. The roof was replaced in 2021 for peace of mind and protection from the elements. In the kitchen, a new oven adds both style and functionality. Every aspect of this property is designed with the discerning buyer in mind. Don't miss your chance to make this exquisite retreat your own.

    Zillow last checked:

    Listing updated:

    Listing Provided by:

    Tyler Provence 317-379-1147,

    Carpenter, REALTORS®

    Bought with:

    Jared Cowan

    eXp Realty, LLC

    Source: MIBOR as distributed by MLS GRID,MLS#: 21964812MLS Logo

    Facts & features

    Interior

    Bedrooms & bathrooms
    • Bedrooms: 2
    • Bathrooms: 2
    • Full bathrooms: 2
    • Main level bathrooms: 2
    • Main level bedrooms: 2
    Primary bedroom
    • Features: Vinyl Plank
    • Level: Main
    • Area: 180 Square Feet
    • Dimensions: 12x15
    Bedroom 2
    • Features: Vinyl Plank
    • Level: Main
    • Area: 132 Square Feet
    • Dimensions: 12x11
    Dining room
    • Features: Vinyl Plank
    • Level: Main
    • Area: 110 Square Feet
    • Dimensions: 11x10
    Kitchen
    • Features: Vinyl Plank
    • Level: Main
    • Area: 63 Square Feet
    • Dimensions: 9x7
    Living room
    • Features: Vinyl Plank
    • Level: Main
    • Area: 280 Square Feet
    • Dimensions: 14x20
    Sun room
    • Features: Vinyl Plank
    • Level: Main
    • Area: 108 Square Feet
    • Dimensions: 12x9
    Heating
    • Electric, Forced Air
    Cooling
    • Has cooling: Yes
    Appliances
    • Included: Dishwasher, Electric Water Heater, Disposal, MicroHood, Electric Oven, Refrigerator
    Features
    • Attic Pull Down Stairs, Vaulted Ceiling(s), Entrance Foyer, Walk-In Closet(s)
    • Windows: Windows Vinyl
    • Has basement: No
    • Attic: Pull Down Stairs
    • Number of fireplaces: 1
    • Fireplace features: Living Room, Wood Burning
    Interior area
    • Total structure area: 1,260
    • Total interior livable area: 1,260 sqft

    Property

    Parking
    • Total spaces: 2
    • Parking features: Attached
    • Attached garage spaces: 2
    Accessibility
    • Accessibility features: Accessible Approach with Ramp, Accessible Doors, Accessible Full Bath, Handicap Accessible Interior
    Features
    • Levels: One
    • Stories: 1
    • Patio & porch: Deck, Porch, Screened
    Lot
    • Size: 5,662 sqft
    Details
    • Parcel number: 490225104032000400
    • Horse amenities: None

    Construction

    Type & style
    • Home type: SingleFamily
    • Architectural style: Traditional
    • Property subtype: Residential, Single Family Residence
    Materials
    • Vinyl With Brick
    • Foundation: Slab
    Condition
    • New construction: No
    • Year built: 1984

    Utilities & green energy

    • Electric: 200+ Amp Service
    • Water: Municipal/City
    • Utilities for property: Electricity Connected

    Community & neighborhood

    Location
    • Region: Indianapolis
    • Subdivision: Copperfield

    HOA & financial

    HOA
    • Has HOA: Yes
    • HOA fee: $425 annually
    • Association phone: 317-796-1456

    Price history

    DateEventPrice
    5/7/2024Sold$285,000$226/sqft
    Source: MIBOR as distributed by MLS GRID #21964812 Report a problem
    3/1/2024Pending sale$285,000$226/sqft
    Source: MIBOR as distributed by MLS GRID #21964812 Report a problem
    2/23/2024Listed for sale$285,000+5.9%$226/sqft
    Source: MIBOR as distributed by MLS GRID #21964812 Report a problem
    8/15/2022Sold$269,000+1.5%$213/sqft
    Source: MIBOR as distributed by MLS GRID #21866993 Report a problem
    7/12/2022Pending sale$265,000$210/sqft
    Source: MIBOR as distributed by MLS GRID #21866993 Report a problem
    7/6/2022Listed for sale$265,000+55.9%$210/sqft
    Source: MIBOR as distributed by MLS GRID #21866993 Report a problem
    11/2/2020Sold$170,000-2.2%$135/sqft
    Source: MIBOR as distributed by MLS GRID #21737839 Report a problem
    9/20/2020Pending sale$173,900$138/sqft
    Source: Landtree, REALTORS� #21737839 Report a problem
    9/16/2020Price change$173,900-3.3%$138/sqft
    Source: Landtree, REALTORS� #21737839 Report a problem
    9/9/2020Listed for sale$179,900$143/sqft
    Source: Landtree, REALTORS� #21737839 Report a problem

    Public tax history

    YearProperty taxesTax assessment
    2025$2,883 +5.7%$269,400 +1.9%
    2024$2,727 +13.8%$264,300 +5.1%
    2023$2,396 +22.4%$251,400 +15.2%
    2022$1,958 +10.4%$218,300 +23.1%
    2021$1,773 +13.2%$177,300 +11%
    2020$1,566 +11.6%$159,700 +2%
    2019$1,403 -0.4%$156,600 +11.6%
    2018$1,409 +11.3%$140,300 +1.9%
    2017$1,266 +2.1%$137,700 +11.9%
    2016$1,241 +15.4%$123,100 +1.7%
    2014$1,075 -14.7%$121,000 -0.7%
    2013$1,260 $121,900 -7.3%
    2012$1,260 $131,500 +10.2%
    2011-- $119,300
    2010$1,072 +26%$119,300 +5.7%
    2009$851 $112,900 -2.8%
    2007-- $116,100 +0.4%
    2006-- $115,600 +15.1%
    2005-- $100,400
    2004-- $100,400
    2003-- $100,400 +66.8%
    2002-- $60,200 +200%
    2001-- $20,070
    2000-- $20,070

    Find assessor info on the county website

    Neighborhood: Fall Creek

    Nearby schools

    GreatSchools rating
    Get a cash offer in 3 minutes
    Find out how much your home could sell for in as little as 3 minutes with a no-obligation cash offer.
    Estimated market value
    $295,500
    Get a cash offer in 3 minutes
    Find out how much your home could sell for in as little as 3 minutes with a no-obligation cash offer.
    Estimated market value
    $295,500