7260 Crest Lane | Fairwood Hills Welcome home to 7260 Crest Lane. Built in 1961 and owned by only two families, this classic brick ranch comes to market after more than 50 years with its current owners, a history that speaks to both the home and the neighborhood surrounding it. Lovingly maintained for decades, the home has been thoughtfully prepared for its next chapter with a new furnace and central A/C, new flooring and fresh paint throughout, updated lighting, new sod, a new patio and a completely refinished two-car garage. In the kitchen, the original cabinetry was refinished to reveal the warmth and craftsmanship of the natural wood, complemented by a striking copper backsplash. Three bedrooms and two full baths offer comfortable single-level living, while a separate office or recreation room off the kitchen and dining area provides valuable additional space. The sunroom overlooks the expansive, peaceful backyard and mature landscaping, a setting that makes it easy to understand why this home was held onto for so long. Fairwood Hills remains an established neighborhood where homes are cared for and neighbors still care about one another. Conveniently located in northeast Indianapolis near Community Hospital North, Castleton, Fishers, shopping, dining and schools, Crest Lane offers connection while retaining the character of an established residential neighborhood. As the sellers put it after more than 50 years here, "It's a home you don't want to leave and one you can't wait to get home to." Now, for only the third time since it was built in 1961, 7260 Crest Lane is ready to welcome its next owner. With an appropriate offer, the seller is willing to work with the buyer on an interest-rate buydown designed to reduce the buyer's monthly mortgage payment, subject to lender approval and loan-program limits.
Active
$330,000
7260 Crest Ln, Indianapolis, IN 46256
3beds
1,583sqft
Residential, Single Family Residence
Built in 1961
0.35 Acres Lot
$-- Zestimate®
$208/sqft
$-- HOA
What's special
Classic brick ranchNew patioExpansive peaceful backyardCompletely refinished two-car garageMature landscapingUpdated lightingStriking copper backsplash
- 11 days
- 550
- 86
Likely to sell faster than
Zillow last checked:
Listing updated:
Listed by:
Jeanna Chandler jeanna.chandler@evrealestate.com,
Engel & Volkers
Source: MIBOR as distributed by MLS GRID,MLS#: 22128360
Facts & features
Interior
Bedrooms & bathrooms
- Bedrooms: 3
- Bathrooms: 2
- Full bathrooms: 2
- Main level bathrooms: 2
- Main level bedrooms: 3
Primary bedroom
- Level: Main
- Area: 143 Square Feet
- Dimensions: 13 X 11
Bedroom 2
- Level: Main
- Area: 99 Square Feet
- Dimensions: 11 X 9
Bedroom 3
- Level: Main
- Area: 121 Square Feet
- Dimensions: 11 X 11
Kitchen
- Level: Main
- Area: 234 Square Feet
- Dimensions: 18 X 13
Laundry
- Level: Main
- Area: 25 Square Feet
- Dimensions: 5 X 5
Living room
- Level: Main
- Area: 285 Square Feet
- Dimensions: 19 x 15
Office
- Level: Main
- Area: 112 Square Feet
- Dimensions: 14 X 8
Sun room
- Level: Main
- Area: 190 Square Feet
- Dimensions: 19 X 10
Heating
- Electric
Cooling
- Central Air
Appliances
- Included: Electric Cooktop, Dishwasher, Dryer, Disposal, Gas Water Heater, Oven, Convection Oven, Electric Oven, Refrigerator, Washer, Water Heater, Water Softener Owned
- Laundry: Laundry Room
Features
- Kitchen Island, Eat-in Kitchen, Pantry
- Has basement: No
Interior area
- Total structure area: 1,583
- Total interior livable area: 1,583 sqft
Property
Parking
- Total spaces: 2
- Parking features: Attached
- Attached garage spaces: 2
Features
- Levels: One
- Stories: 1
- Patio & porch: Patio, Porch
- Exterior features: Storage
Lot
- Size: 0.35 Acres
- Features: Curbs, Sidewalks, Suburb, Mature Trees
Details
- Parcel number: 490225109014000400
- Horse amenities: None
Construction
Type & style
- Home type: SingleFamily
- Architectural style: Ranch
- Property subtype: Residential, Single Family Residence
Materials
- Brick, Vinyl Siding, Wood Siding
- Foundation: Concrete Perimeter
Condition
- New construction: No
- Year built: 1961
Utilities & green energy
- Electric: 200+ Amp Service
- Water: Public
Community & HOA
Community
- Subdivision: Fairwood Hills
HOA
- Has HOA: No
Location
- Region: Indianapolis
Financial & listing details
- Price per square foot: $208/sqft
- Tax assessed value: $222,700
- Annual tax amount: $2,304
- Date on market: 10/1/2026
- Cumulative days on market: 14 days
Estimated market value
Not available
Estimated sales range
Not available
Not available
Price history
| Date | Event | Price |
|---|---|---|
| 10/1/2026 | Listed for sale | $330,000$208/sqft |
Source:  MIBOR as distributed by MLS GRID #22128360 Report a problem MIBOR as distributed by MLS GRID #22128360 Report a problem | ||
Public tax history
| Year | Property taxes | Tax assessment |
|---|---|---|
| 2025 | $2,234 +1.6% | $222,700 +8.2% |
| 2024 | $2,200 +4.5% | $205,900 +1.2% |
| 2023 | $2,106 +14.7% | $203,500 +5.8% |
| 2022 | $1,836 +5.5% | $192,300 +15.6% |
| 2021 | $1,741 +15.9% | $166,400 +6.2% |
| 2020 | $1,502 +14% | $156,700 +4.5% |
| 2019 | $1,317 -0.7% | $149,900 +13.2% |
| 2018 | $1,327 +6.5% | $132,400 +1.8% |
| 2017 | $1,246 +0.1% | $130,100 +7.7% |
| 2016 | $1,244 +29.1% | $120,800 +6.4% |
| 2014 | $964 -11.1% | $113,500 -1.2% |
| 2013 | $1,085 | $114,900 -4.3% |
| 2012 | $1,085 | $120,000 -1.6% |
| 2011 | -- | $121,900 |
| 2010 | $1,114 +22.7% | $121,900 +4.2% |
| 2009 | $908 | $117,000 -4% |
| 2007 | -- | $121,900 +0.5% |
| 2006 | -- | $121,300 +21.1% |
| 2005 | -- | $100,200 |
| 2004 | -- | $100,200 |
| 2003 | -- | $100,200 +123.7% |
| 2002 | -- | $44,800 +200.1% |
| 2001 | -- | $14,930 |
| 2000 | -- | $14,930 |
Find assessor info on the county website
Monthly payment
Est. payment
Payment breakdown
Explore the cost of this home by adjusting the details. Changes won't be saved.Climate risks
Neighborhood: Fall Creek
Nearby schools
Schools provided by the listing agent
- High: Lawrence North High School
Source: MIBOR as distributed by MLS GRID. This data may not be complete. We recommend contacting the local school district to confirm school assignments for this home.
Similar homes
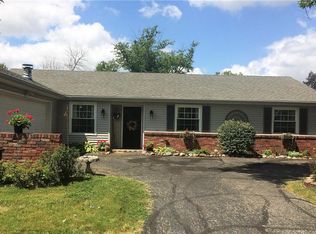
- $309,5004 bd2 ba1.8k sqft7105 Hague Rd, Indianapolis, IN 46256Active
 MLS ID #22122401, Mark Lopez, F.C. Tucker Company. MIBOR as distributed by MLS GRID
 - $319,9003 bd2 ba1.5k sqft7867 Beanblossom Cir, Indianapolis, IN 46256Active
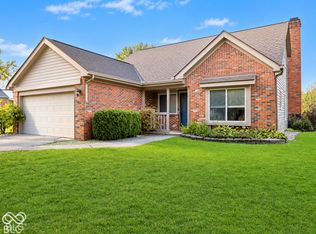 MLS ID #22127675, Brian Sanders, CENTURY 21 Scheetz. MIBOR as distributed by MLS GRID
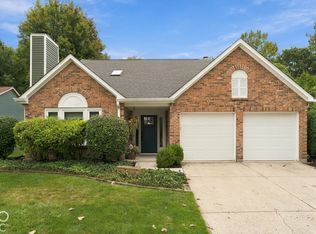
 - $359,5003 bd2 ba2.1k sqft7806 E 71st St, Indianapolis, IN 46256Active
 MLS ID #22117371, Cynthia Shepherd McCurdy, Keller Williams Indy Metro NE. MIBOR as distributed by MLS GRID
 - $330,0003 bd3 ba1.8k sqft8219 Castle Ridge Ln, Indianapolis, IN 46256Active
 MLS ID #22126547, Lori Stridde, Match House Realty Group LLC. MIBOR as distributed by MLS GRID
