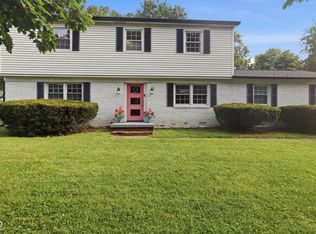
Completely renovated from top to bottom, this stunning 5-bedroom, 3.5-bath home offers the space, style, and updates today's buyers are looking for! Thoughtfully transformed with new plumbing, new electrical, and new flooring throughout, this home combines the peace of mind of extensive renovations with beautiful modern finishes. Step inside to a bright and inviting living space designed for both everyday living and entertaining. The beautifully updated kitchen features granite countertops and stainless steel appliances, while the renovated bathrooms showcase tile showers and a tile bathtub surround for a clean, elevated look. With five spacious bedrooms plus a dedicated office, there is plenty of flexibility for working from home, guests, hobbies, or a growing household. With 3.5 bathrooms, busy mornings and hosting family and friends are made that much easier. Outside, enjoy a large backyard and patio with plenty of room for entertaining, grilling, playing, or simply relaxing outdoors. With extensive renovations, generous living space, five bedrooms, a separate office, and a large backyard, 2180 Cleveland St offers a rare combination of space and move-in-ready updates in Beech Grove. All that's left to do is move in and make it yours!
Pending
Price cut: $5K (9/21)
$325,000
2180 Cleveland St, Beech Grove, IN 46107
5beds
2,100sqft
Residential, Single Family Residence
Built in 1966
0.26 Acres Lot
$-- Zestimate®
$155/sqft
$-- HOA
What's special
Five spacious bedroomsDedicated officeGranite countertopsGenerous living spaceLarge backyardBeautifully updated kitchenTile showers
- 56 days
- 457
- 58
Zillow last checked:
Listing updated:
Listed by:
Sarah Fishburn sarah.fishburn@talktotucker.com,
F.C. Tucker Company,
Brandon Fishburn 317-445-5189,
F.C. Tucker Company
Source: MIBOR as distributed by MLS GRID,MLS#: 22120383
Facts & features
Interior
Bedrooms & bathrooms
- Bedrooms: 5
- Bathrooms: 4
- Full bathrooms: 3
- 1/2 bathrooms: 1
- Main level bathrooms: 2
- Main level bedrooms: 1
Primary bedroom
- Level: Main
- Area: 168 Square Feet
- Dimensions: 12x14
Bedroom 2
- Level: Upper
- Area: 144 Square Feet
- Dimensions: 12x12
Bedroom 3
- Level: Upper
- Area: 120 Square Feet
- Dimensions: 12X10
Bedroom 4
- Level: Upper
- Area: 100 Square Feet
- Dimensions: 10x10
Bedroom 5
- Level: Upper
- Area: 120 Square Feet
- Dimensions: 10x12
Dining room
- Level: Main
- Area: 99 Square Feet
- Dimensions: 11X9
Kitchen
- Level: Main
- Area: 182 Square Feet
- Dimensions: 13x14
Living room
- Level: Main
- Area: 192 Square Feet
- Dimensions: 16x12
Office
- Level: Main
- Area: 120 Square Feet
- Dimensions: 12x10
Heating
- Forced Air
Cooling
- Central Air
Appliances
- Included: Dishwasher, Disposal, Gas Water Heater, Microwave, Electric Oven, Refrigerator
- Laundry: Main Level
Features
- Attic Access, Built-in Features, Ceiling Fan(s), Eat-in Kitchen, Entrance Foyer, High Speed Internet, Pantry
- Windows: Wood Work Painted
- Has basement: No
- Attic: Access Only
- Number of fireplaces: 1
- Fireplace features: Family Room
Interior area
- Total structure area: 2,100
- Total interior livable area: 2,100 sqft
Video & virtual tour
Property
Parking
- Total spaces: 2
- Parking features: Attached
- Attached garage spaces: 2
- Details: Garage Parking Other(Finished Garage)
Features
- Levels: Two
- Stories: 2
- Patio & porch: Deck, Covered
- Exterior features: Storage
- Fencing: Fenced,Partial
Lot
- Size: 0.26 Acres
- Features: Corner Lot, Sidewalks, Mature Trees
Details
- Parcel number: 491020105012000102
- Horse amenities: None
Construction
Type & style
- Home type: SingleFamily
- Architectural style: Traditional
- Property subtype: Residential, Single Family Residence
Materials
- Brick, Vinyl Siding, Wood Siding
- Foundation: Block
Condition
- New construction: No
- Year built: 1966
Utilities & green energy
- Water: Public
Community & HOA
Community
- Subdivision: Ellen Court
HOA
- Has HOA: No
Location
- Region: Beech Grove
Financial & listing details
- Price per square foot: $155/sqft
- Tax assessed value: $240,100
- Annual tax amount: $3,706
- Date on market: 8/14/2026
- Cumulative days on market: 57 days
Estimated market value
Not available
Estimated sales range
Not available
Not available
Price history
| Date | Event | Price |
|---|---|---|
| 10/9/2026 | Pending sale | $325,000$155/sqft |
Source:  MIBOR as distributed by MLS GRID #22120383 Report a problem MIBOR as distributed by MLS GRID #22120383 Report a problem | ||
| 9/21/2026 | Price change | $325,000-1.5%$155/sqft |
Source: MIBOR as distributed by MLS GRID #22120383 Report a problem | ||
| 8/24/2026 | Price change | $330,000-5.7%$157/sqft |
Source: MIBOR as distributed by MLS GRID #22120383 Report a problem | ||
| 8/14/2026 | Listed for sale | $350,000+133.3%$167/sqft |
Source: MIBOR as distributed by MLS GRID #22120383 Report a problem | ||
| 2/20/2026 | Sold | $150,000-21.1%$71/sqft |
Source: MIBOR as distributed by MLS GRID #22059540 Report a problem | ||
| 11/5/2025 | Pending sale | $190,000$90/sqft |
Source: MIBOR as distributed by MLS GRID #22059540 Report a problem | ||
| 10/31/2025 | Price change | $190,000-5%$90/sqft |
Source: MIBOR as distributed by MLS GRID #22059540 Report a problem | ||
| 10/10/2025 | Price change | $200,000-9.1%$95/sqft |
Source: MIBOR as distributed by MLS GRID #22059540 Report a problem | ||
| 9/5/2025 | Listed for sale | $220,000+69.4%$105/sqft |
Source: MIBOR as distributed by MLS GRID #22059540 Report a problem | ||
| 4/23/2013 | Sold | --0 |
Source: Agent Provided Report a problem | ||
| 2/18/2013 | Listed for sale | $129,900$62/sqft |
Source: RE/MAX Select #21216382 Report a problem | ||
Public tax history
| Year | Property taxes | Tax assessment |
|---|---|---|
| 2025 | $2,765 -4.5% | $240,100 +18.2% |
| 2024 | $2,895 +1.5% | $203,200 -3.7% |
| 2023 | $2,852 +17.9% | $211,000 +5.6% |
| 2022 | $2,420 +15.6% | $199,800 +12.8% |
| 2021 | $2,093 +18.6% | $177,100 +8.2% |
| 2020 | $1,764 +19.9% | $163,700 +13.4% |
| 2019 | $1,472 +2.9% | $144,300 +14.8% |
| 2018 | $1,430 -3.9% | $125,700 +5.2% |
| 2017 | $1,488 +1% | $119,500 -4.2% |
| 2016 | $1,473 +10.5% | $124,800 +5.9% |
| 2014 | $1,334 +3.9% | $117,800 +0.9% |
| 2013 | $1,284 | $116,800 +3.5% |
| 2012 | $1,284 | $112,900 -17.2% |
| 2011 | -- | $136,400 |
| 2010 | $1,571 -5.6% | $136,400 -5.8% |
| 2009 | $1,664 | $144,800 -7.4% |
| 2007 | -- | $156,400 +22.1% |
| 2006 | -- | $128,100 |
| 2005 | -- | $128,100 |
| 2004 | -- | $128,100 |
| 2003 | -- | $128,100 +87.8% |
| 2002 | -- | $68,200 +200.8% |
| 2001 | -- | $22,670 |
| 2000 | -- | $22,670 |
Find assessor info on the county website
Monthly payment
Est. payment
Payment breakdown
Explore the cost of this home by adjusting the details. Changes won't be saved.Climate risks
Neighborhood: 46107
- $196,1003 bd0 ba1.3k sqft2220 Cleveland St, Beech Grove, IN 46107Off Market
- $250,0003 bd2 ba1.4k sqft2130 Churchman Ave, Beech Grove, IN 46107Off Market
- $219,3003 bd0 ba2.2k sqft2179 Cleveland St, Beech Grove, IN 46107Off Market
- $229,3002 bd2 ba1.6k sqft2211 Cleveland St, Beech Grove, IN 46107Off Market
Similar homes
- $320,0004 bd3 ba2.2k sqft5210 E 46th St, Indianapolis, IN 46226Active
 MLS ID #22115296, Mike Feldman, Compass Indiana, LLC. MIBOR as distributed by MLS GRID
 - $339,9005 bd3 ba2.1k sqft600 Leisure Ln, Greenwood, IN 46142Active
 MLS ID #22117655, Doug Dilling, United Real Estate Indpls. MIBOR as distributed by MLS GRID
 - $325,0004 bd2 ba2.3k sqft6125 Dorsett Pl, Indianapolis, IN 46220Active
 MLS ID #22115749, Bart Onderdonk, F.C. Tucker Company. MIBOR as distributed by MLS GRID
 - $--2 bd3 ba1.6k sqft706 N Euclid Ave, Indianapolis, IN 46201Auction
 Auction.com 2
