You must check out this 3 bedroom cutie in Frankling Township!! The neighborhood school bus stops right at the corner and sidewalks make exploring safe and easy. The home has so much to offer with lots of updates and 2 large living spaces. Some of the updates include roof, hotwater heater, and electrical panel all just 3 years old and new garage doors were added less than 5 years ago.The enclosed upper level deck is a must see (also 3 years old) and ready to be enjoyed! The weather is perfect for the deck or the fully fenced backyard with a fire pit. You'll see for yourself that the yard is plenty big, but low maintenance. If you're not into the outdoors, then maybe a cozy chill by the fireplace is more your speed. You get to pick at 5532 Pappas Drive. Come see for yourself!
Active
$225,000
5532 Pappas Dr, Indianapolis, IN 46237
3beds
1,484sqft
Residential, Single Family Residence
Built in 1973
8,276 Square Feet Lot
$-- Zestimate®
$152/sqft
$-- HOA
What's special
Fire pitEnclosed upper level deckFully fenced backyard
- 20 days
- 993
- 184
Likely to sell faster than
Zillow last checked:
Listing updated:
Listed by:
Elizza Wilson elizza@bemovedindy.com,
@properties
Source: MIBOR as distributed by MLS GRID,MLS#: 22127394
Facts & features
Interior
Bedrooms & bathrooms
- Bedrooms: 3
- Bathrooms: 2
- Full bathrooms: 1
- 1/2 bathrooms: 1
- Main level bathrooms: 1
Primary bedroom
- Level: Upper
- Area: 154 Square Feet
- Dimensions: 11x14
Bedroom 2
- Level: Upper
- Area: 132 Square Feet
- Dimensions: 11x12
Bedroom 3
- Level: Upper
- Area: 90 Square Feet
- Dimensions: 9x10
Dining room
- Level: Upper
- Area: 110 Square Feet
- Dimensions: 11x10
Family room
- Level: Main
- Area: 276 Square Feet
- Dimensions: 23x12
Kitchen
- Level: Upper
- Area: 80 Square Feet
- Dimensions: 8x10
Living room
- Level: Upper
- Area: 195 Square Feet
- Dimensions: 15x13
Heating
- Forced Air, Natural Gas
Cooling
- Central Air
Appliances
- Included: Dishwasher, Disposal, Gas Water Heater, Exhaust Fan, Microwave, Electric Oven, Refrigerator
Features
- Attic Access, Breakfast Bar, Entrance Foyer, High Speed Internet
- Has basement: No
- Attic: Access Only
- Number of fireplaces: 1
- Fireplace features: Wood Burning
Interior area
- Total structure area: 1,484
- Total interior livable area: 1,484 sqft
Property
Parking
- Total spaces: 2
- Parking features: Attached
- Attached garage spaces: 2
Features
- Levels: Multi/Split
- Patio & porch: Deck
- Exterior features: Balcony, Fire Pit
- Fencing: Fenced,Full
Lot
- Size: 8,276 Square Feet
- Features: Curbs, Sidewalks, Street Lights, Mature Trees
Details
- Additional structures: Storage
- Parcel number: 491503136045000300
- Special conditions: Sales Disclosure On File
- Horse amenities: None
Construction
Type & style
- Home type: SingleFamily
- Architectural style: Traditional
- Property subtype: Residential, Single Family Residence
Materials
- Vinyl With Brick
- Foundation: Block, See Remarks
Condition
- New construction: No
- Year built: 1973
Utilities & green energy
- Water: Public
Community & HOA
Community
- Subdivision: Arlington Acres
HOA
- Has HOA: No
Location
- Region: Indianapolis
Financial & listing details
- Price per square foot: $152/sqft
- Tax assessed value: $190,200
- Annual tax amount: $1,804
- Date on market: 9/24/2026
- Cumulative days on market: 22 days
Estimated market value
Not available
Estimated sales range
Not available
Not available
Price history
| Date | Event | Price |
|---|---|---|
| 9/24/2026 | Listed for sale | $225,000+73.2%$152/sqft |
Source:  MIBOR as distributed by MLS GRID #22127394 Report a problem MIBOR as distributed by MLS GRID #22127394 Report a problem | ||
| 2/16/2018 | Sold | $129,900$88/sqft |
Source: MIBOR as distributed by MLS GRID #21513365 Report a problem | ||
| 1/10/2018 | Pending sale | $129,900$88/sqft |
Source: Cardinal Realty and Associates #21513365 Report a problem | ||
| 12/15/2017 | Listed for sale | $129,900$88/sqft |
Source: Cardinal Realty and Associates #21513365 Report a problem | ||
| 11/6/2017 | Pending sale | $129,900$88/sqft |
Source: Cardinal Realty and Associates #21513365 Report a problem | ||
| 10/19/2017 | Price change | $129,900-2.3%$88/sqft |
Source: Cardinal Realty and Associates #21513365 Report a problem | ||
| 10/9/2017 | Price change | $132,900-1.6%$90/sqft |
Source: Cardinal Realty and Associates #21513365 Report a problem | ||
| 9/17/2017 | Listed for sale | $135,000+8%$91/sqft |
Source: Cardinal Realty and Associates #21513365 Report a problem | ||
| 7/18/2016 | Sold | $125,000-3.8%$84/sqft |
Source: MIBOR as distributed by MLS GRID #21419816 Report a problem | ||
| 5/29/2016 | Pending sale | $129,900$88/sqft |
Source: Advisory Real Estate Group #21419816 Report a problem | ||
| 5/25/2016 | Listed for sale | $129,900$88/sqft |
Source: Advisory Real Estate Group #21419816 Report a problem | ||
Public tax history
| Year | Property taxes | Tax assessment |
|---|---|---|
| 2025 | $1,878 +15.3% | $190,200 +1.3% |
| 2024 | $1,629 +0% | $187,700 +15.2% |
| 2023 | $1,629 +16.1% | $162,900 |
| 2022 | $1,403 +11.6% | $162,900 +16.1% |
| 2021 | $1,257 +1.3% | $140,300 +11.6% |
| 2020 | $1,241 -0.2% | $125,700 +1.3% |
| 2019 | $1,243 +0.2% | $124,100 +5.8% |
| 2018 | $1,240 +20.4% | $117,300 +3.1% |
| 2017 | $1,030 +12.2% | $113,800 +21.6% |
| 2016 | $918 -12% | $93,600 -0.7% |
| 2014 | $1,043 -4.5% | $94,300 -1.8% |
| 2013 | $1,092 | $96,000 -2% |
| 2012 | $1,092 | $98,000 +0.9% |
| 2011 | -- | $97,100 +1.6% |
| 2010 | $1,074 +6.9% | $95,600 |
| 2009 | $1,005 | $95,600 -8.5% |
| 2007 | -- | $104,500 +3.8% |
| 2006 | -- | $100,700 +18.2% |
| 2005 | -- | $85,200 -2.4% |
| 2004 | -- | $87,300 |
| 2003 | -- | $87,300 +65% |
| 2002 | -- | $52,900 +200.1% |
| 2001 | -- | $17,630 |
| 2000 | -- | $17,630 |
Find assessor info on the county website
Monthly payment
Est. payment
Payment breakdown
Explore the cost of this home by adjusting the details. Changes won't be saved.Climate risks
Neighborhood: South Emerson
Similar homes
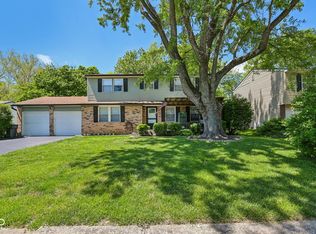
- $214,0003 bd2 ba1.3k sqft4606 Lois Ln, Indianapolis, IN 46237Active
 MLS ID #22131339, Brandon Warfield, Carpenter, REALTORS®. MIBOR as distributed by MLS GRID
 - $225,0004 bd3 ba1.7k sqft5930 Timber Lake Way, Indianapolis, IN 46237Active
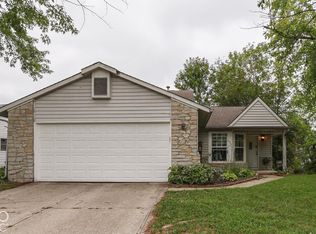 MLS ID #22127874, Todd Cook, Keller Williams Indy Metro Partners. MIBOR as distributed by MLS GRID
 - $229,9003 bd2 ba1.3k sqft5509 Sleet Dr, Indianapolis, IN 46237Active
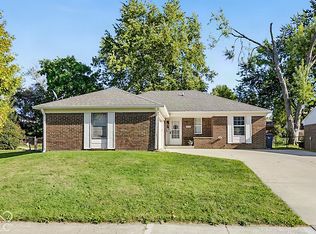 MLS ID #22117558, Amanda Phelps, BluPrint Real Estate Group. MIBOR as distributed by MLS GRID
 - $234,9004 bd2 ba1.6k sqft5556 Meckes Ln, Indianapolis, IN 46237Active
 MLS ID #22126369, Allyson Brooks, Mark Dietel Realty, LLC. MIBOR as distributed by MLS GRID
