Well-located and move-in ready, this 3-bedroom, 2-bath home in Franklin Township offers the convenience today's buyers want with the functionality to match. Quick highway access puts you minutes from everything on Indy's southside, making daily commutes and errands simple. The updated kitchen features stainless steel appliances and a dedicated dining area, giving you a clean, practical space for both everyday living and hosting. The layout flows comfortably, with well-sized bedrooms and two full baths to fit a variety of needs. Step outside to a fully fenced backyard-ideal for pets, play, or private outdoor space-and enjoy the added value of a 1-car garage for parking and storage.
Active
Price cut: $5.1K (7/13)
$249,900
5703 Yucatan Dr, Indianapolis, IN 46237
3beds
1,344sqft
Residential, Single Family Residence
Built in 1979
6,534 Square Feet Lot
$-- Zestimate®
$186/sqft
$-- HOA
What's special
Well-sized bedroomsDedicated dining areaUpdated kitchenStainless steel appliancesFully fenced backyard
- 136 days
- 262
- 19
Zillow last checked:
Listing updated:
Listed by:
Beau Matlock 317-910-6493,
Matlock Realty Group
Source: MIBOR as distributed by MLS GRID,MLS#: 22097572
Facts & features
Interior
Bedrooms & bathrooms
- Bedrooms: 3
- Bathrooms: 3
- Full bathrooms: 2
- 1/2 bathrooms: 1
- Main level bathrooms: 3
- Main level bedrooms: 3
Primary bedroom
- Level: Main
- Area: 132 Square Feet
- Dimensions: 12x11
Bedroom 2
- Level: Main
- Area: 96 Square Feet
- Dimensions: 12x08
Bedroom 3
- Level: Main
- Area: 99 Square Feet
- Dimensions: 11x09
Bonus room
- Level: Main
- Area: 280 Square Feet
- Dimensions: 20x14
Dining room
- Level: Main
- Area: 110 Square Feet
- Dimensions: 11x10
Kitchen
- Level: Main
- Area: 110 Square Feet
- Dimensions: 10x11
Laundry
- Level: Main
- Area: 55 Square Feet
- Dimensions: 11x05
Living room
- Level: Main
- Area: 192 Square Feet
- Dimensions: 16x12
Heating
- Baseboard, Electric
Cooling
- Central Air
Appliances
- Included: Dishwasher, Dryer, Disposal, Electric Oven, Refrigerator, Washer, MicroHood, Electric Water Heater, Water Softener Owned, Microwave, Water Heater
- Laundry: Main Level, Laundry Room
Features
- Attic Access, Ceiling Fan(s), Eat-in Kitchen, High Speed Internet
- Has basement: No
- Attic: Access Only
Interior area
- Total structure area: 1,344
- Total interior livable area: 1,344 sqft
Property
Parking
- Total spaces: 1
- Parking features: Attached
- Attached garage spaces: 1
Features
- Levels: One
- Stories: 1
- Patio & porch: Covered
- Fencing: Fenced,Full
Lot
- Size: 6,534 Square Feet
- Features: Cul-De-Sac, Mature Trees
Details
- Parcel number: 491503146015000300
- Horse amenities: None
Construction
Type & style
- Home type: SingleFamily
- Architectural style: Ranch
- Property subtype: Residential, Single Family Residence
Materials
- Vinyl Siding
- Foundation: Slab
Condition
- New construction: No
- Year built: 1979
Utilities & green energy
- Water: Public
- Utilities for property: Sewer Connected, Water Connected
Community & HOA
Community
- Security: Smoke Detector(s)
- Subdivision: Arlington Acres
HOA
- Has HOA: No
Location
- Region: Indianapolis
Financial & listing details
- Price per square foot: $186/sqft
- Tax assessed value: $151,100
- Annual tax amount: $5,412
- Date on market: 4/24/2026
- Cumulative days on market: 139 days
Estimated market value
Not available
Estimated sales range
Not available
Not available
Price history
| Date | Event | Price |
|---|---|---|
| 7/13/2026 | Price change | $249,900-2%$186/sqft |
Source:  MIBOR as distributed by MLS GRID #22097572 Report a problem MIBOR as distributed by MLS GRID #22097572 Report a problem | ||
| 4/24/2026 | Listed for sale | $255,000+75.9%$190/sqft |
Source: MIBOR as distributed by MLS GRID #22097572 Report a problem | ||
| 2/19/2025 | Listing removed | $1,665$1/sqft |
Source: Zillow Rentals Report a problem | ||
| 2/3/2025 | Price change | $1,665-6.2%$1/sqft |
Source: Zillow Rentals Report a problem | ||
| 1/27/2025 | Listed for rent | $1,775+12%$1/sqft |
Source: Zillow Rentals Report a problem | ||
| 10/1/2024 | Listing removed | $1,585$1/sqft |
Source: Zillow Rentals Report a problem | ||
| 9/23/2024 | Price change | $1,585-5.4%$1/sqft |
Source: Zillow Rentals Report a problem | ||
| 9/17/2024 | Price change | $1,675-1.2%$1/sqft |
Source: Zillow Rentals Report a problem | ||
| 9/11/2024 | Price change | $1,695-1.7%$1/sqft |
Source: Zillow Rentals Report a problem | ||
| 9/4/2024 | Price change | $1,725-5%$1/sqft |
Source: Zillow Rentals Report a problem | ||
| 9/3/2024 | Listed for rent | $1,815+13.8%$1/sqft |
Source: Zillow Rentals Report a problem | ||
| 8/17/2022 | Listing removed | -- |
Source: Zillow Rental Manager Report a problem | ||
| 7/1/2022 | Listed for rent | $1,595$1/sqft |
Source: Zillow Rental Manager Report a problem | ||
| 3/18/2022 | Sold | $145,000+7.4%$108/sqft |
Source: MIBOR as distributed by MLS GRID #21839379 Report a problem | ||
| 2/25/2022 | Pending sale | $135,000$100/sqft |
Source: MIBOR as distributed by MLS GRID #21839379 Report a problem | ||
| 2/23/2022 | Listed for sale | $135,000-15.6%$100/sqft |
Source: MIBOR as distributed by MLS GRID #21839379 Report a problem | ||
| 2/9/2022 | Listing removed | -- |
Source: MIBOR as distributed by MLS GRID #21830308 Report a problem | ||
| 1/3/2022 | Listed for sale | $160,000$119/sqft |
Source: MIBOR as distributed by MLS GRID #21830308 Report a problem | ||
| 12/29/2021 | Pending sale | $160,000$119/sqft |
Source: MIBOR as distributed by MLS GRID #21830308 Report a problem | ||
| 12/27/2021 | Listed for sale | $160,000+88.5%$119/sqft |
Source: MIBOR as distributed by MLS GRID #21830308 Report a problem | ||
| 4/7/2006 | Sold | $84,900$63/sqft |
Source: MIBOR as distributed by MLS GRID #2553870 Report a problem | ||
Public tax history
| Year | Property taxes | Tax assessment |
|---|---|---|
| 2025 | $2,706 +18.4% | $151,100 +11.7% |
| 2024 | $2,285 +136% | $135,300 +18.6% |
| 2023 | $968 +8.6% | $114,100 +8.9% |
| 2022 | $891 +26.9% | $104,800 +7.5% |
| 2021 | $702 +8.9% | $97,500 +12.2% |
| 2020 | $645 +11.9% | $86,900 +5.3% |
| 2019 | $576 +6.1% | $82,500 +4% |
| 2018 | $543 -7.7% | $79,300 +6.3% |
| 2017 | $589 +25.3% | $74,600 +5.2% |
| 2016 | $470 -29.7% | $70,900 -10.1% |
| 2014 | $669 -6.7% | $78,900 |
| 2013 | $717 | $78,900 +1.7% |
| 2012 | $717 | $77,600 +7.8% |
| 2011 | -- | $72,000 |
| 2010 | $653 +18.8% | $72,000 -4.5% |
| 2009 | $549 | $75,400 |
| 2007 | -- | $75,400 +12.2% |
| 2006 | -- | $67,200 +2.3% |
| 2005 | -- | $65,700 |
| 2004 | -- | $65,700 |
| 2003 | -- | $65,700 +71.1% |
| 2002 | -- | $38,400 +200% |
| 2001 | -- | $12,800 |
| 2000 | -- | $12,800 |
Find assessor info on the county website
Monthly payment
Est. payment
Payment breakdown
Explore the cost of this home by adjusting the details. Changes won't be saved.Climate risks
Neighborhood: South Emerson
Nearby schools
Schools provided by the listing agent
- Elementary: Arlington Elementary School
- Middle: Franklin Central Junior High
- High: Franklin Central High School
Source: MIBOR as distributed by MLS GRID. This data may not be complete. We recommend contacting the local school district to confirm school assignments for this home.

Similar homes
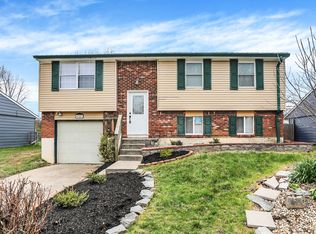
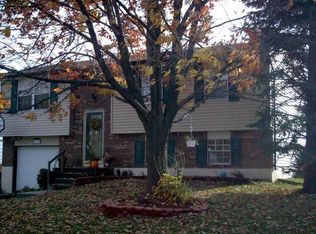
- $256,8803 bd2 ba1.6k sqft5601 Riva Ridge Dr, Indianapolis, IN 46237Active
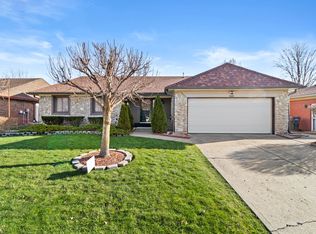 MLS ID #22088260, Van Thawng, Diamond Stars Realty LLC. MIBOR as distributed by MLS GRID
 - $250,0004 bd3 ba1.9k sqft5474 Sleet Dr, Indianapolis, IN 46237Active
 MLS ID #22115451, Linda Par Cer, CrossRoads Link Realty. MIBOR as distributed by MLS GRID
 - $249,0003 bd2 ba1.2k sqft6126 Glebe Dr, Indianapolis, IN 46237Active
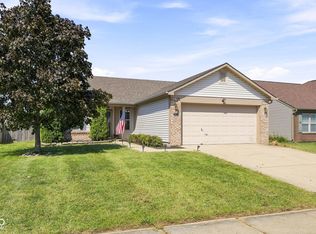 MLS ID #22124257, Jessica Reynolds, Compass Indiana, LLC. MIBOR as distributed by MLS GRID
 - $265,0003 bd2 ba1.5k sqft5726 Somers Dr, Indianapolis, IN 46237Active
 MLS ID #22121946, Vanita Christensen, Acup Team, LLC. MIBOR as distributed by MLS GRID
 - $254,9003 bd2 ba1.3k sqft7244 Muirfield Pl, Indianapolis, IN 46237For Sale
 MLS ID #844724, Keri Hir, Keri Hir. NIRA as distributed by MLS GRID
 - $220,0003 bd2 ba1.2k sqft4316 Arlington Cir, Indianapolis, IN 46237For SaleMLS ID #844579, Keri Hir, Keri Hir. NIRA as distributed by MLS GRID
