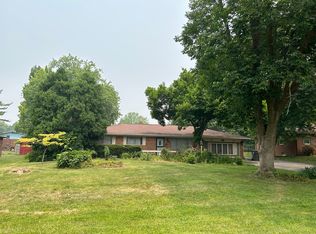
Very nice 4 BR/2 BA stone and vinyl ranch style house on large .36 acre lot in a quiet neighborhood close to schools, shopping and access to hwy. Master Bedroom has in suite VERY large tiled master bath with large corner whirlpool tub, separate shower, large closet, and glass block partial wall. Eat-in kitchen with custom table and corner bench, black and white checkered tile floor, stainless steel kitchen appliances. Separate dining room. Entry area and dining room have bamboo wood flooring. Large stone fireplace in living room with newer large hard surface plank wood (?) flooring. Big sun room off the back of the house overlooking the back yard and a pond (pond out back is not part of this property). Carpeting in the bedrooms appears to be in decent shape although in need of cleaning. Room measurements are rounded to the nearest foot. 2 car attached garage; very pretty koi pond with waterfall in front courtyard entry area. Back yard recently re-seeded due to old wood deck being removed. Could use a few cosmetic touches. Property being sold "AS IS" due to being an estate sale.
Sold
$238,400
4419 Cardinal Dr, Indianapolis, IN 46237
4beds
1,796sqft
Residential, Single Family Residence
Built in 1975
0.36 Acres Lot
$306,100 Zestimate®
$133/sqft
$1,797 Estimated rent
Home value
$306,100
$288,000 - $324,000
$1,797/mo
Zestimate® history
Owner options
List your home for rent
$1,797/mo
Rent Zestimate®
Find your next renter with Zillow Rental Manager. Plus, with online applications, you can quickly screen prospective tenants – for free.
$1,797/mo
Rent Zestimate®
Refinance and save
$1,545/mo
Est. payment
Refinancing to a lower rate could help reduce your monthly payments and save thousands over the life of the loan.
$1,545/mo
Est. payment
Explore your selling options
Work with a Zillow partner agent
Leverage their expertise and Zillow's premium Showcase listings to get your home seen by more buyers.
Get startedList with your own agent
Get your home in front of millions of buyers by listing it on Zillow.
Learn how to do itSell it yourself
Take full control of how buyers see your home on Zillow by listing For Sale by Owner (FSBO).
List your homeWhat's special
Large stone fireplaceOld wood deckBig sun roomSeparate dining roomLarge closetEat-in kitchenLarge corner whirlpool tub
Zillow last checked:
Listing updated:
Listing Provided by:
Lisa Wojihoski-Schaler 317-538-4144,
Culmann Real Estate Group, LLC
Bought with:
Sarah Fishburn
F.C. Tucker Company
Source: MIBOR as distributed by MLS GRID,MLS#: 21954287
Facts & features
Interior
Bedrooms & bathrooms
- Bedrooms: 4
- Bathrooms: 2
- Full bathrooms: 2
- Main level bathrooms: 2
- Main level bedrooms: 4
Primary bedroom
- Features: Carpet
- Level: Main
- Area: 168 Square Feet
- Dimensions: 12 x14
Bedroom 2
- Features: Carpet
- Level: Main
- Area: 132 Square Feet
- Dimensions: 11 x 12
Bedroom 3
- Features: Carpet
- Level: Main
- Area: 120 Square Feet
- Dimensions: 12 x 10
Bedroom 4
- Features: Carpet
- Level: Main
- Area: 140 Square Feet
- Dimensions: 10 x 14
Dining room
- Features: Hardwood
- Level: Main
- Area: 224 Square Feet
- Dimensions: 16 x 14
Foyer
- Features: Hardwood
- Level: Main
- Area: 60 Square Feet
- Dimensions: 6 x 10
Kitchen
- Features: Tile-Ceramic
- Level: Main
- Area: 196 Square Feet
- Dimensions: 14 x 14
Living room
- Features: Other
- Level: Main
- Area: 273 Square Feet
- Dimensions: 21 x 13
Sun room
- Features: Other
- Level: Main
- Area: 276 Square Feet
- Dimensions: 12 x 23
Heating
- Forced Air
Cooling
- Has cooling: Yes
Appliances
- Included: Dishwasher, Dryer, Electric Water Heater, Microwave, Electric Oven, Refrigerator, Washer, Water Heater, Water Softener Owned
Features
- Attic Pull Down Stairs, Breakfast Bar, Cathedral Ceiling(s), Entrance Foyer, Ceiling Fan(s), Hardwood Floors, High Speed Internet, Eat-in Kitchen
- Flooring: Hardwood
- Has basement: No
- Attic: Pull Down Stairs
- Number of fireplaces: 1
- Fireplace features: Living Room, Wood Burning
Interior area
- Total structure area: 1,796
- Total interior livable area: 1,796 sqft
- Finished area below ground: 0
Property
Parking
- Total spaces: 2
- Parking features: Attached
- Attached garage spaces: 2
- Details: Garage Parking Other(Finished Garage, Garage Door Opener)
Features
- Levels: One
- Stories: 1
- Patio & porch: Porch
- Exterior features: Water Feature Fountain
Lot
- Size: 0.36 Acres
Details
- Parcel number: 491509111020000500
- Special conditions: Probate Listing,As Is,Estate
- Horse amenities: None
Construction
Type & style
- Home type: SingleFamily
- Architectural style: Ranch
- Property subtype: Residential, Single Family Residence
Materials
- Stone, Vinyl Siding
- Foundation: Block
Condition
- Updated/Remodeled
- New construction: No
- Year built: 1975
Utilities & green energy
- Electric: 200+ Amp Service
- Water: Municipal/City
- Utilities for property: Electricity Connected, Sewer Connected, Water Connected
Community & neighborhood
Location
- Region: Indianapolis
- Subdivision: Gray Manor
Price history
| Date | Event | Price |
|---|---|---|
| 1/12/2024 | Sold | $238,400-10%$133/sqft |
Source:  MIBOR as distributed by MLS GRID #21954287 Report a problem MIBOR as distributed by MLS GRID #21954287 Report a problem | ||
| 12/11/2023 | Pending sale | $265,000$148/sqft |
Source: MIBOR as distributed by MLS GRID #21954287 Report a problem | ||
| 11/22/2023 | Listed for sale | $265,000$148/sqft |
Source: MIBOR as distributed by MLS GRID #21954287 Report a problem | ||
Public tax history
| Year | Property taxes | Tax assessment |
|---|---|---|
| 2025 | $3,284 -50% | $316,600 +23.1% |
| 2024 | $6,565 +119.6% | $257,100 -0.4% |
| 2023 | $2,990 +13.1% | $258,200 +11% |
| 2022 | $2,644 +3.8% | $232,700 +13.8% |
| 2021 | $2,547 +10.2% | $204,500 +4.1% |
| 2020 | $2,310 +9.4% | $196,400 +10% |
| 2019 | $2,112 +8% | $178,500 +7.6% |
| 2018 | $1,955 -2.8% | $165,900 +9.1% |
| 2017 | $2,011 +7.8% | $152,100 +2.3% |
| 2016 | $1,865 +5.8% | $148,700 -0.7% |
| 2014 | $1,763 +1.5% | $149,700 |
| 2013 | $1,736 | $149,700 +2% |
| 2012 | $1,736 | $146,800 +3.2% |
| 2011 | -- | $142,200 |
| 2010 | $1,422 +9.4% | $142,200 -5.6% |
| 2009 | $1,300 | $150,600 +5.1% |
| 2007 | -- | $143,300 |
| 2006 | -- | $143,300 +13.2% |
| 2005 | -- | $126,600 |
| 2004 | -- | $126,600 |
| 2003 | -- | $126,600 +82.2% |
| 2002 | -- | $69,500 +200% |
| 2001 | -- | $23,170 |
| 2000 | -- | $23,170 |
Find assessor info on the county website
Neighborhood: South Emerson
Nearby schools
GreatSchools rating
- 7/10Jeremiah Gray-Edison Elementary SchoolGrades: 1-5Distance: 1.2 mi
- 6/10Southport Middle SchoolGrades: 7-8Distance: 1.6 mi
- 4/10Southport High SchoolGrades: 9-12Distance: 2.6 mi
Schools provided by the listing agent
- Elementary: Mary Bryan Elementary School
- Middle: Southport Middle School
- High: Southport High School
Source: MIBOR as distributed by MLS GRID. This data may not be complete. We recommend contacting the local school district to confirm school assignments for this home.
Get a cash offer in 3 minutes
Find out how much your home could sell for in as little as 3 minutes with a no-obligation cash offer.
Estimated market value
$306,100
Get a cash offer in 3 minutes
Find out how much your home could sell for in as little as 3 minutes with a no-obligation cash offer.
Estimated market value
$306,100
- Indiana
- Marion County
- Indianapolis
- 46237
- South Emerson
- 4419 Cardinal Dr
Nearby cities
Nearby neighborhoods
Nearby zip codes
Other Indianapolis Topics
