Welcome to 3612 Circle Blvd in Indianapolis! This charming 4-bedroom, 2-full-bath Cape Cod offers character, flexibility, and plenty of space to make it your own. With two bedrooms and a full bath conveniently located on the main level, this home offers a functional layout with room to accommodate a variety of lifestyles. Original hardwood flooring and a spacious sunroom add warmth and timeless character, while the unfinished basement provides abundant storage and exciting possibilities for future use. The inviting living room, complete with a fireplace, creates the perfect setting for cozy evenings, entertaining friends, or simply relaxing at home. The four-bedroom layout offers versatility for today's needs, whether you're looking for additional sleeping space, a home office, hobby room, or private retreat. A conveniently located full bathroom featuring a walk-in shower adds to the home's everyday functionality. Outside, the possibilities continue on the generous 13,504-square-foot lot. Enjoy the convenience of an attached garage, two patios perfect for outdoor gatherings, and a large fenced backyard offering plenty of room for entertaining, gardening, pets, or simply enjoying the outdoors. Full of character, versatile living space, and outdoor potential, this Circle Blvd home is ready for its next chapter. Come see all it has to offer!
Active
$309,900
3612 Circle Blvd, Indianapolis, IN 46220
4beds
3,010sqft
Residential, Single Family Residence
Built in 1951
0.31 Acres Lot
$-- Zestimate®
$103/sqft
$-- HOA
What's special
Attached garageFour-bedroom layout offers versatilitySpacious sunroomOriginal hardwood flooring
- 6 days
- 628
- 48
Likely to sell faster than
Zillow last checked:
Listing updated:
Listed by:
Pamela Webb p.j.webb@sbcglobal.net,
Webb Group Real Estate, LLC
Source: MIBOR as distributed by MLS GRID,MLS#: 22129466
Facts & features
Interior
Bedrooms & bathrooms
- Bedrooms: 4
- Bathrooms: 2
- Full bathrooms: 2
- Main level bathrooms: 1
- Main level bedrooms: 2
Primary bedroom
- Level: Main
- Area: 154 Square Feet
- Dimensions: 14x11
Bedroom 2
- Level: Main
- Area: 130 Square Feet
- Dimensions: 10x13
Bedroom 3
- Level: Upper
- Area: 110 Square Feet
- Dimensions: 11x10
Bedroom 4
- Level: Upper
- Area: 100 Square Feet
- Dimensions: 10x10
Bonus room
- Level: Main
- Area: 132 Square Feet
- Dimensions: 12x11
Dining room
- Level: Main
- Area: 117 Square Feet
- Dimensions: 13x9
Family room
- Level: Main
- Area: 220 Square Feet
- Dimensions: 20x11
Kitchen
- Features: Tile-Ceramic
- Level: Main
- Area: 81 Square Feet
- Dimensions: 9x9
Living room
- Level: Main
- Area: 187 Square Feet
- Dimensions: 17x11
Play room
- Features: Other
- Level: Basement
- Area: 792 Square Feet
- Dimensions: 33x24
Heating
- Forced Air, Natural Gas
Cooling
- Central Air
Appliances
- Included: Dishwasher, Dryer, Electric Oven, Refrigerator, Washer, Gas Water Heater, Microwave, Water Heater, Electric Water Heater, Electric Cooktop, Range Hood
- Laundry: In Basement
Features
- Attic Access, Ceiling Fan(s), Pantry, Walk-In Closet(s)
- Windows: Wood Work Painted
- Basement: Unfinished
- Attic: Access Only
- Number of fireplaces: 1
- Fireplace features: Wood Burning, Masonry, Living Room
Interior area
- Total structure area: 3,010
- Total interior livable area: 3,010 sqft
- Finished area below ground: 0
Property
Parking
- Total spaces: 2
- Parking features: Attached
- Attached garage spaces: 2
Features
- Levels: Two
- Stories: 2
- Patio & porch: Patio, Porch
- Exterior features: Storage
- Fencing: Fenced,Full
Lot
- Size: 0.31 Acres
- Features: Mature Trees, Trees-Small (Under 20 Ft)
Details
- Parcel number: 490708106009000800
- Special conditions: As Is
- Horse amenities: None
Construction
Type & style
- Home type: SingleFamily
- Architectural style: Cape Cod
- Property subtype: Residential, Single Family Residence
Materials
- Cedar
- Foundation: Block
Condition
- New construction: No
- Year built: 1951
Utilities & green energy
- Electric: 200+ Amp Service, Circuit Breakers
- Sewer: Septic Tank
- Water: Well, Private
Community & HOA
Community
- Security: Smoke Detector(s)
- Subdivision: Boulevard Manor
HOA
- Has HOA: No
Location
- Region: Indianapolis
Financial & listing details
- Price per square foot: $103/sqft
- Tax assessed value: $193,600
- Annual tax amount: $2,116
- Date on market: 11/2/2026
- Cumulative days on market: 10 days
Estimated market value
Not available
Estimated sales range
Not available
Not available
Price history
| Date | Event | Price |
|---|---|---|
| 11/2/2026 | Listed for sale | $309,900+12.7%$103/sqft |
Source:  MIBOR as distributed by MLS GRID #22129466 Report a problem | ||
| 4/26/2021 | Listing removed | -- |
Source: Owner Report a problem | ||
| 4/25/2021 | Listed for sale | $275,000+79.2%$91/sqft |
Source: Owner Report a problem | ||
| 2/16/2007 | Sold | $153,500$51/sqft |
Source: MIBOR as distributed by MLS GRID #2670578 Report a problem | ||
Public tax history
| Year | Property taxes | Tax assessment |
|---|---|---|
| 2025 | $2,125 -10.7% | $193,600 +5.3% |
| 2024 | $2,379 +14.7% | $183,900 -11.1% |
| 2023 | $2,074 +3.8% | $206,800 +17.7% |
| 2022 | $1,998 +0.2% | $175,700 +6.3% |
| 2021 | $1,995 +23.5% | $165,300 -2.9% |
| 2020 | $1,615 +15% | $170,200 +10.6% |
| 2019 | $1,404 +7.2% | $153,900 +8.2% |
| 2018 | $1,310 +2.9% | $142,200 +5.3% |
| 2017 | $1,273 +19.6% | $135,100 +1.4% |
| 2016 | $1,064 +3.9% | $133,300 +3.3% |
| 2014 | $1,025 -18.6% | $129,000 |
| 2013 | $1,259 | $129,000 -13.7% |
| 2012 | $1,259 | $149,500 +5.4% |
| 2011 | -- | $141,800 |
| 2010 | $1,087 +10.9% | $141,800 -2.3% |
| 2009 | $981 | $145,100 +2.9% |
| 2007 | -- | $141,000 +37% |
| 2006 | -- | $102,900 +6.1% |
| 2005 | -- | $97,000 |
| 2004 | -- | $97,000 +4.6% |
| 2003 | -- | $92,700 +82.1% |
| 2002 | -- | $50,900 +199.9% |
| 2001 | -- | $16,970 |
| 2000 | -- | $16,970 |
Find assessor info on the county website
Monthly payment
Est. payment
Payment breakdown
Explore the cost of this home by adjusting the details. Changes won't be saved.Climate risks
Neighborhood: Millersville
Nearby schools
Schools provided by the listing agent
- Elementary: Clearwater Elementary School
- Middle: Eastwood Middle School
- High: North Central High School
Source: MIBOR as distributed by MLS GRID. This data may not be complete. We recommend contacting the local school district to confirm school assignments for this home.

Similar homes
- $300,0004 bd3 ba1.8k sqft4401 Eastbourne Dr, Indianapolis, IN 46226Active
 MLS ID #22135255, Esther Ang, eXp Realty, LLC. MIBOR as distributed by MLS GRID
- $450,0004 bd2 ba2.4k sqft5741 Sherman Ave, Indianapolis, IN 46220Active
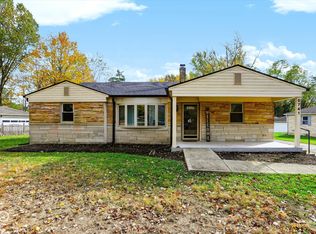 MLS ID #22135072, Bri Nice, Keller Williams Indy Metro NE. MIBOR as distributed by MLS GRID
- $335,0003 bd2 ba1.6k sqft4533 Kessler Lane East Dr, Indianapolis, IN 46220Active
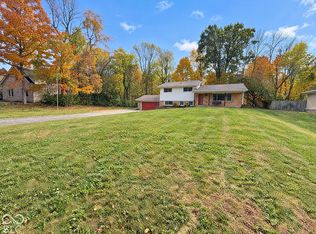 MLS ID #22133899, Shelby Farrar, Opendoor Brokerage LLC. MIBOR as distributed by MLS GRID
- $320,0002 bd1 ba1.9k sqft5621 Indianola Ave, Indianapolis, IN 46220Active
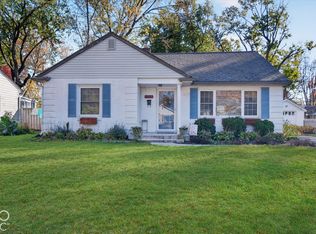 MLS ID #22135359, John Creamer, CENTURY 21 Scheetz. MIBOR as distributed by MLS GRID
