Nestled on the desirable northeast side of Indianapolis, this spacious 2,208-square-foot home offers the perfect blend of comfort, convenience, and charm. Featuring 3 generously sized bedrooms and 2 full bathrooms, this well maintained property provides plenty of room for both relaxing and entertaining. Situated in a quiet, established neighborhood with no HOA fees, you’ll enjoy the freedom and privacy homeowners appreciate. The home boasts a large front yard that creates excellent curb appeal and provides ample outdoor space for gatherings, gardening, or simply enjoying peaceful evenings outdoors. Inside, you’ll find a welcoming layout with spacious living areas designed for everyday living and hosting family and friends. The home’s location offers easy access to a variety of local restaurants, shopping centers, parks, and everyday conveniences, making errands and entertainment just minutes away. Whether you’re searching for a comfortable family home or a property in a sought after Indianapolis location, this home combines space, value, and convenience in one exceptional package. Listing agent is related to seller. Open house July 12th from 2:00-5:00 p.m.
Active
Price cut: $5K (7/9)
$375,000
4533 Kessler Lane East Dr, Indianapolis, IN 46220
3beds
2,208sqft
:
Get pre-qualified$2,525/mo
Single Family Residence
Built in 1961
0.46 Acres Lot
$-- Zestimate®
$--/sqft
$-- HOA
What's special
Excellent curb appealLarge front yard
- 64 days |
- 404 |
- 46 |
Zillow last checked:
Listing updated:
Listed by:
Jacob Jenkins Cell:812-595-6286,
America's Land Partners Indiana
Source: IRMLS,MLS#: 202619886
Facts & features
Interior
Bedrooms & bathrooms
- Bedrooms: 3
- Bathrooms: 2
- Full bathrooms: 2
Bedroom 1
- Level: Upper
Bedroom 2
- Level: Upper
Heating
- Natural Gas
Cooling
- Central Air
Features
- Basement: Partial,Finished
- Number of fireplaces: 1
- Fireplace features: Family Room
Interior area
- Total structure area: 2,208
- Total interior livable area: 2,208 sqft
- Finished area above ground: 1,680
- Finished area below ground: 528
Video & virtual tour
Property
Parking
- Total spaces: 2
- Parking features: Attached
- Attached garage spaces: 2
Features
- Levels: Two
- Stories: 2
Lot
- Size: 0.46 Acres
- Features: 0-2.9999
Details
- Parcel number: 490704111008.000800
Construction
Type & style
- Home type: SingleFamily
- Property subtype: Single Family Residence
Materials
- Brick, Vinyl Siding
- Foundation: Stone
Condition
- New construction: No
- Year built: 1961
Utilities & green energy
- Sewer: City
- Water: City
Community & HOA
Community
- Subdivision: Devonshire
Location
- Region: Indianapolis
Financial & listing details
- Tax assessed value: $412,300
- Annual tax amount: $5,275
- Date on market: 5/24/2026
Estimated market value
Not available
Estimated sales range
Not available
$2,224/mo
Price history
| Date | Event | Price |
|---|---|---|
| 7/9/2026 | Price change | $375,000-1.3% |
Source:  IRMLS #202619886 Report a problem IRMLS #202619886 Report a problem | ||
| 6/4/2026 | Price change | $380,000-5% |
Source: IRMLS #202619886 Report a problem | ||
| 5/24/2026 | Listed for sale | $399,900+8.1% |
Source: IRMLS #202619886 Report a problem | ||
| 5/1/2023 | Sold | $370,000-3.9%$168/sqft |
Source:  MIBOR as distributed by MLS GRID #21907262 Report a problem MIBOR as distributed by MLS GRID #21907262 Report a problem | ||
| 4/4/2023 | Pending sale | $385,000$174/sqft |
Source: MIBOR as distributed by MLS GRID #21907262 Report a problem | ||
| 3/9/2023 | Price change | $385,000-3.5%$174/sqft |
Source: MIBOR as distributed by MLS GRID #21907262 Report a problem | ||
| 2/24/2023 | Listed for sale | $399,000+33.2%$181/sqft |
Source: MIBOR as distributed by MLS GRID #21907262 Report a problem | ||
| 7/31/2020 | Sold | $299,444$136/sqft |
Source: Public Record Report a problem | ||
| 7/6/2020 | Price change | $299,444-6.1%$136/sqft |
Source: MIBOR REALTOR Association #21715828 Report a problem | ||
| 6/5/2020 | Pending sale | $319,000$144/sqft |
Source: MIBOR REALTOR Association #21715828 Report a problem | ||
| 6/3/2020 | Listed for sale | $319,000+152.4%$144/sqft |
Source: MIBOR REALTOR Association #21715828 Report a problem | ||
| 1/30/2020 | Sold | $126,400-21%$57/sqft |
Source: MIBOR as distributed by MLS GRID #21671901 Report a problem | ||
| 1/3/2020 | Pending sale | $160,000$72/sqft |
Source: Kenter Real Estate, LLC #21671901 Report a problem | ||
| 11/5/2019 | Price change | $160,000-8.6%$72/sqft |
Source: Kenter Real Estate, LLC #21671901 Report a problem | ||
| 9/28/2019 | Listed for sale | $175,000$79/sqft |
Source: Kenter Real Estate, LLC #21671901 Report a problem | ||
Public tax history
| Year | Property taxes | Tax assessment |
|---|---|---|
| 2025 | $4,867 +7% | $412,300 +14.2% |
| 2024 | $4,548 +3.1% | $361,000 +2.6% |
| 2023 | $4,412 +8.9% | $351,900 +9.2% |
| 2022 | $4,053 +65.7% | $322,200 +6.9% |
| 2021 | $2,446 +30.7% | $301,400 +52.8% |
| 2020 | $1,872 +6.1% | $197,300 +15.9% |
| 2019 | $1,765 +2.3% | $170,300 +2.7% |
| 2018 | $1,726 +9.4% | $165,800 +1.9% |
| 2017 | $1,577 +30.1% | $162,700 +6.6% |
| 2016 | $1,212 -7.5% | $152,600 +1.1% |
| 2014 | $1,310 -5.3% | $151,000 -3.8% |
| 2013 | $1,384 | $156,900 -1.5% |
| 2012 | $1,384 | $159,300 +10% |
| 2011 | -- | $144,800 |
| 2010 | $1,125 +7% | $144,800 -4.6% |
| 2009 | $1,051 | $151,800 +2% |
| 2007 | -- | $148,800 -13.8% |
| 2006 | -- | $172,700 +44.2% |
| 2005 | -- | $119,800 |
| 2004 | -- | $119,800 |
| 2003 | -- | $119,800 +62.3% |
| 2002 | -- | $73,800 +200% |
| 2001 | -- | $24,600 |
| 2000 | -- | $24,600 |
Find assessor info on the county website
Monthly payment
Est. payment
Payment breakdown
Explore the cost of this home by adjusting the details. Changes won't be saved.Climate risks
Neighborhood: Allisonville
Nearby schools
GreatSchools rating
- 6/10Allisonville Elementary SchoolGrades: K-5Distance: 2.5 mi
- 6/10Eastwood Middle SchoolGrades: 6-8Distance: 0.4 mi
- 7/10North Central High SchoolGrades: 9-12Distance: 3.9 mi
Schools provided by the listing agent
- Elementary: Clearwater
- Middle: Eastwood
- High: North Central
- District: MSD of Washington Township
Source: IRMLS. This data may not be complete. We recommend contacting the local school district to confirm school assignments for this home.
- $342,5003 bd2 ba2.2k sqft4533 E Kessler Lane East Dr, Indianapolis, IN 46220Off Market
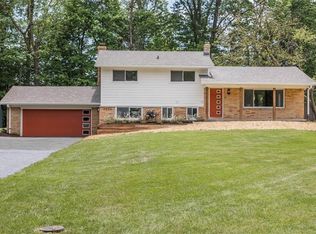
- $287,5002 bd0 ba1.8k sqft4529 Kessler Lane East Dr, Indianapolis, IN 46220Off Market
- $484,0003 bd3 ba3.3k sqft5999 Winnpeny Ln, Indianapolis, IN 46220Off Market
- $666,6004 bd4 ba4.8k sqft5849 Winding Way Ln, Indianapolis, IN 46220Off Market
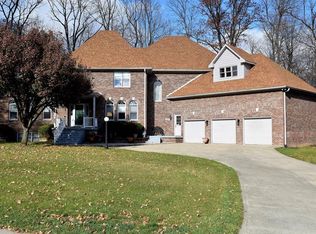
- $850,700-- bd3 ba4.7k sqft5841 Winding Way Ln, Indianapolis, IN 46220Off Market
- $448,3004 bd2 ba3.1k sqft4525 Kessler Lane East Dr, Indianapolis, IN 46220Off Market
- $276,7003 bd0 ba1.9k sqft6001 Winnpeny Ln, Indianapolis, IN 46220Off Market
- $607,9005 bd5 ba6k sqft5857 Winding Way Ln, Indianapolis, IN 46220Off Market
A local agent can set up tours, give advice and negotiate with sellers.
Similar homes
- $397,5004 bd3 ba2.4k sqft5866 N Olney St, Indianapolis, IN 46220Active
 MLS ID #22115199, Logan Sanford, Real Broker, LLC. MIBOR as distributed by MLS GRID
 - $315,0004 bd2 ba2.3k sqft6125 Dorsett Pl, Indianapolis, IN 46220Active
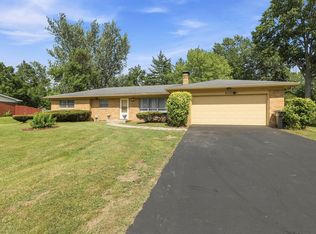 MLS ID #22115749, Bart Onderdonk, F.C. Tucker Company. MIBOR as distributed by MLS GRID
 - $369,9993 bd2 ba2.4k sqft2428 McLeay Dr, Indianapolis, IN 46220Active
 MLS ID #22109938, Susan Finley, CENTURY 21 Scheetz. MIBOR as distributed by MLS GRID
 - $329,9003 bd2 ba1.9k sqft4507 Kessler Ln, Indianapolis, IN 46220Active
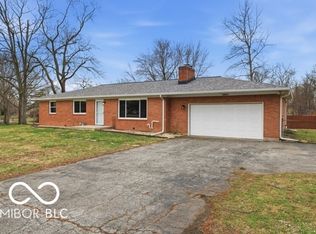 MLS ID #22087265, Chris Hilligoss, eXp Realty, LLC. MIBOR as distributed by MLS GRID
 - $364,9003 bd2 ba2k sqft5806 N Rural St, Indianapolis, IN 46220ActiveMLS ID #22102723, Candace Fisk, Coldwell Banker - Kaiser. MIBOR as distributed by MLS GRID
- $350,0004 bd3 ba1.9k sqft5735 Sherman Ave, Indianapolis, IN 46220ActiveMLS ID #22102490, Suzanne Kappen, CENTURY 21 Scheetz. MIBOR as distributed by MLS GRID
- $399,9004 bd3 ba2.6k sqft6146 Linton Ln, Indianapolis, IN 46220ActiveMLS ID #22102287, Jayson Angst, Trueblood Real Estate. MIBOR as distributed by MLS GRID
- $--3 bd-- ba1.4k sqft2633 E 58th St, Indianapolis, IN 46220AuctionAuction.com 2
- $354,9003 bd3 ba2k sqft6921 Barr Will Dr, Indianapolis, IN 46220ActiveMLS ID #22106172, Sarah Black, F.C. Tucker Company. MIBOR as distributed by MLS GRID
- $365,0004 bd3 ba2.9k sqft5414 N Arlington Ave, Indianapolis, IN 46226ActiveMLS ID #22116183, Garrett Brooks, United Real Estate Indpls. MIBOR as distributed by MLS GRID
- $399,9003 bd2 ba2k sqft1228 Rowin Rd, Indianapolis, IN 46220ActiveMLS ID #22115900, Elizabeth Ewbank, Highgarden Real Estate. MIBOR as distributed by MLS GRID
- $370,0004 bd2 ba2.9k sqft6317 N Tacoma Ave, Indianapolis, IN 46220ActiveMLS ID #22102870, Matt Ajdaharian, Real Broker, LLC. MIBOR as distributed by MLS GRID
- $315,0004 bd2 ba2.1k sqft4701 Kessler Boulevard East Dr, Indianapolis, IN 46220ActiveMLS ID #22101938, Glenn Lewzader, Carpenter, REALTORS®. MIBOR as distributed by MLS GRID
- $315,0003 bd2 ba2.5k sqft2515 E 58th St, Indianapolis, IN 46220ActiveMLS ID #22114962, Cameron Mason, Keller Williams Indpls Metro N. MIBOR as distributed by MLS GRID
- $354,9003 bd2 ba2.6k sqft5714 N Rural St, Indianapolis, IN 46220ActiveMLS ID #22105753, Corey Myers, Highgarden Real Estate. MIBOR as distributed by MLS GRID
- $395,0003 bd2 ba2.4k sqft2417 Baur Dr, Indianapolis, IN 46220ActiveMLS ID #22111033, Gabrielle O'Connor, Trueblood Real Estate. MIBOR as distributed by MLS GRID
- $330,0004 bd3 ba2.2k sqft5210 E 46th St, Indianapolis, IN 46226ActiveMLS ID #22115296, Mike Feldman, Compass Indiana, LLC. MIBOR as distributed by MLS GRID
- $299,9003 bd2 ba2.9k sqft5915 N Oxford St, Indianapolis, IN 46220ActiveMLS ID #22115206, David Jessee, F.C. Tucker Company. MIBOR as distributed by MLS GRID
- $380,5003 bd2 ba1.8k sqft4835 Wyandott Trl, Indianapolis, IN 46250ActiveMLS ID #22113604, Barbara Simmons, Be'Xtraordinary Real Est Ser. MIBOR as distributed by MLS GRID
- $388,5003 bd2 ba2.1k sqft5863 Kingsley Dr, Indianapolis, IN 46220ActiveMLS ID #22110811, James Canull, Indy Home Shop LLC. MIBOR as distributed by MLS GRID
