This home brings modern updates while keeping some original charm. It stands as an inviting home, presenting itself in a ready to move in condition. The living room provides a welcoming retreat, centered around a comforting fireplace, perfect for creating a warm ambiance. An artfully crafted wood wall adds a distinctive touch, contributing to the room's unique character. Culinary pursuits find their ideal setting in the kitchen, thoughtfully appointed with elegant backsplash details and sophisticated granite countertops that offer both beauty and practical surfaces for meal preparation. The shaker cabinets provide ample storage with a timeless appeal. This single family residence encompasses three comfortable bedrooms, offering personal havens for rest and rejuvenation. Practicality is thoughtfully addressed with one full bathroom and an additional half bathroom, ensuring convenience. Spanning 1316 square feet of living area, the home provides a comfortable footprint, situated on an expansive 19994 square foot lot, all thoughtfully arranged on a single story. This inviting residence offers a harmonious blend of comfort and style, poised to become a cherished dwelling.
Active
Price cut: $5K (7/6)
$329,900
4507 Kessler Ln, Indianapolis, IN 46220
3beds
1,974sqft
Residential, Single Family Residence
Built in 1960
0.46 Acres Lot
$-- Zestimate®
$167/sqft
$-- HOA
What's special
- 175 days |
- 354 |
- 23 |
Zillow last checked:
Listing updated:
Listed by:
Chris Hilligoss 317-828-4653,
eXp Realty, LLC
Source: MIBOR as distributed by MLS GRID,MLS#: 22087265
Facts & features
Interior
Bedrooms & bathrooms
- Bedrooms: 3
- Bathrooms: 2
- Full bathrooms: 1
- 1/2 bathrooms: 1
- Main level bathrooms: 2
- Main level bedrooms: 3
Primary bedroom
- Level: Main
- Area: 132 Square Feet
- Dimensions: 12X11
Bedroom 2
- Level: Main
- Area: 132 Square Feet
- Dimensions: 12X11
Bedroom 3
- Level: Main
- Area: 110 Square Feet
- Dimensions: 11X10
Dining room
- Level: Main
- Area: 168 Square Feet
- Dimensions: 14X12
Kitchen
- Level: Main
- Area: 80 Square Feet
- Dimensions: 10X08
Laundry
- Features: Other
- Level: Basement
- Area: 144 Square Feet
- Dimensions: 12X12
Living room
- Level: Main
- Area: 238 Square Feet
- Dimensions: 17X14
Heating
- Forced Air
Cooling
- Central Air
Appliances
- Included: Water Heater, Refrigerator, Dishwasher, Range Hood
- Laundry: In Basement
Features
- Attic Access, Built-in Features, Hardwood Floors
- Flooring: Hardwood
- Basement: Interior Entry
- Attic: Access Only
- Number of fireplaces: 1
- Fireplace features: Masonry, Living Room
Interior area
- Total structure area: 1,974
- Total interior livable area: 1,974 sqft
- Finished area below ground: 0
Property
Parking
- Total spaces: 2
- Parking features: Attached
- Attached garage spaces: 2
Features
- Levels: One
- Stories: 1
Lot
- Size: 0.46 Acres
- Features: Access, Corner Lot, Mature Trees
Details
- Parcel number: 490704111003000800
- Horse amenities: None
Construction
Type & style
- Home type: SingleFamily
- Architectural style: Ranch
- Property subtype: Residential, Single Family Residence
Materials
- Brick
- Foundation: Block
Condition
- New construction: No
- Year built: 1960
Utilities & green energy
- Water: Public
Community & HOA
Community
- Subdivision: Devonshire
HOA
- Has HOA: No
Location
- Region: Indianapolis
Financial & listing details
- Price per square foot: $167/sqft
- Annual tax amount: $1,980
- Date on market: 3/4/2026
- Cumulative days on market: 177 days
Estimated market value
Not available
Estimated sales range
Not available
Not available
Price history
| Date | Event | Price |
|---|---|---|
| 7/6/2026 | Price change | $329,900-1.5%$167/sqft |
Source:  MIBOR as distributed by MLS GRID #22087265 Report a problem MIBOR as distributed by MLS GRID #22087265 Report a problem | ||
| 6/8/2026 | Price change | $334,900-1.5%$170/sqft |
Source: MIBOR as distributed by MLS GRID #22087265 Report a problem | ||
| 4/21/2026 | Price change | $339,900-1.7%$172/sqft |
Source: MIBOR as distributed by MLS GRID #22087265 Report a problem | ||
| 4/13/2026 | Price change | $345,900-1.1%$175/sqft |
Source: MIBOR as distributed by MLS GRID #22087265 Report a problem | ||
| 3/20/2026 | Price change | $349,900-2.8%$177/sqft |
Source: MIBOR as distributed by MLS GRID #22087265 Report a problem | ||
| 3/4/2026 | Listed for sale | $359,900$182/sqft |
Source: MIBOR as distributed by MLS GRID #22087265 Report a problem | ||
Public tax history
Tax history is unavailable.
Monthly payment
Est. payment
Payment breakdown
Explore the cost of this home by adjusting the details. Changes won't be saved.Climate risks
Neighborhood: Allisonville
Nearby schools
GreatSchools rating
- 6/10Allisonville Elementary SchoolGrades: K-5Distance: 2.5 mi
- 9/10Eastwood Middle SchoolGrades: 6-8Distance: 0.3 mi
- 6/10North Central High SchoolGrades: 9-12Distance: 3.8 mi
- $225,0003 bd2 ba1.3k sqft4507 Kessler Lane East Dr, Indianapolis, IN 46220Sold
- $284,8003 bd0 ba1.5k sqft4515 Kessler Lane East Dr, Indianapolis, IN 46220Off Market
- $372,7003 bd2 ba2.8k sqft4510 Kessler Lane East Dr, Indianapolis, IN 46220Off Market
- $283,3003 bd-- ba1.4k sqft4295 Kessler Lane East Dr, Indianapolis, IN 46220Off Market
- $321,0003 bd-- ba1.4k sqft4602 Kessler Lane East Dr, Indianapolis, IN 46220Off Market
- $278,8003 bd0 ba1.8k sqft4521 Kessler Lane East Dr, Indianapolis, IN 46220Off Market
- $261,0003 bd2 ba1.1k sqft4261 Kessler Lane East Dr, Indianapolis, IN 46220Off Market
- $250,8002 bd1 ba1.4k sqft6014 Pembroke Pl, Indianapolis, IN 46220Off Market
A local agent can set up tours, give advice and negotiate with sellers.
Similar homes
- $305,0003 bd2 ba2.4k sqft4404 Westbourne Dr, Indianapolis, IN 46205Active
 MLS ID #22118053, Stacey Brown, Keller Williams Indy Metro NE. MIBOR as distributed by MLS GRID
 - $329,0003 bd3 ba2.6k sqft6333 E 56th St, Indianapolis, IN 46226Active
 MLS ID #22106278, Karen Webster, eXp Realty, LLC. MIBOR as distributed by MLS GRID
 - $329,9003 bd3 ba1.9k sqft4004 E 42nd St, Indianapolis, IN 46226Active
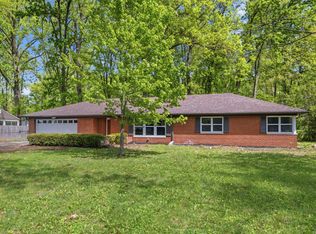 MLS ID #22102207, Lindsay Adams, Pillario Property Management LLC. MIBOR as distributed by MLS GRID
 - $305,0004 bd3 ba2.3k sqft4710 N Audubon Rd, Indianapolis, IN 46226Active
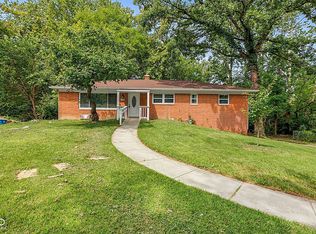 MLS ID #22116431, Cassidey Stubbs, eXp Realty, LLC. MIBOR as distributed by MLS GRID
 - $335,0004 bd4 ba2.7k sqft5262 Mark Ln, Indianapolis, IN 46226ActiveMLS ID #22114604, Jesus Moreno, HIVE Realty Group. MIBOR as distributed by MLS GRID
- $344,9003 bd3 ba2k sqft1230 Kessler Boulevard East Dr, Indianapolis, IN 46220ActiveMLS ID #22101059, Lora Reynolds, Epique Inc. MIBOR as distributed by MLS GRID
- $364,0003 bd3 ba2k sqft4930 E 78th St, Indianapolis, IN 46250ActiveMLS ID #22100205, Tuesday Tate, Coldwell Banker - Kaiser. MIBOR as distributed by MLS GRID
- $320,0004 bd3 ba2.6k sqft3010 W 42nd St, Indianapolis, IN 46228ActiveMLS ID #22095952, Garrett Lawton, Trueblood Real Estate. MIBOR as distributed by MLS GRID
- $330,0004 bd3 ba2.5k sqft535 Montrose Ct, Indianapolis, IN 46234ActiveMLS ID #22121904, Yesli Contreras, BluPrint Real Estate Group. MIBOR as distributed by MLS GRID
- $319,9003 bd2 ba1.3k sqft5760 Grandview Dr, Indianapolis, IN 46228ActiveMLS ID #22088800, Christopher Chabenne, Kosene & Kosene Residential. MIBOR as distributed by MLS GRID
- $265,0003 bd2 ba1.4k sqft5110 Winston Dr, Indianapolis, IN 46226ActiveMLS ID #22109811, Shelby Farrar, Opendoor Brokerage LLC. MIBOR as distributed by MLS GRID
- $300,0003 bd2 ba1.8k sqft4705 Allisonville Rd, Indianapolis, IN 46205ActiveMLS ID #22076236, Gina Fosso-Schibley, eXp Realty LLC. MIBOR as distributed by MLS GRID
- $337,0003 bd2 ba1.6k sqft10209 Broadway St, Indianapolis, IN 46280ActiveMLS ID #22088752, Shelby Farrar, Opendoor Brokerage LLC. MIBOR as distributed by MLS GRID
- $298,0003 bd3 ba1.2k sqft4213 Kingsley Dr, Indianapolis, IN 46205ActiveMLS ID #22072915, Sarah Skidmore, @properties. MIBOR as distributed by MLS GRID
- $379,0003 bd2 ba2.2k sqft8846 Holliday Dr, Indianapolis, IN 46260ActiveMLS ID #22115657, Ashok Challa, @Home Indiana. MIBOR as distributed by MLS GRID
- $299,9003 bd2 ba2.4k sqft3601 N College Ave, Indianapolis, IN 46205ActiveMLS ID #22100226, Cameron Harris, @properties. MIBOR as distributed by MLS GRID
- $275,0003 bd3 ba2.8k sqft208 N Tacoma Ave, Indianapolis, IN 46201ActiveMLS ID #22121835, Lora Reynolds, Epique Inc. MIBOR as distributed by MLS GRID
- $369,0003 bd3 ba1.7k sqft6232 Valleyview Dr, Fishers, IN 46038ActiveMLS ID #22121476, Ashlee Rush, Real Results, Inc.. MIBOR as distributed by MLS GRID
- $299,9004 bd3 ba2.2k sqft4740 Birmingham Dr, Indianapolis, IN 46235ActiveMLS ID #22116516, Sandra Macklin, Royal Realty Group LLC. MIBOR as distributed by MLS GRID
- $249,0004 bd2 ba1.4k sqft340 N Edmondson Ave, Indianapolis, IN 46219ActiveMLS ID #22121857, Isaac Akinrinsola, Treasure Point Realty. MIBOR as distributed by MLS GRID
