A charming estate property with plenty of space and potential. This home features 2 bedrooms, Kitchen/Dining Combo. Finished upper level, full bathroom, with two large closets, can be used as an office, guest space, playroom, a basement that includes an additional finished space. Fenced back yard with very nice storage shed. Enjoy relaxing in the screen back porch overlooking the fully fenced yard, perfect for entertaining, pets, gardening, or simply enjoying outdoor privacy.
Active
Price cut: $31K (6/23)
$224,500
4702 Haverford Ave, Indianapolis, IN 46205
2beds
2,646sqft
:
Get pre-qualified$1,527/mo
Residential, Single Family Residence
Built in 1948
7,405 Square Feet Lot
$214,600 Zestimate®
$85/sqft
$-- HOA
What's special
Finished upper levelVery nice storage shedTwo large closets
- 56 days |
- 534 |
- 31 |
Zillow last checked:
Listing updated:
Listed by:
Linda Reid 317-730-6372,
Eagle Creek Realty
Source: MIBOR as distributed by MLS GRID,MLS#: 22092362
Facts & features
Interior
Bedrooms & bathrooms
- Bedrooms: 2
- Bathrooms: 2
- Full bathrooms: 2
- Main level bathrooms: 1
- Main level bedrooms: 2
Primary bedroom
- Level: Main
- Area: 121 Square Feet
- Dimensions: 11 x 11
Bedroom 2
- Level: Main
- Area: 81 Square Feet
- Dimensions: 9 x 9
Bonus room
- Level: Upper
- Area: 432 Square Feet
- Dimensions: 16 x 27
Kitchen
- Level: Main
- Area: 209 Square Feet
- Dimensions: 19 x 11
Laundry
- Features: Other
- Level: Basement
- Area: 154 Square Feet
- Dimensions: 14 x 11
Living room
- Level: Main
- Area: 187 Square Feet
- Dimensions: 11 x 17
Play room
- Features: Other
- Level: Basement
- Area: 187 Square Feet
- Dimensions: 11x17
Heating
- Natural Gas
Cooling
- Central Air
Appliances
- Included: Exhaust Fan, Electric Oven, Refrigerator, Water Heater
- Laundry: In Unit, Connections All, In Basement, Sink
Features
- Attic Stairway
- Has basement: Yes
- Attic: Permanent Stairs
Interior area
- Total structure area: 2,646
- Total interior livable area: 2,646 sqft
- Finished area below ground: 0
Property
Parking
- Total spaces: 1
- Parking features: Detached
- Garage spaces: 1
Features
- Levels: Three Or More
- Patio & porch: Screened
- Has view: Yes
- View description: Trees/Woods
Lot
- Size: 7,405 Square Feet
- Features: Not In Subdivision
Details
- Additional structures: Storage
- Parcel number: 490707120014000801
- Special conditions: As Is
- Horse amenities: None
Construction
Type & style
- Home type: SingleFamily
- Architectural style: Other
- Property subtype: Residential, Single Family Residence
Materials
- Wood Siding
- Foundation: Block
Condition
- New construction: No
- Year built: 1948
Utilities & green energy
- Water: Public
- Utilities for property: Water Connected
Community & HOA
Community
- Subdivision: Parkview Homes
HOA
- Has HOA: No
Location
- Region: Indianapolis
Financial & listing details
- Price per square foot: $85/sqft
- Tax assessed value: $192,400
- Annual tax amount: $826
- Date on market: 5/29/2026
- Cumulative days on market: 56 days
Estimated market value
$214,600
$204,000 - $225,000
$1,992/mo
Price history
| Date | Event | Price |
|---|---|---|
| 6/23/2026 | Price change | $224,500-12.1%$85/sqft |
Source:  MIBOR as distributed by MLS GRID #22092362 Report a problem MIBOR as distributed by MLS GRID #22092362 Report a problem | ||
| 5/29/2026 | Listed for sale | $255,500$97/sqft |
Source: MIBOR as distributed by MLS GRID #22092362 Report a problem | ||
Public tax history
| Year | Property taxes | Tax assessment |
|---|---|---|
| 2025 | $825 +1.7% | $192,400 +15.7% |
| 2024 | $812 +2% | $166,300 +9.1% |
| 2023 | $796 +2% | $152,400 -0.3% |
| 2022 | $781 +2% | $152,800 +5.7% |
| 2021 | $765 +2% | $144,600 +6.7% |
| 2020 | $750 -0.9% | $135,500 +8.3% |
| 2019 | $757 -1.2% | $125,100 -4.6% |
| 2018 | $767 -17.8% | $131,100 +17.4% |
| 2017 | $933 -11.5% | $111,700 +8.8% |
| 2016 | $1,054 +15.4% | $102,700 +2.5% |
| 2014 | $913 -21.2% | $100,200 +5.9% |
| 2013 | $1,158 | $94,600 -10.8% |
| 2012 | $1,158 | $106,000 +16.5% |
| 2011 | -- | $91,000 |
| 2010 | $801 -1.8% | $91,000 -5.8% |
| 2009 | $815 | $96,600 +6.2% |
| 2007 | -- | $91,000 -8.6% |
| 2006 | -- | $99,600 +59.4% |
| 2005 | -- | $62,500 |
| 2004 | -- | $62,500 |
| 2003 | -- | $62,500 +120.1% |
| 2002 | -- | $28,400 +199.9% |
| 2001 | -- | $9,470 |
| 2000 | -- | $9,470 |
Find assessor info on the county website
Monthly payment
Est. payment
Payment breakdown
Explore the cost of this home by adjusting the details. Changes won't be saved.Climate risks
Neighborhood: Fairgrounds
Nearby schools
GreatSchools rating
- 4/10Eliza A. Blaker School 55Grades: PK-5Distance: 0.7 mi
- NAJoyce Kilmer School 69Grades: 6Distance: 1.8 mi
- 2/10Shortridge High SchoolGrades: 9-12Distance: 1.9 mi
- $236,3003 bd0 ba1.2k sqft4640 Haverford Ave, Indianapolis, IN 46205Off Market
- $1,600-- bd-- ba-- sqft4640 Haverford Ave, Indianapolis, IN 46205Off Market
- $258,0003 bd2 ba2.3k sqft4708 Haverford Ave, Indianapolis, IN 46205Sold
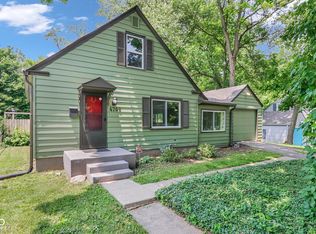
- $261,0003 bd2 ba1.9k sqft4636 Haverford Ave, Indianapolis, IN 46205Off Market
- $295,4003 bd2 ba2.1k sqft4701 Crestview Ave, Indianapolis, IN 46205Off Market
- $262,5003 bd2 ba1.9k sqft4636 N Haverford Ave, Indianapolis, IN 46205Off Market
- $278,7003 bd2 ba1.8k sqft4714 Haverford Ave, Indianapolis, IN 46205Off Market
- $260,8003 bd2 ba1.8k sqft4714 N Haverford Ave, Indianapolis, IN 46205Off Market
A local agent can set up tours, give advice and negotiate with sellers.
Similar homes
- $249,9003 bd1 ba2.5k sqft3310 Rex Dr, Indianapolis, IN 46222Active
 MLS ID #22115670, Shanna Cheatham, F.C. Tucker Company. MIBOR as distributed by MLS GRID
 - $211,0003 bd2 ba2.2k sqft1138 Harlan St, Indianapolis, IN 46203Active
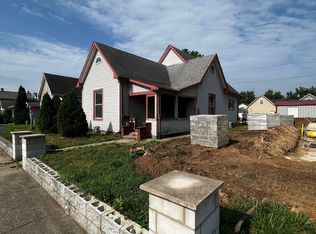 MLS ID #22115570, Alexander Moore, FULL CANOPY REAL ESTATE, LLC. MIBOR as distributed by MLS GRID
 - $265,0003 bd2 ba2k sqft3741 Ruckle St, Indianapolis, IN 46205Active
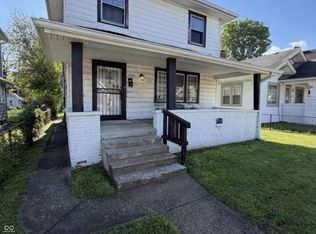 MLS ID #22101174, Kimberlyn Cannon, Ala Carte Realty. MIBOR as distributed by MLS GRID
 - $305,0003 bd3 ba2.5k sqft4338 Westbourne Dr, Indianapolis, IN 46205Active
 MLS ID #22108391, Patricia Cox, Carpenter, REALTORS®. MIBOR as distributed by MLS GRID
 - $155,0002 bd2 ba1.4k sqft4422 Abby Creek Ln, Indianapolis, IN 46205ActiveMLS ID #22107560, Tabitha Dinkins, Keller Williams Indy Metro NE. MIBOR as distributed by MLS GRID
- $265,0004 bd3 ba1.9k sqft2940 Highland Pl, Indianapolis, IN 46208ActiveMLS ID #22110101, Gabriel Moore, @properties. MIBOR as distributed by MLS GRID
- $235,0003 bd3 ba1.9k sqft3103 N Arlington Ave, Indianapolis, IN 46218ActiveMLS ID #22111290, Kimberly Yarrell, Triple E Realty, LLC. MIBOR as distributed by MLS GRID
- $219,9003 bd2 ba2.3k sqft501 N Bend Rd, Beech Grove, IN 46107ActiveMLS ID #22115672, Aaron Gourdouze, Redfin Corporation. MIBOR as distributed by MLS GRID
- $250,0003 bd3 ba1.7k sqft4519 Woodland Ct, Indianapolis, IN 46254ActiveMLS ID #22114408, Bernard Onyia, Leona Realty, LLC. MIBOR as distributed by MLS GRID
- $129,9992 bd2 ba2.3k sqft3801 E 36th St, Indianapolis, IN 46218ActiveMLS ID #22115652, rolonda lolla, Austyn Avenue Real Estate. MIBOR as distributed by MLS GRID
- $190,0003 bd2 ba2.5k sqft2702 Caroline Ave, Indianapolis, IN 46218ActiveMLS ID #22109452, Jeffrey Allen, eXp Realty, LLC. MIBOR as distributed by MLS GRID
- $174,9002 bd2 ba2.3k sqft4930 Orion Ave, Indianapolis, IN 46201ActiveMLS ID #22115044, Diana Elmore, Realty World-Turtle Crk Realty. MIBOR as distributed by MLS GRID
- $199,0004 bd2 ba1.5k sqft4071 Barnor Dr, Indianapolis, IN 46226ActiveMLS ID #22103944, Carson Cook, F.C. Tucker Company. MIBOR as distributed by MLS GRID
- $169,9004 bd2 ba2.8k sqft5702 E 40th St, Indianapolis, IN 46226ActiveMLS ID #22106932, Anthony Burris, Resilient Realty Investments. MIBOR as distributed by MLS GRID
- $215,0003 bd1 ba2.4k sqft715 Wallace Ave, Indianapolis, IN 46201ActiveMLS ID #22108588, Mitzi Myers, Traditions Realty, LLC. MIBOR as distributed by MLS GRID
- $270,0003 bd2 ba2.4k sqft5551 Meadowood Dr, Indianapolis, IN 46224ActiveMLS ID #22115131, Basim Najeeb, Keller Williams Indy Metro Partners. MIBOR as distributed by MLS GRID
- $225,0003 bd2 ba1.3k sqft1503 Cecil Ave, Indianapolis, IN 46219ActiveMLS ID #22082604, Gregory Williams, Royal Realty Group LLC. MIBOR as distributed by MLS GRID
- $229,9003 bd2 ba1.3k sqft6639 Chipping Ct, Indianapolis, IN 46268ActiveMLS ID #22100213, Barbara Owens, Owens Realty. MIBOR as distributed by MLS GRID
- $229,9003 bd1 ba1.3k sqft1708 Cardinal Dr, Indianapolis, IN 46227ActiveMLS ID #22100237, Kirk C Parramore, Trusted Realty Partners of Ind. MIBOR as distributed by MLS GRID
- $229,0003 bd1 ba2.1k sqft7046 W 100 N, Greenfield, IN 46140ActiveMLS ID #22111750, Marla Bird, Bird Team Realty Group. MIBOR as distributed by MLS GRID
