Uniquely spacious Broad Ripple house on a quiet block, just minutes from the Monon Trail, Canterbury Park, School 55 and Chatard. Freshly painted throughout, this inviting home offers 3 bedrooms, 2 full baths and a versatile floor plan with plenty of room to spread out. The welcoming living room showcases hardwood floors, a cozy fireplace and a lovely bay window leading into the formal dining room, both filled with natural light. The kitchen includes all appliances and white cabinetry and tile backsplash. A large family room, separate sunroom and dedicated home office provide flexible spaces for everyday living, entertaining or working from home. Step outside to enjoy the wood deck with canopy overlooking the peaceful backyard, perfect for relaxing or gathering with friends. Neat and clean basement with abundant storage space, washer and dryer included. Enjoy the best of northside living, just a short walk/bike ride to the heart of Broad Ripple Village and its popular restaurants, shops and nightlife! Convenient to neighborhood favorites including Mama Carolla's, Fresh Market, Twenty Tap, The Aristocrat, Fat Dan's, The Jazz Kitchen and Delicia. So much home for the price! Schedule your showing today!
Active
$295,000
5519 Rosslyn Ave, Indianapolis, IN 46220
3beds
2,814sqft
Residential, Single Family Residence
Built in 1941
7,840 Square Feet Lot
$-- Zestimate®
$105/sqft
$-- HOA
What's special
- 19 hours
- 409
- 36
Zillow last checked:
Listing updated:
Listed by:
Andy Deemer andy.deemer@talktotucker.com,
F.C. Tucker Company,
Stephanie Deemer,
F.C. Tucker Company
Source: MIBOR as distributed by MLS GRID,MLS#: 22132895
Facts & features
Interior
Bedrooms & bathrooms
- Bedrooms: 3
- Bathrooms: 2
- Full bathrooms: 2
- Main level bathrooms: 2
- Main level bedrooms: 3
Primary bedroom
- Level: Main
- Area: 143 Square Feet
- Dimensions: 13x11
Bedroom 2
- Level: Main
- Area: 121 Square Feet
- Dimensions: 11x11
Bedroom 3
- Level: Main
- Area: 110 Square Feet
- Dimensions: 11x10
Dining room
- Level: Main
- Area: 121 Square Feet
- Dimensions: 11x11
Family room
- Features: Tile-Ceramic
- Level: Main
- Area: 195 Square Feet
- Dimensions: 15x13
Kitchen
- Level: Main
- Area: 80 Square Feet
- Dimensions: 10x8
Living room
- Level: Main
- Area: 168 Square Feet
- Dimensions: 14x12
Office
- Level: Main
- Area: 63 Square Feet
- Dimensions: 9x7
Sun room
- Features: Tile-Ceramic
- Level: Main
- Area: 195 Square Feet
- Dimensions: 15x13
Heating
- Natural Gas
Cooling
- Central Air
Appliances
- Included: Dishwasher, Disposal, Gas Oven, Refrigerator
Features
- Attic Access, High Speed Internet, Smart Thermostat
- Windows: Wood Work Painted
- Basement: Storage Space,Unfinished
- Attic: Access Only
- Number of fireplaces: 1
- Fireplace features: Wood Burning
Interior area
- Total structure area: 2,814
- Total interior livable area: 2,814 sqft
- Finished area below ground: 0
Property
Parking
- Total spaces: 1
- Parking features: Detached
- Garage spaces: 1
Features
- Levels: One
- Stories: 1
- Patio & porch: Deck
Lot
- Size: 7,840 Square Feet
- Features: Curbs, Storm Sewer, Street Lights, Mature Trees
Details
- Parcel number: 490707112010000801
- Horse amenities: None
Construction
Type & style
- Home type: SingleFamily
- Architectural style: Ranch
- Property subtype: Residential, Single Family Residence
Materials
- Vinyl Siding
- Foundation: Block
Condition
- New construction: No
- Year built: 1941
Utilities & green energy
- Electric: 100 Amp Service
- Water: Public
- Utilities for property: Electricity Connected, Sewer Connected, Water Connected
Community & HOA
Community
- Security: Smoke Detector(s)
- Subdivision: 54th & Haverford
HOA
- Has HOA: No
Location
- Region: Indianapolis
Financial & listing details
- Price per square foot: $105/sqft
- Tax assessed value: $293,600
- Annual tax amount: $3,304
- Date on market: 10/24/2026
- Cumulative days on market: 2 days
- Electric utility on property: Yes
Estimated market value
Not available
Estimated sales range
Not available
Not available
Price history
| Date | Event | Price |
|---|---|---|
| 10/24/2026 | Listed for sale | $295,000$105/sqft |
Source:  MIBOR as distributed by MLS GRID #22132895 Report a problem | ||
Public tax history
| Year | Property taxes | Tax assessment |
|---|---|---|
| 2025 | $3,132 +2.6% | $293,600 +11.6% |
| 2024 | $3,052 -7.4% | $263,100 +1.9% |
| 2023 | $3,295 +13% | $258,300 -6.5% |
| 2022 | $2,917 +10.5% | $276,300 +9.9% |
| 2021 | $2,639 +3.1% | $251,400 +10.6% |
| 2020 | $2,559 +13.2% | $227,400 +4.9% |
| 2019 | $2,261 +8.6% | $216,700 +13.5% |
| 2018 | $2,082 +2.7% | $191,000 -1.3% |
| 2017 | $2,027 +3.5% | $193,500 +3.6% |
| 2016 | $1,959 +3.1% | $186,800 +5.5% |
| 2014 | $1,899 -16.5% | $177,000 +3.3% |
| 2013 | $2,274 | $171,400 -16% |
| 2012 | $2,274 | $204,000 +3.2% |
| 2011 | -- | $197,700 -3% |
| 2010 | $2,113 +5.1% | $203,800 +7.1% |
| 2009 | $2,011 | $190,300 +6.3% |
| 2007 | -- | $179,100 +14.8% |
| 2006 | -- | $156,000 +24.7% |
| 2005 | -- | $125,100 |
| 2004 | -- | $125,100 |
| 2003 | -- | $125,100 +212.8% |
| 2002 | -- | $40,000 +200.1% |
| 2001 | -- | $13,330 |
| 2000 | -- | $13,330 |
Find assessor info on the county website
Monthly payment
Est. payment
Payment breakdown
Explore the cost of this home by adjusting the details. Changes won't be saved.Climate risks
Neighborhood: Canterbury

Similar homes
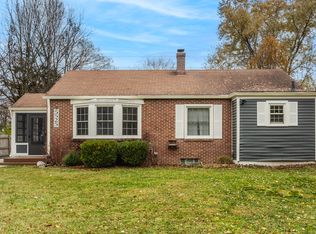
- $299,5002 bd2 ba1.6k sqft5313 Ralston Ave, Indianapolis, IN 46220Active
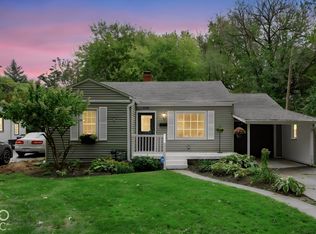 MLS ID #22131267, Chase Deisler, Berkshire Hathaway Home. MIBOR as distributed by MLS GRID
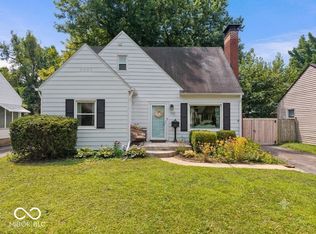
- $395,0004 bd2 ba2.2k sqft5880 Kingsley Dr, Indianapolis, IN 46220Active
 MLS ID #22132549, Jackie Murray, CENTURY 21 Scheetz. MIBOR as distributed by MLS GRID
- $289,9003 bd2 ba2.5k sqft2515 E 58th St, Indianapolis, IN 46220Active
 MLS ID #22114962, Cameron Mason, Keller Williams Indpls Metro N. MIBOR as distributed by MLS GRID
- $419,9003 bd2 ba2.3k sqft5333 Guilford Ave, Indianapolis, IN 46220Active
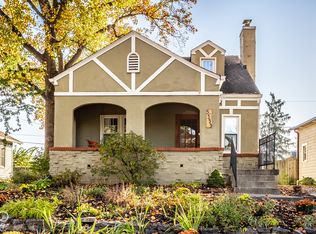 MLS ID #22132925, Natalie Clayton, Maywright Property Co.. MIBOR as distributed by MLS GRID
