Skip main navigation
Sold
  • $224,000

    5509 Rosslyn Ave, Indianapolis, IN 46220

    2beds
    1,642sqft
    Residential, Single Family Residence
    Built in 1935
    7,840 Square Feet Lot
    $226,200 Zestimate®
    $136/sqft
    $1,977 Estimated rent

    Home value

    $226,200

    $213,000 - $240,000

    $1,977/mo

    Zestimate® history
    Loading
    Loading...

    Owner options

    List your home for rent

    $1,977/mo

    Rent Zestimate®

    Find your next renter with Zillow Rental Manager. Plus, with online applications, you can quickly screen prospective tenants – for free.

    Learn more

    $1,977/mo

    Rent Zestimate®

    Refinance and save

    $1,480/mo

    Est. payment

    Refinancing to a lower rate could help reduce your monthly payments and save thousands over the life of the loan.

    See today's rates

    $1,480/mo

    Est. payment

    Explore your selling options

    Work with a Zillow partner agent

    Leverage their expertise and Zillow's premium Showcase listings to get your home seen by more buyers.

    Get started

    List with your own agent

    Get your home in front of millions of buyers by listing it on Zillow.

    Learn how to do it

    Sell it yourself

    Take full control of how buyers see your home on Zillow by listing For Sale by Owner (FSBO).

    List your home

    What's special

    Spacious basementNewly added deckBeautifully cared-for brick bungalowRich refinished hardwood floors
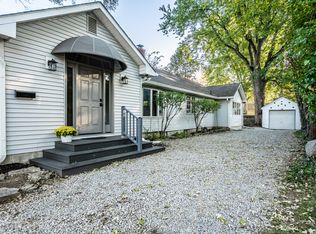
    Welcome to 5509 Rosslyn Ave-a beautifully cared-for brick bungalow nestled on one of Broad Ripple's most loved streets. This 2-bedroom charmer blends timeless character with modern improvements, creating a warm, inviting home in one of Indy's most walkable neighborhoods. Step inside to a bright, open living room where a large bay window pours in natural light and highlights the rich, refinished hardwood floors. The dining area features classic parquet flooring, adding personality and a perfect backdrop for morning coffee or cozy dinners. Both bedrooms offer soft, updated carpeting for added comfort. Downstairs, the spacious basement has been professionally trenched and waterproofed, and updated, giving you peace of mind plus endless possibilities-home gym, storage, workshop, or future finished space. Numerous updates throughout the home make living here effortless. Outside, enjoy a newly added deck-an ideal spot for unwinding on a summer evening or hosting friends. The yard provides a private, shaded escape that feels worlds away while still being moments from everything Broad Ripple offers. Just a short stroll to the Monon Trail, top-rated restaurants, coffee shops, parks, and neighborhood favorites, this move-in ready bungalow delivers the perfect mix of charm, convenience, and location. Don't miss your chance to call this Broad Ripple classic home.

    Zillow last checked:

    Listing updated:

    Listed by:

    Phillip Klem 317-646-9500,

    F.C. Tucker Company

    Bought with:

    Donald Kuroiwa

    Trueblood Real Estate

    Source: MIBOR as distributed by MLS GRID,MLS#: 22075791MLS Logo

    Facts & features

    Interior

    Bedrooms & bathrooms
    • Bedrooms: 2
    • Bathrooms: 1
    • Full bathrooms: 1
    • Main level bathrooms: 1
    • Main level bedrooms: 2
    Primary bedroom
    • Level: Main
    • Area: 121 Square Feet
    • Dimensions: 11x11
    Bedroom 2
    • Level: Main
    • Area: 110 Square Feet
    • Dimensions: 11x10
    Bonus room
    • Features: Other
    • Level: Basement
    • Area: 132 Square Feet
    • Dimensions: 12x11
    Dining room
    • Level: Main
    • Area: 96 Square Feet
    • Dimensions: 12x8
    Family room
    • Features: Other
    • Level: Basement
    • Area: 275 Square Feet
    • Dimensions: 25x11
    Kitchen
    • Level: Main
    • Area: 99 Square Feet
    • Dimensions: 11x9
    Living room
    • Level: Main
    • Area: 195 Square Feet
    • Dimensions: 15x13
    Office
    • Features: Other
    • Level: Basement
    • Area: 88 Square Feet
    • Dimensions: 8x11
    Heating
    • Forced Air
    Cooling
    • Central Air
    Appliances
    • Included: Dishwasher, Dryer, Gas Water Heater, Microwave, Gas Oven, Refrigerator, Washer, Water Heater, Water Purifier, Water Softener Owned
    • Laundry: In Basement
    Features
    • Hardwood Floors
    • Flooring: Hardwood
    • Windows: Wood Work Painted
    • Basement: Finished Walls,Partially Finished,Storage Space
    Interior area
    • Total structure area: 1,642
    • Total interior livable area: 1,642 sqft
    • Finished area below ground: 410

    Property

    Parking
    • Total spaces: 2
    • Parking features: Detached
    • Garage spaces: 2
    Features
    • Levels: One
    • Stories: 1
    • Patio & porch: Deck
    • Fencing: Fenced,Full
    Lot
    • Size: 7,840 Square Feet
    Details
    • Parcel number: 490707112008000801
    • Horse amenities: None

    Construction

    Type & style
    • Home type: SingleFamily
    • Architectural style: Bungalow
    • Property subtype: Residential, Single Family Residence
    Materials
    • Brick
    • Foundation: Block
    Condition
    • New construction: No
    • Year built: 1935

    Utilities & green energy

    • Water: Public

    Community & HOA

    Community
    • Subdivision: 54th & Haverford
    HOA
    • Has HOA: No
    Location
    • Region: Indianapolis

    Financial & listing details

    • Price per square foot: $136/sqft
    • Tax assessed value: $207,000
    • Annual tax amount: $2,302
    • Date on market: 12/5/2025
    • Cumulative days on market: 2 days

    Price history

    DateEventPrice
    3/26/2026Sold$224,000-20%$136/sqft
    Source: Public Record Report a problem
    1/7/2026Sold$280,000+1.8%$171/sqft
    Source: MIBOR as distributed by MLS GRID #22075791 Report a problem
    12/6/2025Pending sale$275,000$167/sqft
    Source: MIBOR as distributed by MLS GRID #22075791 Report a problem
    12/5/2025Listed for sale$275,000+21.1%$167/sqft
    Source: MIBOR as distributed by MLS GRID #22075791 Report a problem
    1/21/2021Sold$227,000-1.3%$138/sqft
    Source: MIBOR as distributed by MLS GRID #21748619 Report a problem
    12/19/2020Pending sale$229,900$140/sqft
    Source: Carpenter Realtors, Inc. #21748619 Report a problem
    12/15/2020Price change$229,900-4.2%$140/sqft
    Source: Carpenter Realtors, Inc. #21748619 Report a problem
    11/11/2020Listed for sale$239,900+71.4%$146/sqft
    Source: Carpenter, REALTORS� #21748619 Report a problem
    7/21/2008Sold$140,000-3.1%$85/sqft
    Source: MIBOR as distributed by MLS GRID #2821320 Report a problem
    5/25/2008Listed for sale$144,500$88/sqft
    Source: Listhub #2821320 Report a problem

    Public tax history

    YearProperty taxesTax assessment
    2025$2,301 +2.5%$207,000 +5.8%
    2024$2,245 -4.6%$195,700 +1.8%
    2023$2,353 +11.6%$192,300 -3.9%
    2022$2,109 -45.4%$200,000 +8.6%
    2021$3,862 +2.7%$184,100 +10.1%
    2020$3,759 +3.1%$167,200 +4.7%
    2019$3,645 +9.8%$159,700 +4%
    2018$3,321 +7%$153,500 -1%
    2017$3,104 +0.7%$155,100 +6.3%
    2016$3,084 +0.7%$145,900 +2.8%
    2014$3,063 +69.9%$141,900 +3.1%
    2013$1,803 $137,600 -15.6%
    2012$1,803 $163,100 +14%
    2011-- $143,100 -3.8%
    2010$1,536 +5%$148,800 +6.7%
    2009$1,463 $139,400 +5.9%
    2007-- $131,600 +15.6%
    2006-- $113,800 +22.8%
    2005-- $92,700
    2004-- $92,700
    2003-- $92,700 +212.1%
    2002-- $29,700 +200%
    2001-- $9,900
    2000-- $9,900
    Find assessor info on the county website

    Neighborhood: Canterbury

    Nearby schools

    GreatSchools rating
    Get a cash offer in 3 minutes
    Find out how much your home could sell for in as little as 3 minutes with a no-obligation cash offer.
    Estimated market value
    $226,200
    Get a cash offer in 3 minutes
    Find out how much your home could sell for in as little as 3 minutes with a no-obligation cash offer.
    Estimated market value
    $226,200