Okay, hear me out. What if your morning walk started the second you stepped out of your back door? This 3 bed, 2 bath bungalow isn't just near the Monon Trail, it's on it! And when you're not out there walking, biking, or people watching, you're a short stroll from the Indiana State Fairgrounds. (State fair season, meet your new home base) The original Dutch front door is doing some quiet main-character work before you even get inside. Walk through it and you'll find a light-filled space that somehow manages to be both inviting and move in ready. The primary suite has a walk in closet, oversized tiled shower and a marble-topped double vanity. Upstairs the large space has kept its original painted hardwoods and exposed brick chimney all hidden behind a repurposed door. The boring, but-important stuff is handled too. The roof, siding, windows, radon system and sewer stack are new in 2021. The HVAC in 2022. This leaves a lot of energy for the fun stuff, like deciding whether the unfinished basement becomes a gym, a studio, or just really excellent storage. Trail out back. Fairgrounds down the street. Character you can't fake. Bungalows like this don't sit around. Reach out to schedule your showing before someone else claims it!
Pending
Price cut: $15K (9/30)
$245,000
3963 Winthrop Ave, Indianapolis, IN 46205
3beds
2,488sqft
Residential, Single Family Residence
Built in 1932
5,662 Square Feet Lot
$-- Zestimate®
$98/sqft
$-- HOA
What's special
Trail out backPrimary suiteLight-filled spaceExposed brick chimneyOriginal painted hardwoodsOversized tiled showerWalk in closet
- 77 days
- 843
- 94
Zillow last checked:
Listing updated:
Listed by:
Jessica White jessica.white.238701@exprealty.com,
eXp Realty, LLC
Source: MIBOR as distributed by MLS GRID,MLS#: 22112154
Facts & features
Interior
Bedrooms & bathrooms
- Bedrooms: 3
- Bathrooms: 2
- Full bathrooms: 2
- Main level bathrooms: 2
- Main level bedrooms: 2
Primary bedroom
- Level: Main
- Area: 150 Square Feet
- Dimensions: 15x10
Bedroom 2
- Level: Main
- Area: 120 Square Feet
- Dimensions: 12x10
Bedroom 3
- Level: Upper
- Area: 403 Square Feet
- Dimensions: 31x13
Dining room
- Level: Main
- Area: 88 Square Feet
- Dimensions: 11x8
Kitchen
- Level: Main
- Area: 144 Square Feet
- Dimensions: 12x12
Living room
- Level: Main
- Area: 234 Square Feet
- Dimensions: 18x13
Heating
- Forced Air
Cooling
- Central Air
Appliances
- Included: Dishwasher, Disposal, Microwave, Gas Oven, Gas Water Heater
- Laundry: In Basement
Features
- High Speed Internet
- Basement: Unfinished
- Number of fireplaces: 1
- Fireplace features: Family Room, Insert, Non Functional
Interior area
- Total structure area: 2,488
- Total interior livable area: 2,488 sqft
- Finished area below ground: 0
Property
Parking
- Parking features: Concrete, None
- Details: Garage Parking Other(Guest Street Parking)
Features
- Levels: Two
- Stories: 2
- Patio & porch: Porch
- Fencing: Fenced,Partial
Lot
- Size: 5,662 Square Feet
- Features: Sidewalks, Mature Trees
Details
- Parcel number: 490613138002000801
- Horse amenities: None
Construction
Type & style
- Home type: SingleFamily
- Architectural style: Craftsman,Bungalow
- Property subtype: Residential, Single Family Residence
Materials
- Vinyl Siding, Wood Siding
- Foundation: Block
Condition
- Updated/Remodeled
- New construction: No
- Year built: 1932
Utilities & green energy
- Water: Public
- Utilities for property: Electricity Connected, Sewer Connected, Water Connected
Community & HOA
Community
- Security: Smoke Detector(s)
- Subdivision: Winthrop Court
HOA
- Has HOA: No
Location
- Region: Indianapolis
Financial & listing details
- Price per square foot: $98/sqft
- Tax assessed value: $176,000
- Annual tax amount: $2,136
- Date on market: 7/24/2026
- Cumulative days on market: 78 days
- Electric utility on property: Yes
Estimated market value
Not available
Estimated sales range
Not available
Not available
Price history
| Date | Event | Price |
|---|---|---|
| 10/6/2026 | Pending sale | $245,000$98/sqft |
Source:  MIBOR as distributed by MLS GRID #22112154 Report a problem MIBOR as distributed by MLS GRID #22112154 Report a problem | ||
| 9/30/2026 | Price change | $245,000-5.8%$98/sqft |
Source: MIBOR as distributed by MLS GRID #22112154 Report a problem | ||
| 9/11/2026 | Price change | $260,000-5.5%$105/sqft |
Source: MIBOR as distributed by MLS GRID #22112154 Report a problem | ||
| 8/12/2026 | Price change | $275,000-3.5%$111/sqft |
Source: MIBOR as distributed by MLS GRID #22112154 Report a problem | ||
| 7/24/2026 | Listed for sale | $285,000+14%$115/sqft |
Source: MIBOR as distributed by MLS GRID #22112154 Report a problem | ||
| 11/29/2021 | Sold | $250,000-5.7%$100/sqft |
Source: MIBOR as distributed by MLS GRID #21805919 Report a problem | ||
| 10/25/2021 | Pending sale | $264,999$107/sqft |
Source: MIBOR as distributed by MLS GRID #21805919 Report a problem | ||
| 10/8/2021 | Price change | $264,999-1.9%$107/sqft |
Source: MIBOR as distributed by MLS GRID #21805919 Report a problem | ||
| 9/13/2021 | Price change | $269,999-3.6%$109/sqft |
Source: MIBOR as distributed by MLS GRID #21805919 Report a problem | ||
| 8/24/2021 | Price change | $279,999-3.4%$113/sqft |
Source: MIBOR as distributed by MLS GRID #21805919 Report a problem | ||
| 8/14/2021 | Listed for sale | $289,999+132%$117/sqft |
Source: MIBOR as distributed by MLS GRID #21805919 Report a problem | ||
| 3/19/2021 | Sold | $125,000-10.7%$50/sqft |
Source: MIBOR as distributed by MLS GRID #21769212 Report a problem | ||
| 3/4/2021 | Pending sale | $140,000$56/sqft |
Source: MIBOR as distributed by MLS GRID #21769212 Report a problem | ||
| 3/3/2021 | Listed for sale | $140,000+33.3%$56/sqft |
Source: MIBOR as distributed by MLS GRID #21769212 Report a problem | ||
| 12/31/2020 | Sold | $105,000-19.2%$42/sqft |
Source: MIBOR as distributed by MLS GRID #21752914 Report a problem | ||
| 12/18/2020 | Pending sale | $130,000$52/sqft |
Source: MIBOR REALTOR Association #21752914 Report a problem | ||
| 12/8/2020 | Price change | $130,000-10.3%$52/sqft |
Source: MIBOR REALTOR Association #21752914 Report a problem | ||
| 11/19/2020 | Listed for sale | $145,000$58/sqft |
Source: MIBOR REALTOR Association #21752914 Report a problem | ||
Public tax history
| Year | Property taxes | Tax assessment |
|---|---|---|
| 2025 | $2,136 -0.4% | $176,000 -3.5% |
| 2024 | $2,145 -0.9% | $182,300 -0.9% |
| 2023 | $2,165 +412.4% | $184,000 +0.1% |
| 2022 | $423 | $183,800 |
| 2021 | -- | -- |
| 2020 | -- | -- |
| 2019 | -- | -- |
| 2018 | -- | -- |
| 2017 | -- | -- |
| 2016 | -- | -- |
| 2014 | -- | -- |
Find assessor info on the county website
Monthly payment
Est. payment
Payment breakdown
Explore the cost of this home by adjusting the details. Changes won't be saved.Climate risks
Neighborhood: Meridian Kessler
- $148,2003 bd1 ba1.4k sqft3965 Winthrop Ave, Indianapolis, IN 46205Off Market
- $160,400-- bd-- ba1k sqft3955 Winthrop Ave, Indianapolis, IN 46205Off Market
- $213,4003 bd2 ba1.1k sqft3949 N Winthrop Ave, Indianapolis, IN 46205Off Market

- $188,2003 bd2 ba1.1k sqft3949 Winthrop Ave, Indianapolis, IN 46205Off Market

Similar homes
- $255,0003 bd2 ba2.2k sqft909 E 42nd St, Indianapolis, IN 46205Active
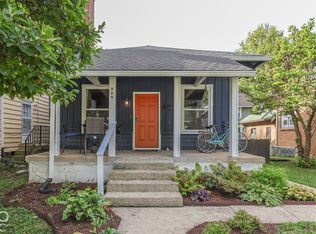 MLS ID #22129454, Jacob Hemrick, Hemrick Property Group Inc.. MIBOR as distributed by MLS GRID
 - $290,0003 bd2 ba2k sqft4523 Kingsley Dr, Indianapolis, IN 46205Active
 MLS ID #22130671, Teresa Kohl, eXp Realty, LLC. MIBOR as distributed by MLS GRID
 - $295,0003 bd2 ba2.3k sqft3938 N College Ave, Indianapolis, IN 46205Active
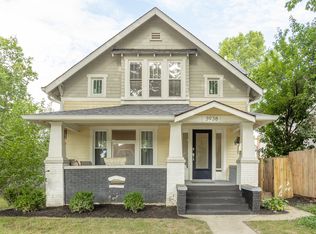 MLS ID #22123197, Michele Prible, @properties. MIBOR as distributed by MLS GRID
 - $279,9004 bd4 ba1.9k sqft4002 Byram Ave, Indianapolis, IN 46208Active
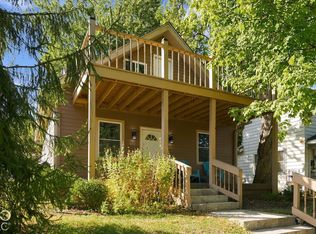 MLS ID #22130097, Quinn Pellerin, eXp Realty LLC. MIBOR as distributed by MLS GRID
