Located in the booming McCordsville/Fishers area, this all-brick ranch offers 3,738 sq. ft., 3 bedrooms, 2 full baths, and a full unfinished basement-creating the perfect combination of move-in ready living with incredible future potential. With a 2 car finished garage and timeless curb appeal, this home is built for both comfort and long-term value. Step inside to find a well-designed layout featuring arched doorways, 2-panel doors, and a spacious feel throughout. The kitchen is both functional and inviting with tile flooring, 42" birch cabinets, stainless steel appliances, and a raised bar top that easily accommodates four stools-perfect for casual dining or entertaining. The adjacent living and dining areas flow seamlessly, while double glass doors lead you to a rebuilt screened-in porch, offering a peaceful space to relax and enjoy the outdoors. The primary suite is a true retreat, featuring a double vanity, garden tub, separate shower, walk-in closet, and direct access to the screened-in porch. The remodeled hall bath adds a modern touch, while two additional bedrooms provide flexibility for guests, family, or a home office. The full unfinished basement is where the opportunity really shines. Already equipped with an egress window, plumbing for a future bathroom, a dedicated electrical panel, and a 90% gas furnace with zoned heating and a separate thermostat, new water heater, this space is ready to be finished to suit your needs-whether that's additional living space, a home gym, or entertainment area. This home offers the rare chance to enjoy a solid, well-built ranch today while having the ability to customize and expand tomorrow-all in one of the fastest-growing areas on the northeast side.
Active
$415,000
14461 Brook Meadow Dr, McCordsville, IN 46055
3beds
3,738sqft
Residential, Single Family Residence
Built in 2009
0.27 Acres Lot
$-- Zestimate®
$111/sqft
$38/mo HOA
What's special
All-brick ranchSpacious feel throughoutTimeless curb appealArched doorwaysStainless steel appliances
- 11 days |
- 273 |
- 18 |
Likely to sell faster than
Zillow last checked:
Listing updated:
Listed by:
Patrick Watkins 317-698-9566,
Mike Watkins Real Estate Group,
Christopher Watkins,
Mike Watkins Real Estate Group
Source: MIBOR as distributed by MLS GRID,MLS#: 22120435
Facts & features
Interior
Bedrooms & bathrooms
- Bedrooms: 3
- Bathrooms: 2
- Full bathrooms: 2
- Main level bathrooms: 2
- Main level bedrooms: 3
Primary bedroom
- Level: Main
- Area: 238 Square Feet
- Dimensions: 17x14
Bedroom 2
- Level: Main
- Area: 132 Square Feet
- Dimensions: 12x11
Bedroom 3
- Level: Main
- Area: 156 Square Feet
- Dimensions: 13x12
Breakfast room
- Features: Tile-Ceramic
- Level: Main
- Area: 120 Square Feet
- Dimensions: 12x10
Great room
- Level: Main
- Area: 288 Square Feet
- Dimensions: 18x16
Kitchen
- Features: Tile-Ceramic
- Level: Main
- Area: 120 Square Feet
- Dimensions: 12x10
Laundry
- Features: Tile-Ceramic
- Level: Main
- Area: 66 Square Feet
- Dimensions: 11x06
Heating
- Forced Air, Natural Gas
Cooling
- Central Air
Appliances
- Included: Electric Cooktop, Dishwasher, Dryer, Gas Water Heater, Electric Oven, Range Hood, Refrigerator, Washer
Features
- Attic Access, Double Vanity, Breakfast Bar, High Ceilings, Entrance Foyer, Smart Thermostat, Walk-In Closet(s)
- Windows: Wood Work Painted
- Basement: Egress Window(s),Full,Unfinished
- Attic: Access Only
Interior area
- Total structure area: 3,738
- Total interior livable area: 3,738 sqft
- Finished area below ground: 0
Property
Parking
- Total spaces: 2
- Parking features: Attached
- Attached garage spaces: 2
- Details: Garage Parking Other(Finished Garage)
Features
- Levels: One
- Stories: 1
- Patio & porch: Screened
Lot
- Size: 0.27 Acres
- Features: Irregular Lot, Sidewalks, Storm Sewer
Details
- Parcel number: 291512031001000020
- Horse amenities: None
Construction
Type & style
- Home type: SingleFamily
- Architectural style: Ranch
- Property subtype: Residential, Single Family Residence
Materials
- Brick, Cement Siding
- Foundation: Concrete Perimeter
Condition
- New construction: No
- Year built: 2009
Utilities & green energy
- Water: Public
Community & HOA
Community
- Subdivision: Westbrooke At Geist
HOA
- Has HOA: Yes
- Amenities included: Insurance, Maintenance, Snow Removal, Trail(s)
- Services included: Insurance, Maintenance, Snow Removal, Walking Trails
- HOA fee: $450 annually
- HOA phone: 765-742-6390
Location
- Region: Mccordsville
Financial & listing details
- Price per square foot: $111/sqft
- Tax assessed value: $382,400
- Annual tax amount: $4,086
- Date on market: 8/14/2026
- Cumulative days on market: 13 days
Estimated market value
Not available
Estimated sales range
Not available
Not available
Price history
| Date | Event | Price |
|---|---|---|
| 8/14/2026 | Listed for sale | $415,000$111/sqft |
Source:  MIBOR as distributed by MLS GRID #22120435 Report a problem MIBOR as distributed by MLS GRID #22120435 Report a problem | ||
| 8/13/2026 | Listing removed | $415,000$111/sqft |
Source: MIBOR as distributed by MLS GRID #22107796 Report a problem | ||
| 6/12/2026 | Listed for sale | $415,000$111/sqft |
Source: MIBOR as distributed by MLS GRID #22107796 Report a problem | ||
| 6/11/2026 | Listing removed | $415,000$111/sqft |
Source: MIBOR as distributed by MLS GRID #22096580 Report a problem | ||
| 4/22/2026 | Listed for sale | $415,000$111/sqft |
Source: MIBOR as distributed by MLS GRID #22096580 Report a problem | ||
| 6/20/2025 | Listing removed | $415,000$111/sqft |
Source: MIBOR as distributed by MLS GRID #22022713 Report a problem | ||
| 2/19/2025 | Listed for sale | $415,000$111/sqft |
Source: MIBOR as distributed by MLS GRID #22022713 Report a problem | ||
| 11/3/2024 | Listing removed | $415,000$111/sqft |
Source: MIBOR as distributed by MLS GRID #22008852 Report a problem | ||
| 10/30/2024 | Listed for sale | $415,000+0.7%$111/sqft |
Source: MIBOR as distributed by MLS GRID #22008852 Report a problem | ||
| 10/12/2024 | Listing removed | $412,000$110/sqft |
Source: MIBOR as distributed by MLS GRID #22005988 Report a problem | ||
| 10/10/2024 | Listed for sale | $412,000-0.7%$110/sqft |
Source: MIBOR as distributed by MLS GRID #22005988 Report a problem | ||
| 5/2/2024 | Listing removed | -- |
Source: MIBOR as distributed by MLS GRID #21969177 Report a problem | ||
| 3/22/2024 | Listed for sale | $415,000-2.4%$111/sqft |
Source: MIBOR as distributed by MLS GRID #21969177 Report a problem | ||
| 2/20/2024 | Listing removed | -- |
Source: MIBOR as distributed by MLS GRID #21960191 Report a problem | ||
| 1/18/2024 | Listed for sale | $425,000$114/sqft |
Source: MIBOR as distributed by MLS GRID #21960191 Report a problem | ||
Public tax history
| Year | Property taxes | Tax assessment |
|---|---|---|
| 2025 | $3,831 +6.6% | $382,400 +14.9% |
| 2024 | $3,594 -2.9% | $332,800 +2.6% |
| 2023 | $3,699 +11.6% | $324,400 +4% |
| 2022 | $3,314 +5.1% | $311,800 +12.3% |
| 2021 | $3,154 -0.9% | $277,700 +5.3% |
| 2020 | $3,182 +1% | $263,800 -0.9% |
| 2019 | $3,150 +4.1% | $266,100 +1.3% |
| 2018 | $3,025 +1% | $262,800 +2.4% |
| 2017 | $2,993 +11% | $256,700 +2.1% |
| 2016 | $2,697 +9% | $251,400 +9.8% |
| 2014 | $2,474 +3.8% | $228,900 +2.6% |
| 2013 | $2,383 +1.7% | $223,100 +1.7% |
| 2012 | $2,343 +9% | $219,300 +7.3% |
| 2011 | $2,149 +14.7% | $204,400 +7.2% |
| 2010 | $1,874 +15756.7% | $190,600 +31666.7% |
| 2009 | $12 | $600 |
Find assessor info on the county website
Monthly payment
Est. payment
Payment breakdown
Explore the cost of this home by adjusting the details. Changes won't be saved.Climate risks
Neighborhood: 46055
Nearby schools
GreatSchools rating
- 9/10Geist Elementary SchoolGrades: PK-4Distance: 0.6 mi
- 8/10Fall Creek Junior HighGrades: 7-8Distance: 2.3 mi
- 10/10Hamilton Southeastern High SchoolGrades: 9-12Distance: 2.7 mi
- $529,1004 bd4 ba4.6k sqft14443 Brook Meadow Dr, McCordsville, IN 46055Off Market
- $507,0005 bd4 ba4.3k sqft14479 Brook Meadow Dr, McCordsville, IN 46055Sold
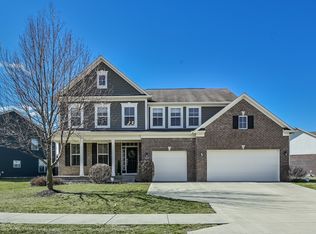
- $494,1004 bd3 ba4.4k sqft14425 Brook Meadow Dr, McCordsville, IN 46055Off Market
- $447,2003 bd2 ba3k sqft9762 Clay Brook Dr, McCordsville, IN 46055Off Market

- $530,8004 bd3 ba2.9k sqft14480 Brook Meadow Dr, McCordsville, IN 46055Off Market
- $526,0003 bd2 ba3.5k sqft14480 Brook Meadow Dr, McCordsville, IN 46055Off Market
- $394,2004 bd2 ba2.1k sqft14444 Brook Meadow Dr, McCordsville, IN 46055Off Market
- $---- bd-- ba-- sqftBrook Meadow Dr, Mccordsville, IN 46055Off Market
A local agent can set up tours, give advice and negotiate with sellers.
Similar homes
- $525,0003 bd2 ba3.8k sqft13848 Fieldcrest Dr, McCordsville, IN 46055Active
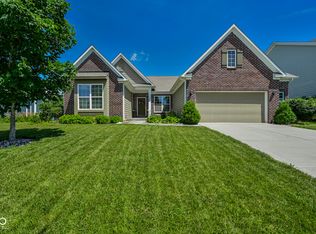 MLS ID #22110871, Christy Cutsinger, F.C. Tucker Company. MIBOR as distributed by MLS GRID
 - $469,9004 bd3 ba2.5k sqft4866 Rosie Blvd, McCordsville, IN 46055Active
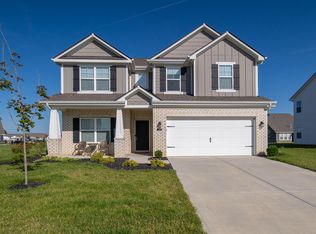 MLS ID #22118758, Laura Bonner, REMAX ONE. MIBOR as distributed by MLS GRID
 - $415,0004 bd3 ba3.2k sqft10397 Hillsborough Dr, Fishers, IN 46037Active
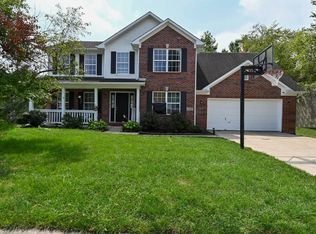 MLS ID #22120184, Steven Hetrick, F.C. Tucker Company. MIBOR as distributed by MLS GRID
 - $355,0003 bd3 ba2k sqft5798 W Glenview Dr, McCordsville, IN 46055Active
 MLS ID #22118290, Michelle Kelly, Real Broker, LLC. MIBOR as distributed by MLS GRID
 - $349,9003 bd3 ba2.2k sqft9080 N Falling Waters Dr, McCordsville, IN 46055ActiveMLS ID #22110165, Andrew Hehman, eXp Realty LLC. MIBOR as distributed by MLS GRID
- $530,0003 bd2 ba3.2k sqft10155 Blue Ribbon Blvd, Fishers, IN 46040ActiveMLS ID #22116409, Sara Purdue, F.C. Tucker Company. MIBOR as distributed by MLS GRID
- $420,0004 bd3 ba2.2k sqft15094 Bentfield Ct, Fishers, IN 46037ActiveMLS ID #22107357, Julie Norris, Carpenter, REALTORS®. MIBOR as distributed by MLS GRID
- $384,9004 bd3 ba2.4k sqft9697 Pica Dr, Fishers, IN 46040ActiveMLS ID #22115402, Jeffrey Cummings, RE/MAX Complete. MIBOR as distributed by MLS GRID
- $440,0003 bd2 ba2.9k sqft10526 Stormhaven Way, Indianapolis, IN 46256ActiveMLS ID #22116958, Andy Deemer, F.C. Tucker Company. MIBOR as distributed by MLS GRID
- $454,9002 bd3 ba3.3k sqft13031 Pinner Ave, Fishers, IN 46037ActiveMLS ID #22117920, Derek Gutting, Keller Williams Indpls Metro N. MIBOR as distributed by MLS GRID
- $485,0004 bd4 ba3.5k sqft13973 Avalon East Dr, Fishers, IN 46037ActiveMLS ID #22120150, Justin Davis, Berkshire Hathaway Home. MIBOR as distributed by MLS GRID
- $464,9004 bd4 ba3.8k sqft14128 Royalwood Dr, Fishers, IN 46037ActiveMLS ID #22115743, Kassidy McCowan, Weichert REALTORS® Cooper Group Indy. MIBOR as distributed by MLS GRID
- $394,9003 bd3 ba2.5k sqft11093 Ellsworth Ln, Fishers, IN 46038ActiveMLS ID #22118867, Glenn Bill, eXp Realty, LLC. MIBOR as distributed by MLS GRID
- $386,0003 bd2 ba1.9k sqft13023 Venito Trl, Fishers, IN 46037ActiveMLS ID #22109376, Teresa Easterday, Keller Williams Indy Metro NE. MIBOR as distributed by MLS GRID
- $415,0004 bd3 ba3.2k sqft19388 Golden Meadow Way, Noblesville, IN 46060ActiveMLS ID #22116180, Stephanie Evelo, Keller Williams Indy Metro NE. MIBOR as distributed by MLS GRID
- $440,0004 bd3 ba3.2k sqft14007 Brisbane Dr, Fishers, IN 46038ActiveMLS ID #22111969, Christie Gates, Berkshire Hathaway Home. MIBOR as distributed by MLS GRID
- $405,0003 bd4 ba3.2k sqft15188 Destination Dr, Noblesville, IN 46060ActiveMLS ID #22117392, Jeffery Watkins, Watkins Realty Services. MIBOR as distributed by MLS GRID
- $349,0003 bd3 ba2.2k sqft12435 Schoolhouse Rd, Fishers, IN 46037ActiveMLS ID #22110112, Navdeep Singh, F.C. Tucker Company. MIBOR as distributed by MLS GRID
- $389,9004 bd3 ba2.1k sqft10043 Sanger Dr, Fishers, IN 46038ActiveMLS ID #22114800, Tim O'Connor, Berkshire Hathaway Home. MIBOR as distributed by MLS GRID
- $374,0004 bd3 ba2.7k sqft8189 Admirals Landing Pl, Indianapolis, IN 46236ActiveMLS ID #22106125, Mariah Barlow, @properties. MIBOR as distributed by MLS GRID
