Skip main navigation
Sold
  • $507,000

    14479 Brook Meadow Dr, McCordsville, IN 46055

    5beds
    4,305sqft
    Residential, Single Family Residence
    Built in 2013
    0.32 Acres Lot
    $-- Zestimate®
    $118/sqft
    $3,597 Estimated rent

    Home value

    Not available

    Estimated sales range

    Not available

    $3,597/mo

    Zestimate® history
    Loading
    Loading...

    Owner options

    List your home for rent

    $3,597/mo

    Rent Zestimate®

    Find your next renter with Zillow Rental Manager. Plus, with online applications, you can quickly screen prospective tenants – for free.

    Learn more

    $3,597/mo

    Rent Zestimate®

    Refinance and save

    $3,610/mo

    Est. payment

    Refinancing to a lower rate could help reduce your monthly payments and save thousands over the life of the loan.

    See today's rates

    $3,610/mo

    Est. payment

    Explore your selling options

    Work with a Zillow partner agent

    Leverage their expertise and Zillow's premium Showcase listings to get your home seen by more buyers.

    Get started

    List with your own agent

    Get your home in front of millions of buyers by listing it on Zillow.

    Learn how to do it

    Sell it yourself

    Take full control of how buyers see your home on Zillow by listing For Sale by Owner (FSBO).

    List your home

    What's special

    Spacious loftThoughtfully designed layoutDedicated officePlayground setKitchen includes quartz countertopsRaised garden bedsWater softener
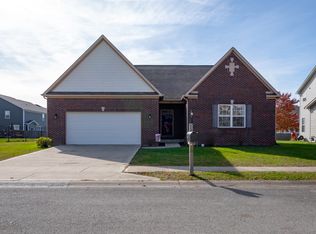
    Move-in ready 5-bedroom, 3.5-bath home in the highly rated Hamilton Southeastern School District. The thoughtfully designed layout features a main-level guest suite with full bath, dedicated office, spacious loft, and an unfinished lower level offering room to grow. Freshly painted interior and exterior, along with bamboo hardwood floors, creates a bright and welcoming feel. The kitchen includes quartz countertops, updated tile flooring, and a double oven. All appliances remain, including a new refrigerator and water softener (2024), plus an under-sink reverse osmosis system. Enjoy the fully fenced backyard with a playground set and raised garden beds, plus a walking trail just steps away.

    Zillow last checked:

    Listing updated:

    Listed by:

    Wenhui Zhu 317-572-5503,

    Fathom Realty,

    Alex Oh 317-331-3599

    Bought with:

    Kate MacGill

    MacGill Team, P.C.

    Michael MacGill

    MacGill Team, P.C.

    Source: MIBOR as distributed by MLS GRID,MLS#: 22086286MLS Logo

    Facts & features

    Interior

    Bedrooms & bathrooms
    • Bedrooms: 5
    • Bathrooms: 4
    • Full bathrooms: 3
    • 1/2 bathrooms: 1
    • Main level bathrooms: 2
    • Main level bedrooms: 1
    Primary bedroom
    • Level: Upper
    • Area: 304 Square Feet
    • Dimensions: 19x16
    Bedroom 2
    • Level: Upper
    • Area: 180 Square Feet
    • Dimensions: 15x12
    Bedroom 3
    • Level: Upper
    • Area: 156 Square Feet
    • Dimensions: 13x12
    Bedroom 4
    • Level: Upper
    • Area: 154 Square Feet
    • Dimensions: 14x11
    Bedroom 5
    • Level: Main
    • Area: 224 Square Feet
    • Dimensions: 16x14
    Breakfast room
    • Features: Other
    • Level: Main
    • Area: 224 Square Feet
    • Dimensions: 16x14
    Great room
    • Features: Other
    • Level: Main
    • Area: 368 Square Feet
    • Dimensions: 23x16
    Kitchen
    • Features: Tile-Ceramic
    • Level: Main
    • Area: 168 Square Feet
    • Dimensions: 14x12
    Laundry
    • Features: Tile-Ceramic
    • Level: Upper
    • Area: 72 Square Feet
    • Dimensions: 9x8
    Loft
    • Level: Upper
    • Area: 165 Square Feet
    • Dimensions: 15x11
    Office
    • Level: Main
    • Area: 156 Square Feet
    • Dimensions: 13x12
    Heating
    • Forced Air, Natural Gas
    Cooling
    • Central Air
    Appliances
    • Included: Electric Cooktop, Dishwasher, Electric Water Heater, ENERGY STAR Qualified Appliances, Disposal, MicroHood, Microwave, Double Oven, Electric Oven, Refrigerator, Water Purifier, Water Softener Owned
    • Laundry: Upper Level
    Features
    • Double Vanity, Breakfast Bar, Tray Ceiling(s), Kitchen Island, High Speed Internet, Eat-in Kitchen, Walk-In Closet(s)
    • Windows: Wood Work Painted
    • Basement: Daylight,Interior Entry,Roughed In,Unfinished
    • Number of fireplaces: 1
    • Fireplace features: Living Room
    Interior area
    • Total structure area: 4,305
    • Total interior livable area: 4,305 sqft
    • Finished area below ground: 0

    Property

    Parking
    • Total spaces: 3
    • Parking features: Attached
    • Attached garage spaces: 3
    Features
    • Levels: Two
    • Stories: 2
    • Patio & porch: Covered, Deck
    • Fencing: Fenced,Fence Complete
    • Has view: Yes
    • View description: Neighborhood
    Lot
    • Size: 0.32 Acres
    Details
    • Parcel number: 291512045011000020
    • Other equipment: Radon System
    • Horse amenities: None

    Construction

    Type & style
    • Home type: SingleFamily
    • Architectural style: Traditional
    • Property subtype: Residential, Single Family Residence
    Materials
    • Brick, Cement Siding
    • Foundation: Concrete Perimeter
    Condition
    • New construction: No
    • Year built: 2013

    Utilities & green energy

    • Water: Public

    Community & HOA

    Community
    • Security: Fire Alarm, Smoke Detector(s)
    • Subdivision: Westbrooke At Geist
    HOA
    • Has HOA: Yes
    • Amenities included: Insurance, Maintenance, Snow Removal
    • Services included: Association Builder Controls, Entrance Common, Insurance, Maintenance, Snow Removal
    • HOA fee: $450 annually
    • HOA phone: 765-742-6390
    Location
    • Region: Mccordsville

    Financial & listing details

    • Price per square foot: $118/sqft
    • Tax assessed value: $479,200
    • Annual tax amount: $4,680
    • Date on market: 2/27/2026
    • Cumulative days on market: 4 days

    Price history

    DateEventPrice
    3/27/2026Sold$507,000+2.4%$118/sqft
    Source: MIBOR as distributed by MLS GRID #22086286 Report a problem
    3/3/2026Pending sale$495,000$115/sqft
    Source: MIBOR as distributed by MLS GRID #22086286 Report a problem
    2/27/2026Listed for sale$495,000+2.1%$115/sqft
    Source: MIBOR as distributed by MLS GRID #22086286 Report a problem
    10/23/2025Listing removed$485,000$113/sqft
    Source: MIBOR as distributed by MLS GRID #22053074 Report a problem
    9/12/2025Price change$485,000-2%$113/sqft
    Source: MIBOR as distributed by MLS GRID #22053074 Report a problem
    7/31/2025Listed for sale$495,000+54.7%$115/sqft
    Source: MIBOR as distributed by MLS GRID #22053074 Report a problem
    9/5/2018Sold$320,000-2.4%$74/sqft
    Source: MIBOR as distributed by MLS GRID #21583528 Report a problem
    7/27/2018Pending sale$328,000$76/sqft
    Source: Cunningham Concierge Realty #21583528 Report a problem
    7/24/2018Listed for sale$328,000+4.5%$76/sqft
    Source: Cunningham Concierge Realty #21583528 Report a problem
    5/13/2014Sold$314,000$73/sqft
    Source: MIBOR as distributed by MLS GRID #21260390 Report a problem

    Public tax history

    YearProperty taxesTax assessment
    2025$4,846 +3.5%$479,200 +14.4%
    2024$4,681 +0.2%$419,000 +2.7%
    2023$4,671 +12.4%$408,000 +4.2%
    2022$4,157 +5.6%$391,600 +13.1%
    2021$3,938 -0.9%$346,200 +5.5%
    2020$3,972 +1.1%$328,100 -0.8%
    2019$3,929 +5.8%$330,900 +1.3%
    2018$3,713 +2.3%$326,600 +4%
    2017$3,630 +10.5%$314,100 +3.1%
    2016$3,284 +8.8%$304,600 +9.3%
    2014$3,019 +23158.1%$278,800 +46366.7%
    2013$13 $600
    Find assessor info on the county website

    Neighborhood: 46055

    Nearby schools

    GreatSchools rating
    Get pre-qualified for a loan
    At Zillow Home Loans, we can pre-qualify you in as little as 5 minutes with no impact to your credit score.

    An equal housing lender. NMLS #10287.